Your Trusted Choice for Quality Renovation & Remodeling Since 2016

- About
OUR JOBS
ROOFING
James St., Syracuse
SIDING
James St., Syracuse
KITCHEN RENOVATION
James St., Syracuse
BATHROOM RENOVATION
James St., Syracuse
Your Trusted Choice for Quality Renovation & Remodeling Since 2016
James St., Syracuse
James St., Syracuse
James St., Syracuse
James St., Syracuse

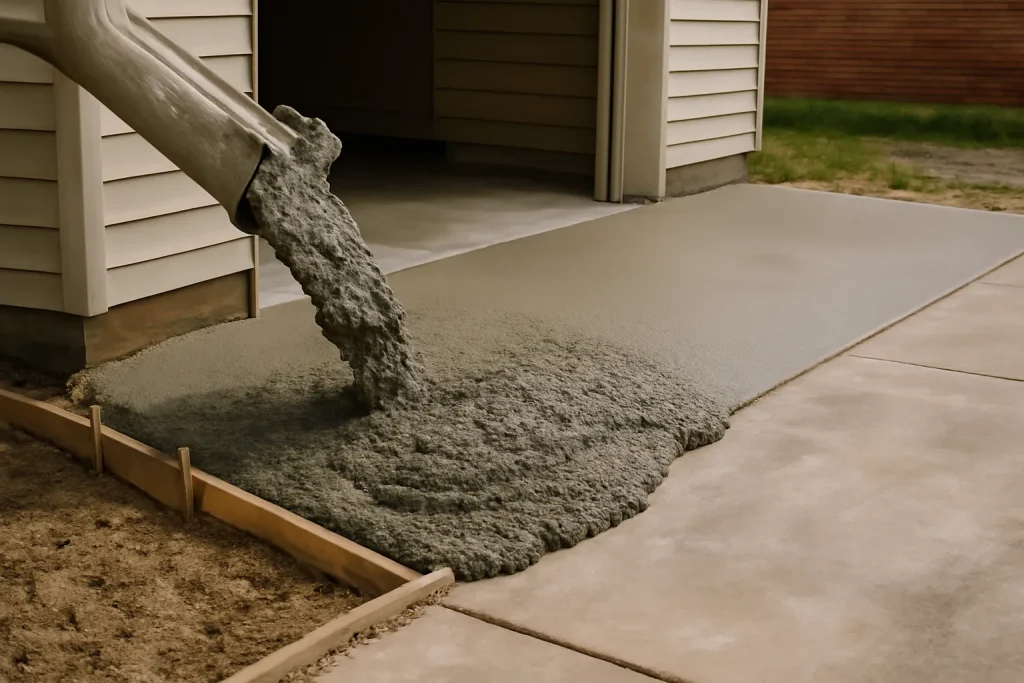
Code requires a clear driveway path from the public street to the ADU, with minimum width and turning radius that allow emergency vehicle access. Liverpool’s narrow original driveways (often 8 feet wide between fence lines) frequently need widening to 10 feet minimum and a small turnaround pad near the ADU entrance. Driveway work runs 6000 to 14,000 dollars depending on existing surface and length.
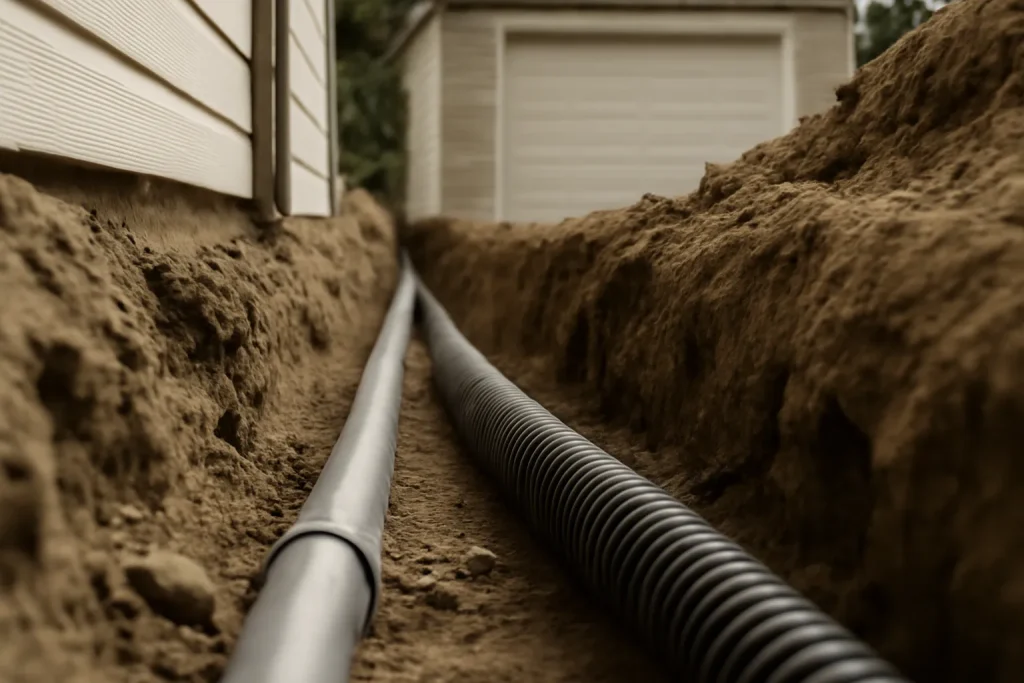
A detached ADU needs independent utility connections: electrical service from the main panel or a new meter, water from the home’s main supply trenched across the yard, and sewer either to the home’s main stack or a new sewer lateral. The detached adu utilities scope adds 8000 to 22,000 dollars to the overall conversion budget, and is the line item investors most often forget at acquisition pricing.
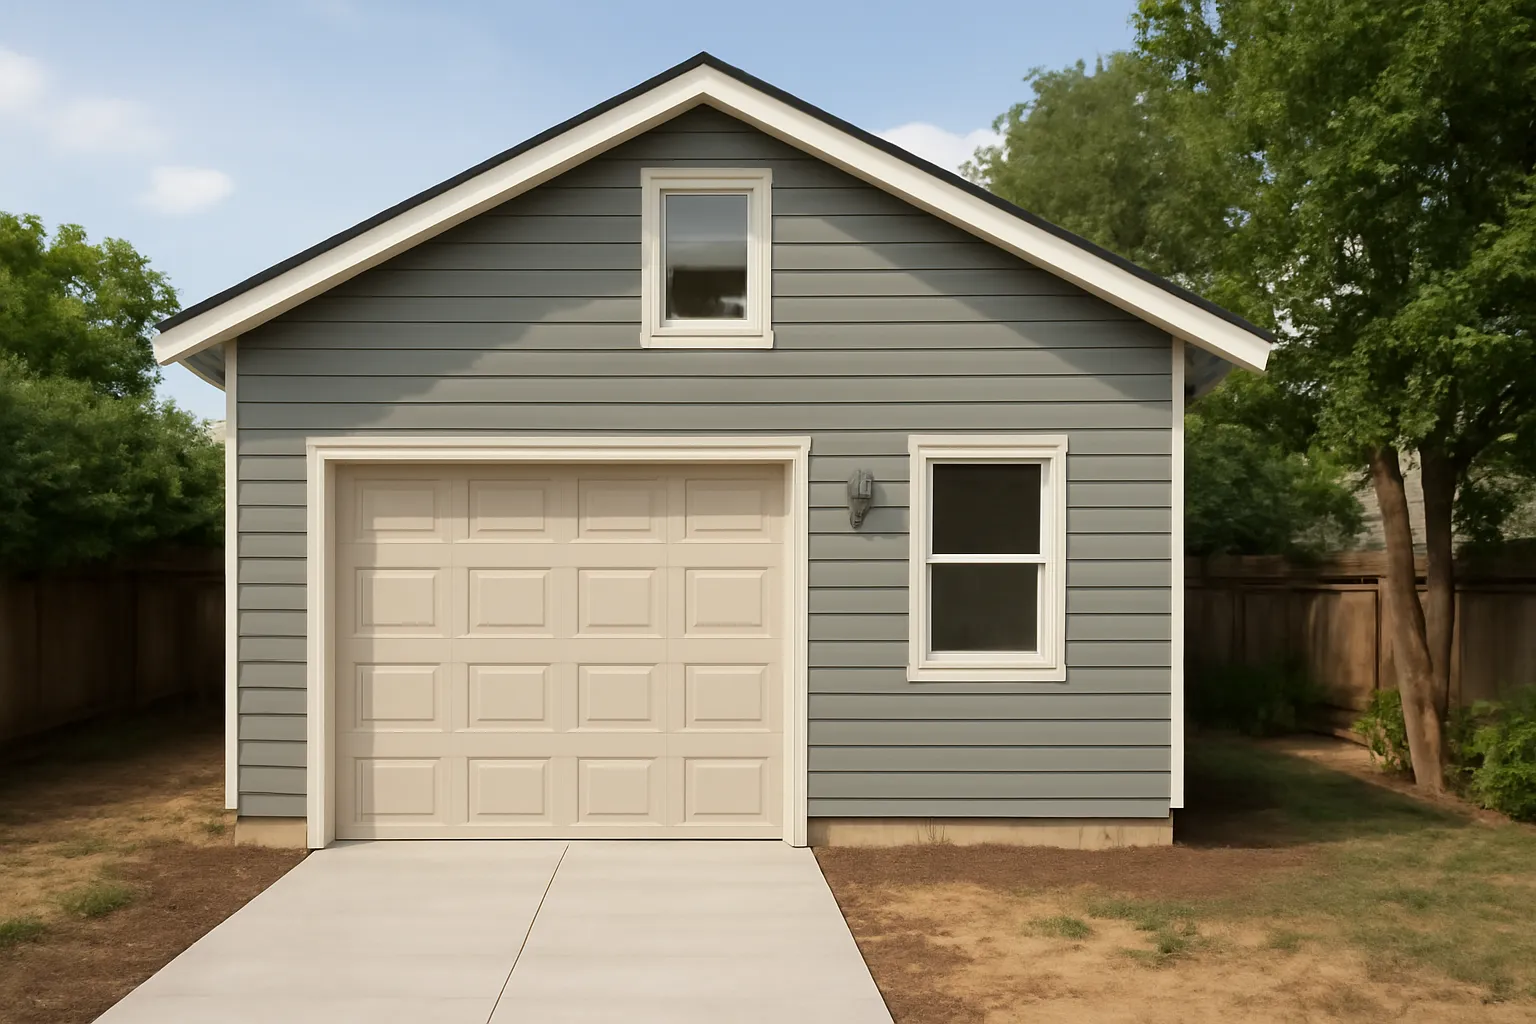
The detached garage ADU sale pitch always undersells the setback and utility realities. The garage looks like an obvious conversion candidate. The permit reviewer cares about a different set of dimensions than the buyer’s eye does. We measure setbacks and utility runs before anyone touches a drawing, because those two numbers determine whether the deal pencils at all.
– Sarah Jenkins, Permitting and Zoning Coordinator
The full permit walkthrough for a detached garage ADU mirrors the broader onondaga adu permit process: site plan with setback verification, structural plan, mechanical layout, energy code worksheet, utility connection plan. From acquisition to issued permit typically runs eight to twelve weeks. Construction adds another sixteen to twenty-four weeks depending on scope.
If the existing detached garage cannot meet setbacks and the variance path is closed, investors often pivot to a basement ADU conversion within the main home, which avoids the setback issue entirely. Among the accessory dwelling units paths we model for Liverpool investors, the basement conversion is often the lower-risk alternative when the detached garage path is constrained.
SAP Construction has been evaluating Liverpool detached-garage conversions since 2016. Schedule a consultation and our project manager and permitting coordinator will measure the property, verify feasibility, and deliver a transparent estimate within 24 hours.
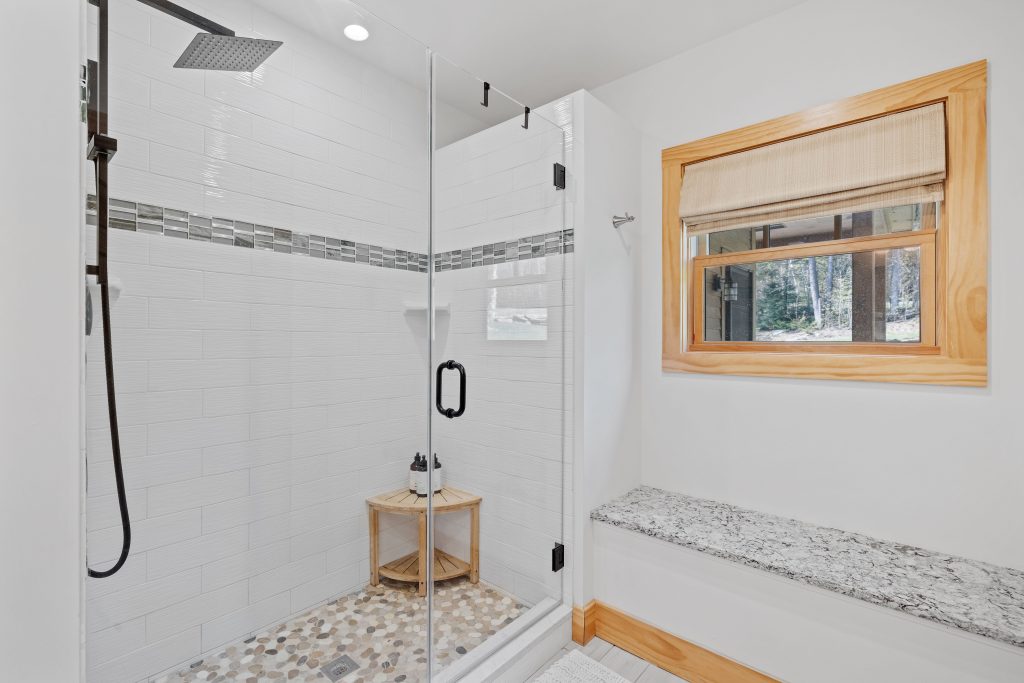
In the older James Street homes around Syracuse, an aging-in-place homeowner often wants to keep living on their own terms, and a walk-in shower with a solid bench is one of the highest-value moves toward that. A bench looks simple. Done wrong it ponds water, leaks behind the tile, or flexes under weight. The walk in shower bench code and the waterproofing details are what separate a bench that lasts twenty years from one that fails in two.
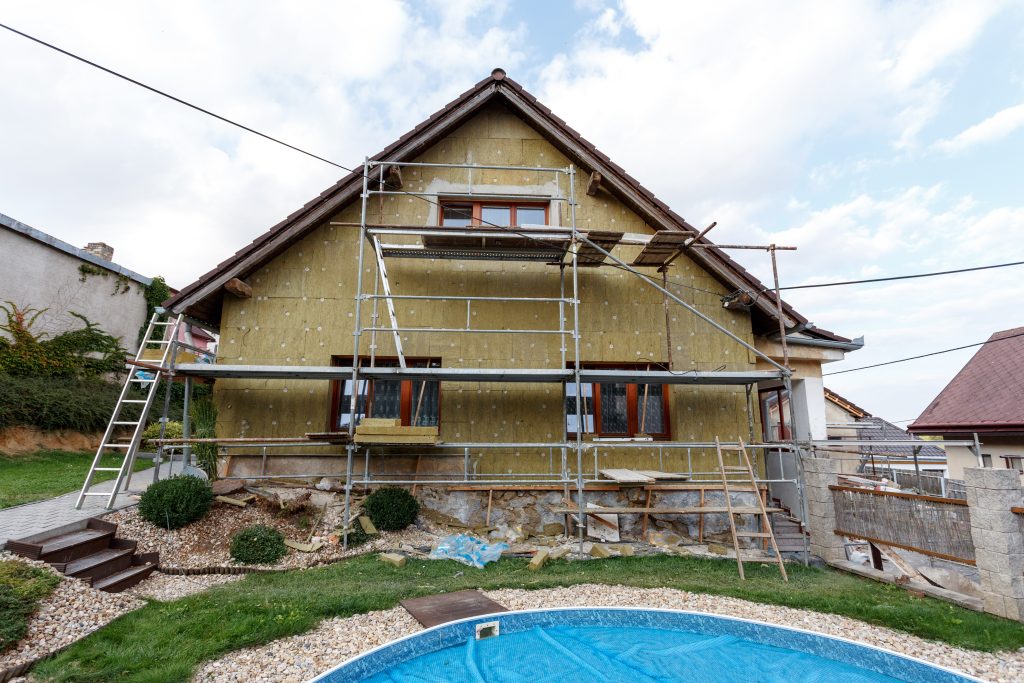
Your Westvale cape was built in 1948 with two upstairs bedrooms tucked under the roofline, and your growing family has outgrown it. You have a yard you love and neighbors you do not want to leave. The math question on the table is simple: does it make sense to add a second story instead of selling and moving up? In Central New York the answer comes down to honest numbers, not the optimistic figure you saw in a TV remodel show.
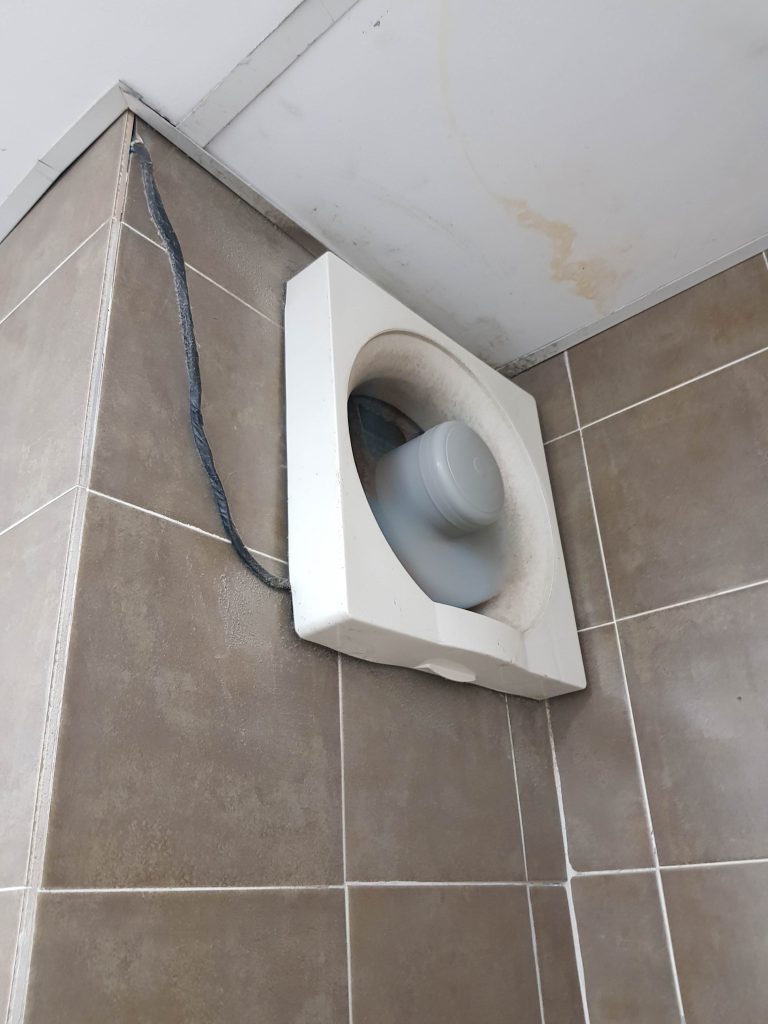
The quiet killer of a Solvay bathroom is not a leak, it is steam that never leaves. A fan that is too small or vented into the attic loads the room with moisture every shower, and over a few CNY winters that moisture grows mold, peels paint, and rots the framing behind the tile. Correct bathroom fan cfm sizing and a proper duct path are cheap insurance against the most preventable damage in the house, and most builder-grade fans are undersized from day one.
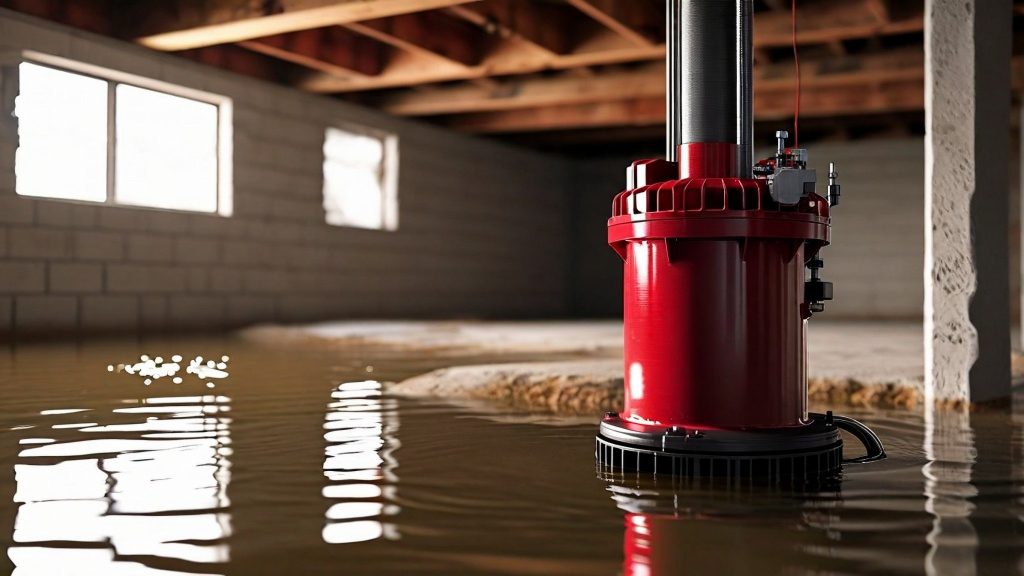
It is 6 AM on a Saturday in March, snowmelt is heavy, and the basement is wet. The sump pump that worked last year is silent. This is the most common sump pump failure call we get from North Syracuse families, and the first 24 hours of how you respond determine whether the basement becomes a mess or a disaster. Knowing the diagnostic sequence and the replacement spec saves time you do not have when the water is rising.
Our experts are here to help. Contact us directly for a consultation or any specific questions about your project.
Our experts are here to help. Contact us directly for a consultation or any specific questions about your project.