Your Trusted Choice for Quality Renovation & Remodeling Since 2017

- About
OUR JOBS
ROOFING
James St., Syracuse
SIDING
James St., Syracuse
KITCHEN RENOVATION
James St., Syracuse
BATHROOM RENOVATION
James St., Syracuse
Your Trusted Choice for Quality Renovation & Remodeling Since 2017
James St., Syracuse
James St., Syracuse
James St., Syracuse
James St., Syracuse

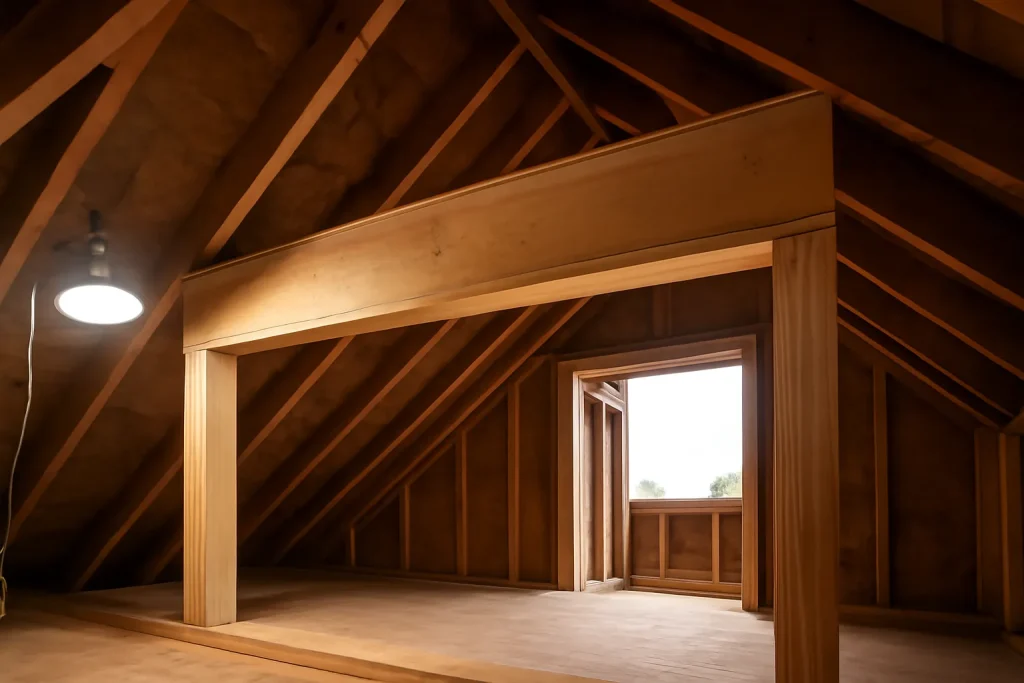
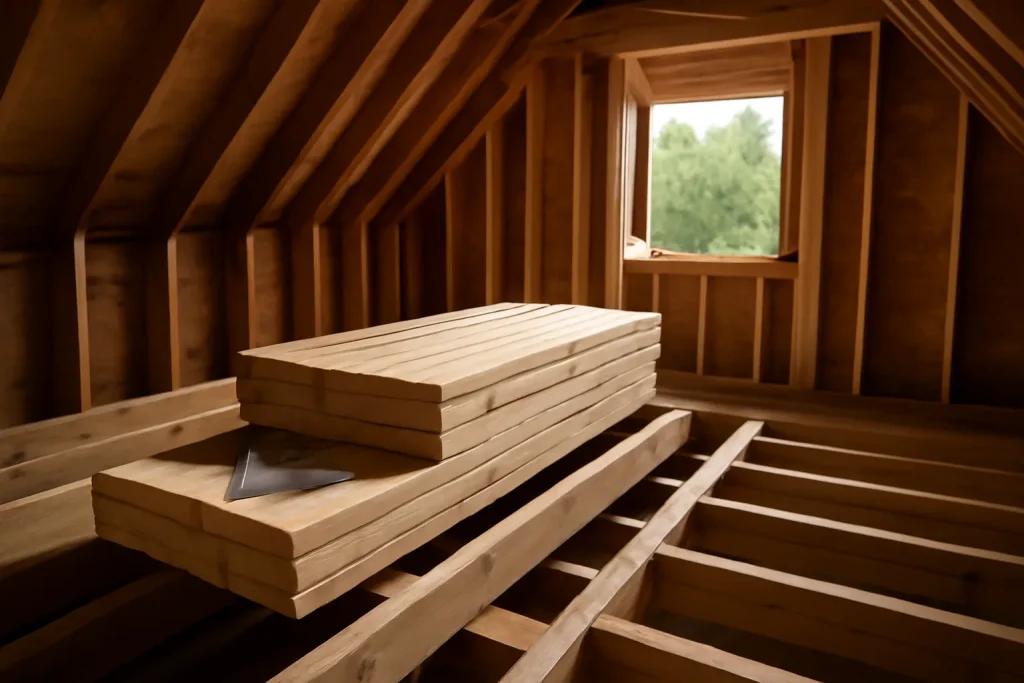
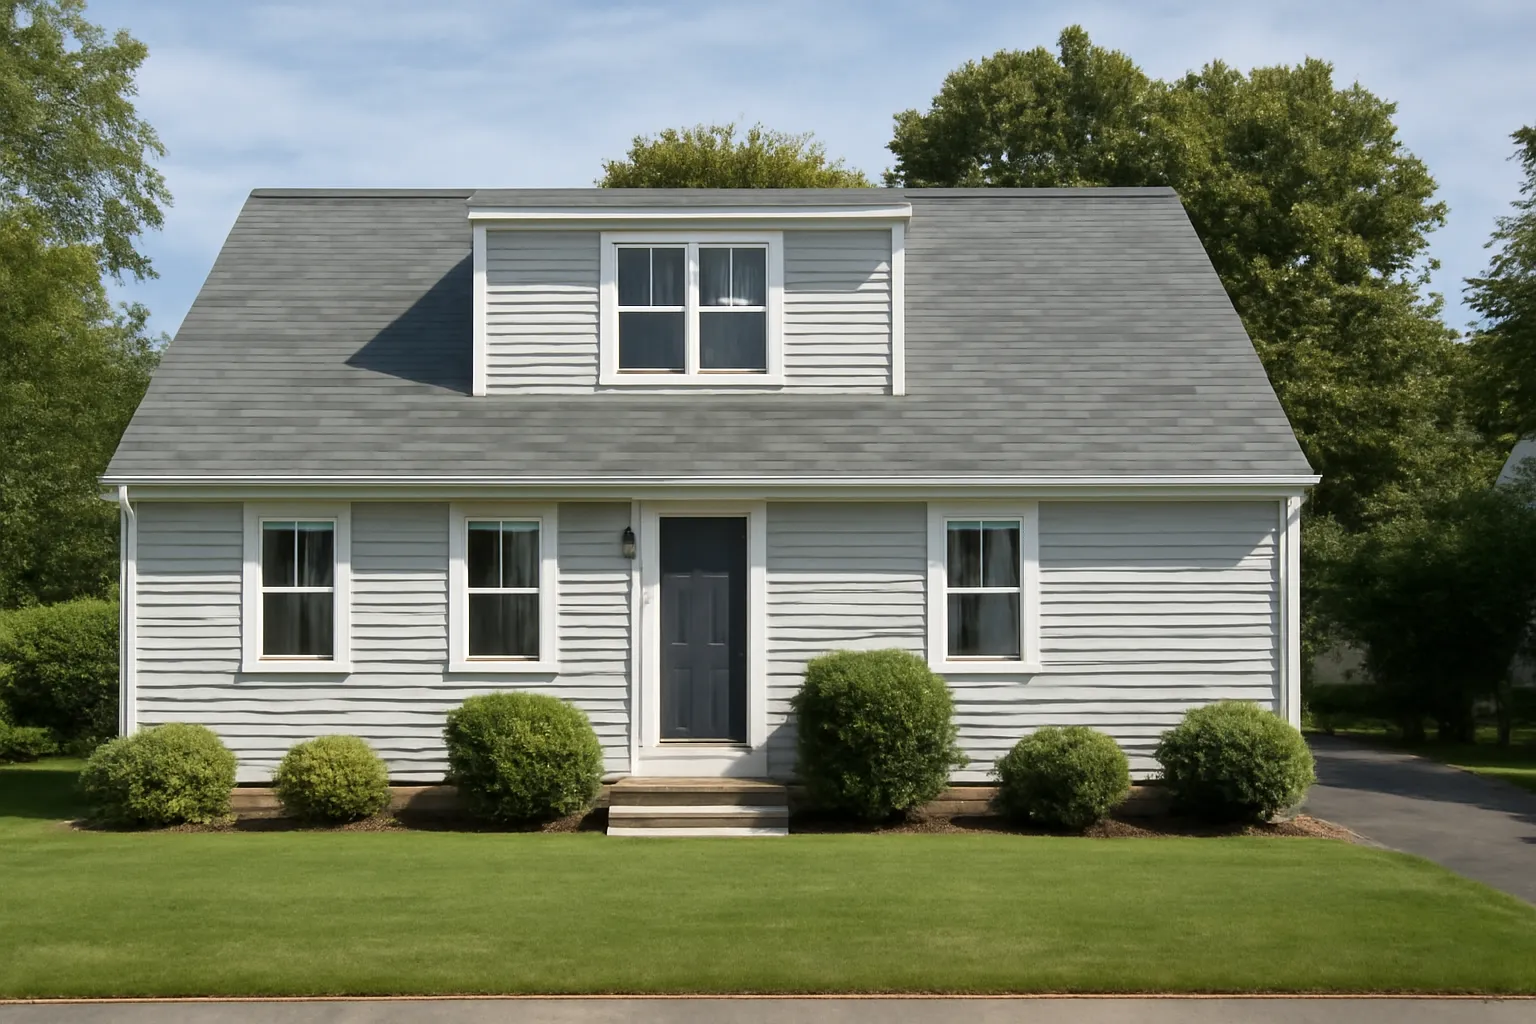
Cutting a dormer into an existing roof means temporarily defeating the structural triangle that holds the ridge up. You cannot just frame an opening and call it done. The original ridge beam needs to either be sistered, replaced, or supported with engineered headers around the new opening. On a steeper-pitch cape this often involves the same cathedral ceiling ridge beam math that applies to interior vault projects, and it is the single line item that determines whether the framing inspection passes the first time.
The most common mistake we see on dormer projects is the cape that had its upstairs roughed out by a previous owner who skipped the ridge engineering. We end up resetting the structural plan before we can finish the bedroom they thought they already had. Doing the engineering once and doing it right is always faster and cheaper than doing it twice.
– Elijah Mercer Boone, Lead Project Manager
A standard shed dormer adding 220 to 320 square feet of usable second-floor space on a North Syracuse cape runs between 65,000 and 110,000 dollars, including a new bedroom buildout, the bath if you add one, framing, insulation, drywall, finishes, and exterior cladding to match the existing siding. Timeline is six to ten weeks from permit issue to final inspection. The upstairs is unusable during framing but the rest of the home stays livable.
Many families pair the dormer with adjacent home additions or interior reconfiguration that the new headroom suddenly makes possible. If you ever considered a garage conversion layout to add a studio or office below, doing both projects in the same permit cycle drops your total soft-cost overhead. We are happy to scope the combined version of the project so you can compare it to dormer-only on cost.
SAP Construction has been adding dormers to CNY capes since 2017. Schedule a consultation and your project manager will walk the upstairs, sketch shed and gable options, and deliver a transparent estimate within 24 hours of the visit.
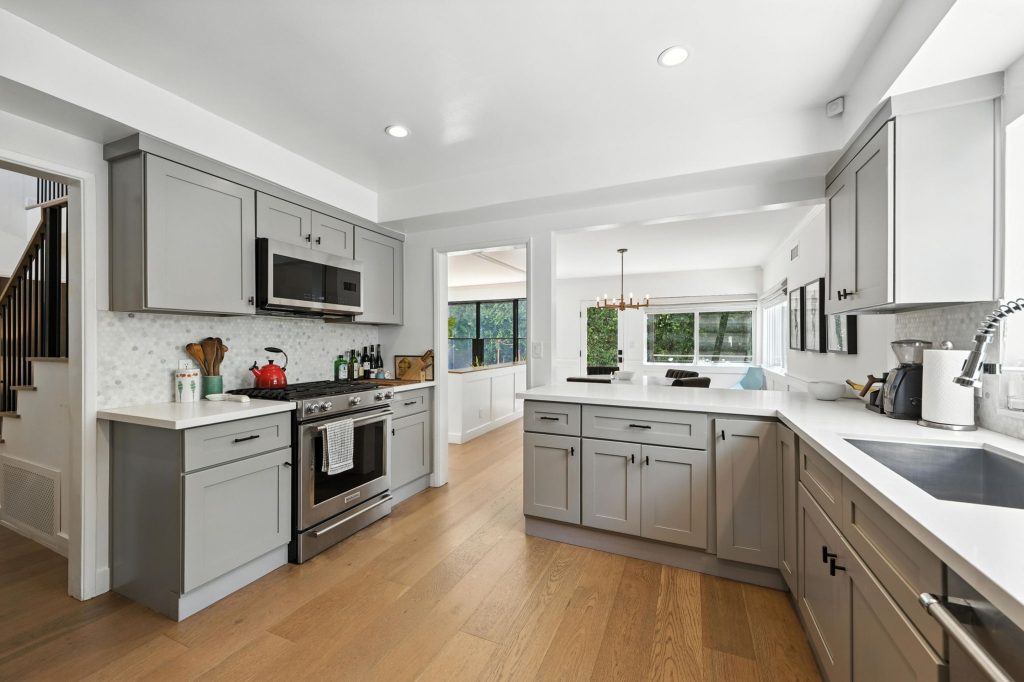
Cabinetry is the single largest line in most Fayetteville kitchen budgets, and the choice between custom Shaker and pre-built boxes shapes the whole project. The lifestyle upgrader wants the look and the fit; the question is what each path actually costs once lead time, fit, and longevity are in the math. An honest shaker cabinetry cost comparison is not custom-versus-cheap. It is two different trade-offs in money and time, and the right call depends on your layout and your timeline.
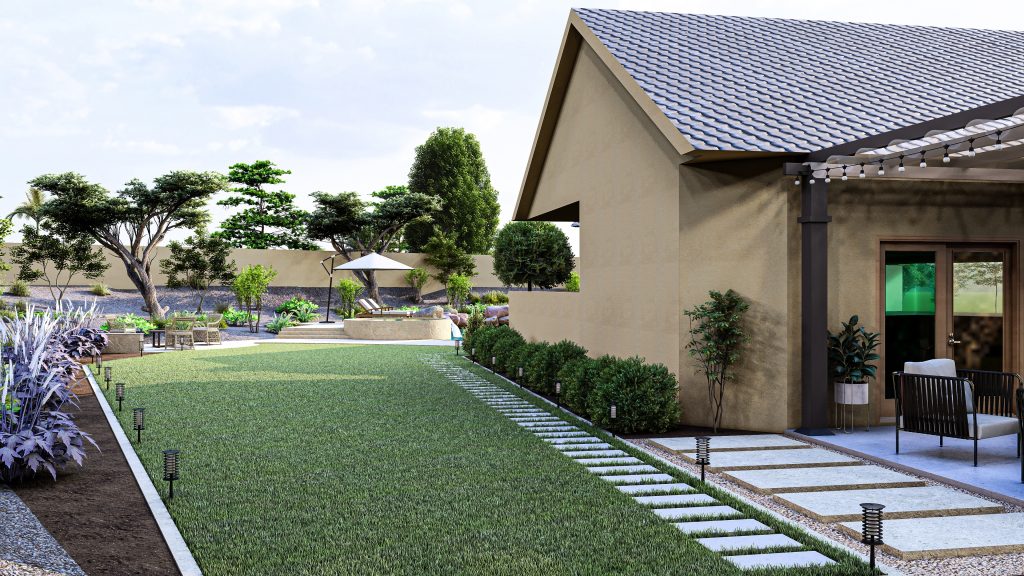
Minoa's deeper residential lots and updated zoning make it one of the more permissive submarkets in Onondaga County for accessory dwelling units. Investors who want to add an attached in-law suite to a Minoa property can typically do so with a clean permit path, but only if the submission anticipates the four review hurdles that the county actually enforces. The onondaga adu permit walkthrough below is the exact sequence we run on every Minoa ADU project.
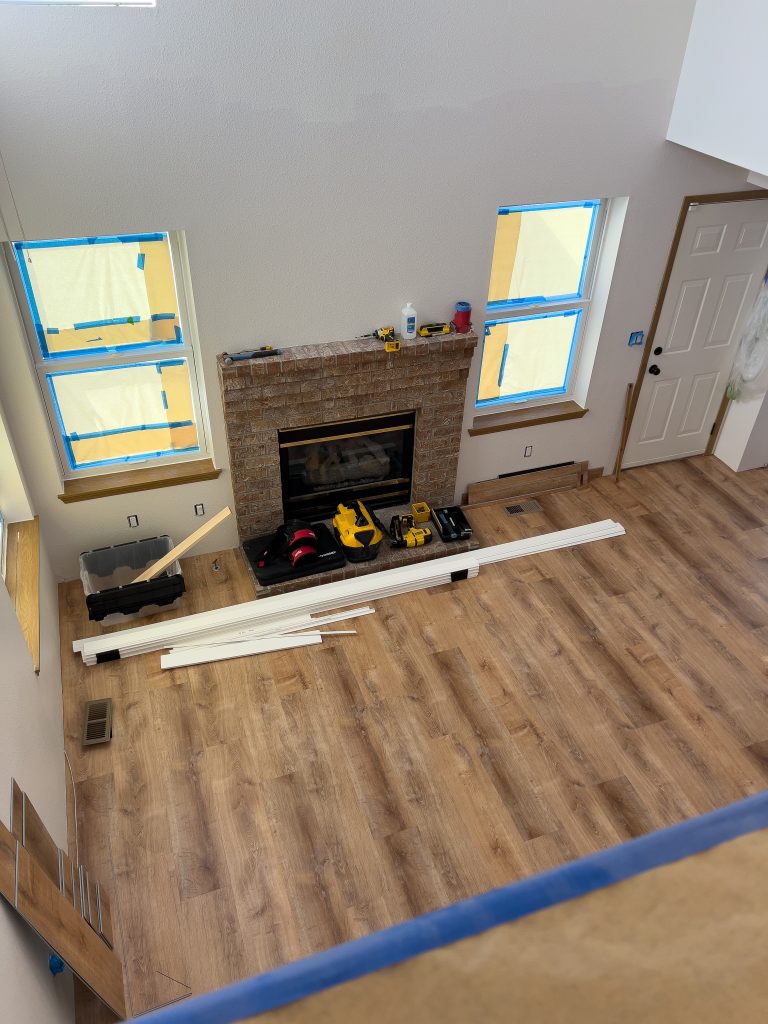
Auburn's historic district homes are too special to leave during a renovation, and most families do not want to. The home you love is exactly the home you want to wake up in, even mid-renovation. Whole house reno phasing for onsite families is its own discipline. Sequence right and the family adapts; sequence wrong and the family moves out by month three anyway.
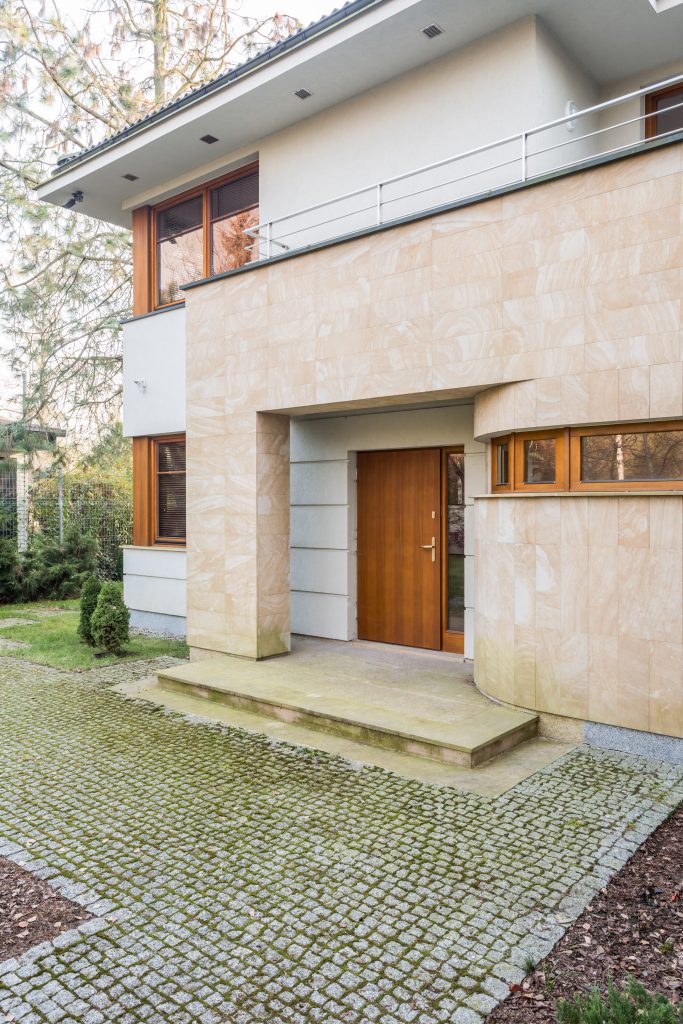
On the Lyndon Road side of DeWitt the lots are deep enough that an attached in-law suite pencils out as a rental, but the permit is where most investor projects stall. An attached suite is not a spare bedroom with a hot plate. Onondaga County reads it as a second dwelling unit the moment it has its own kitchen and bathroom, and that classification triggers a different review track. Knowing which track you are on before you draw the addition saves you a rejected application and a lost building season.
Our experts are here to help. Contact us directly for a consultation or any specific questions about your project.
Our experts are here to help. Contact us directly for a consultation or any specific questions about your project.