Your Trusted Choice for Quality Renovation & Remodeling Since 2017

- About
OUR JOBS
ROOFING
James St., Syracuse
SIDING
James St., Syracuse
KITCHEN RENOVATION
James St., Syracuse
BATHROOM RENOVATION
James St., Syracuse
Your Trusted Choice for Quality Renovation & Remodeling Since 2017
James St., Syracuse
James St., Syracuse
James St., Syracuse
James St., Syracuse

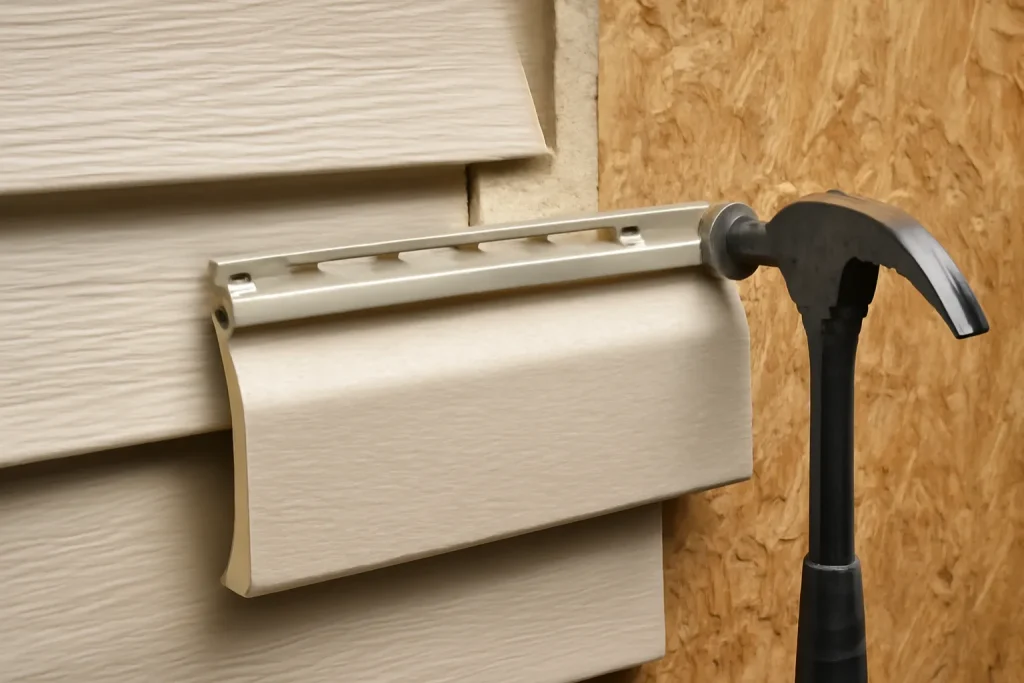
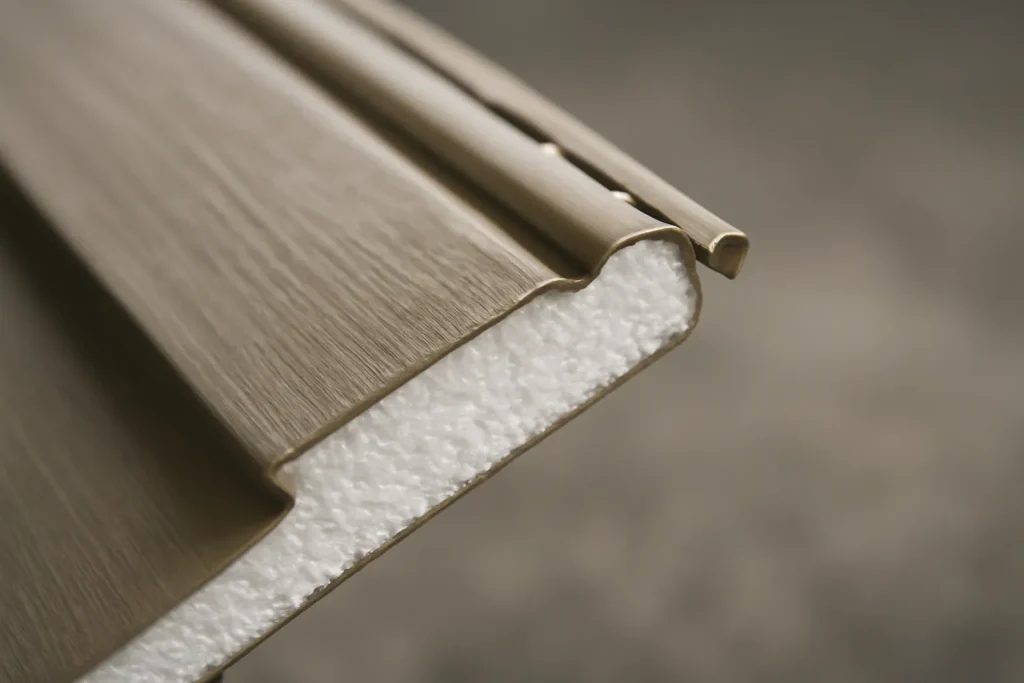
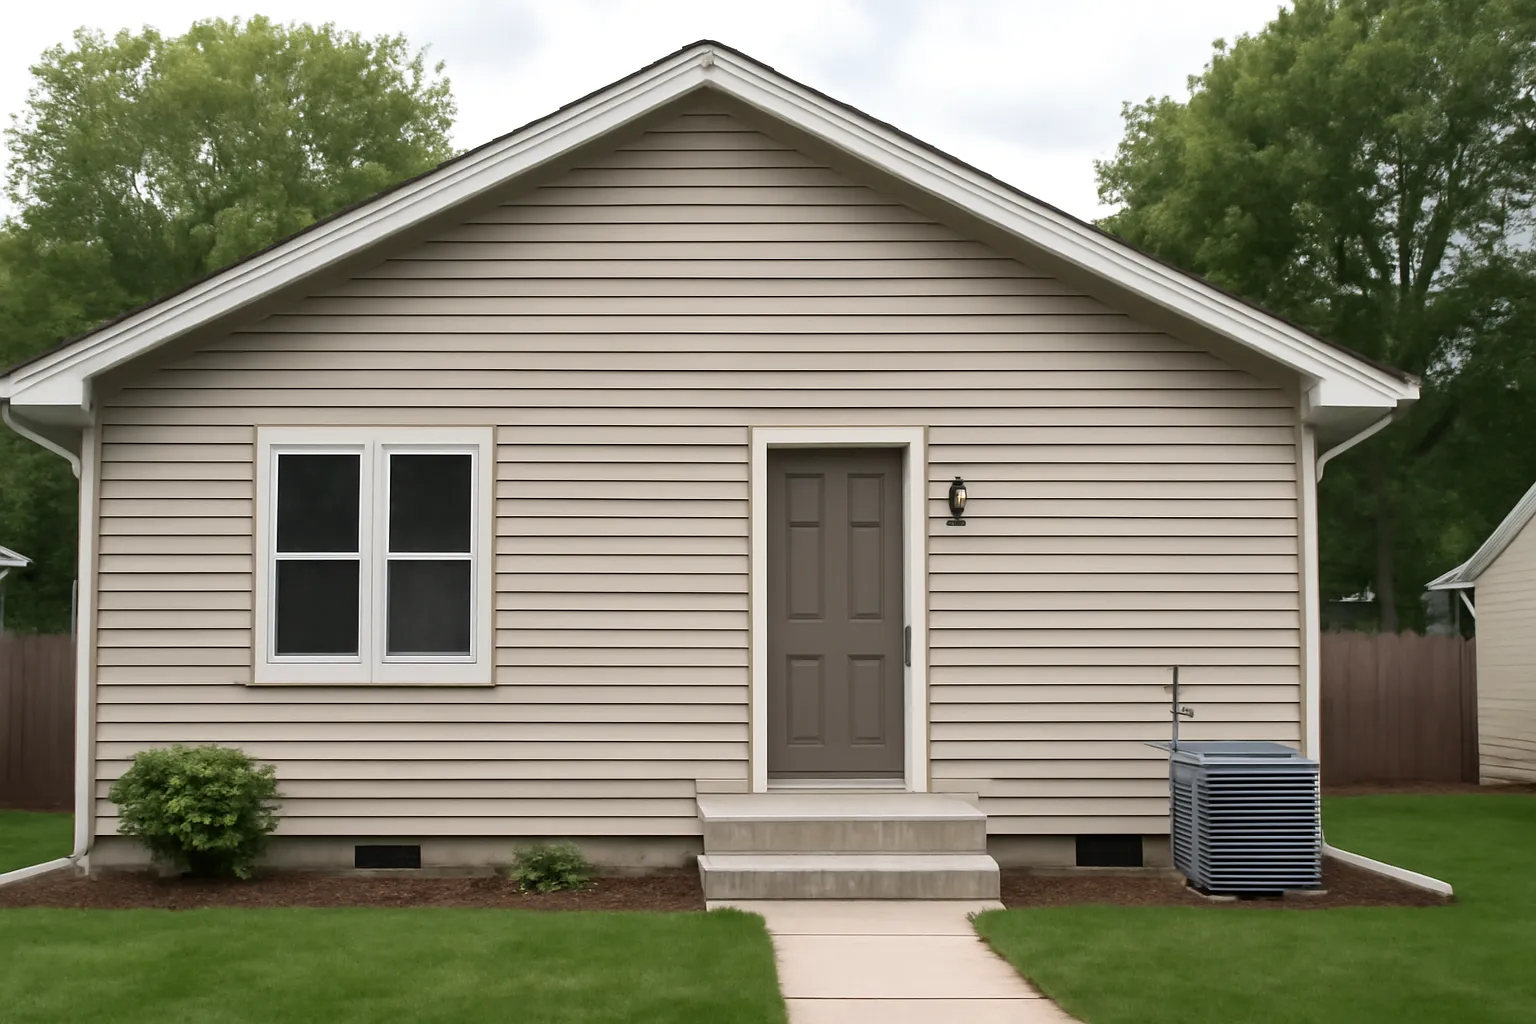
The foam backing also stiffens the panel, so it resists the dents and oil-canning that make cheap vinyl look bad fast, and it dampens sound between units and the street. For an investor, that durability is the quiet win: fewer callbacks, a wall that still looks good at turnover, and a maintenance-free exterior. The honest james hardie vs vinyl siding comparison still applies, fiber cement reads more premium, but insulated vinyl wins on installed cost and thermal performance per dollar.
On a rental, I push insulated vinyl hard. It breaks the thermal bridge, it shrugs off abuse, and it never needs paint. The tenants stop complaining about the cold wall and the owner stops getting the December phone call. That is the whole game on an investment property.
– Travis O’Connell Byrne, Exterior and Roofing Specialist
Siding is the right time to fix the whole wall, so we run an envelope insulation audit before quoting, checking cavity insulation, air leakage, and the sheathing condition. Re-siding over a leaky, under-insulated wall wastes the opportunity. We correct the air barrier first, then install the new siding replacement, and coordinate any roofing work so the whole exterior envelope is tightened in one pass.
SAP Construction has been installing insulated siding across Mattydale and the northern suburbs since 2017. Schedule a consultation and your project manager will audit the wall and price the upgrade, then deliver a transparent estimate within 24 hours.
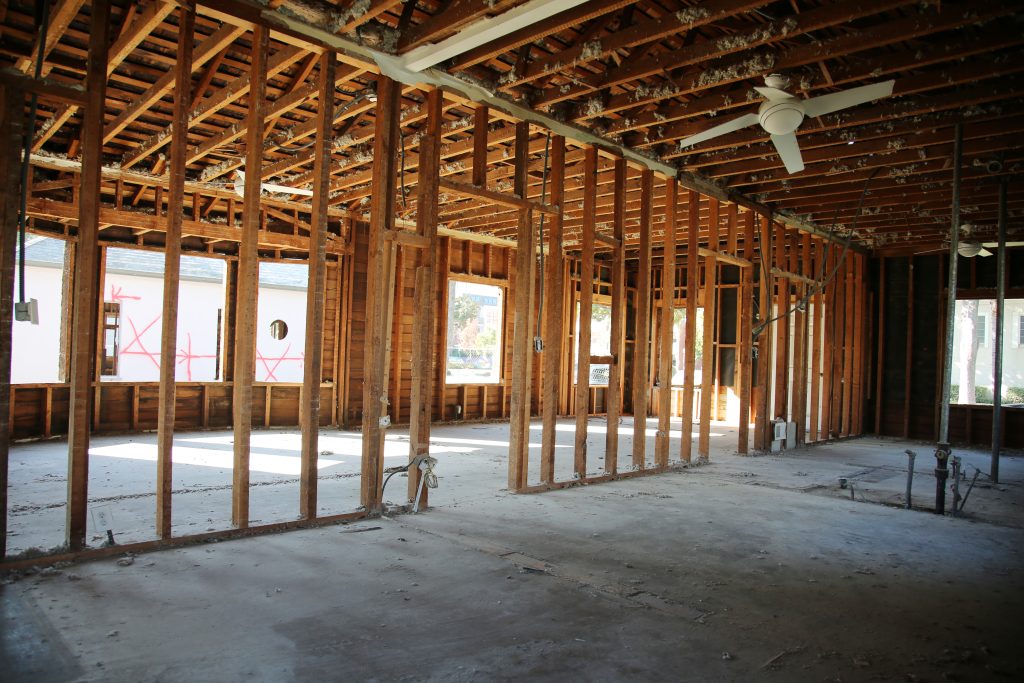
If you live in a mid-century ranch on the Oswego Street corridor in Liverpool, you already know the problem. The kitchen, dining room, and living room sit in three small boxes separated by walls that were never meant to come down. Your kids run between rooms while you cook. You cannot see them from the sink. The layout was designed in 1962, and your family lives here in 2026. The good news: most of those walls can come down. The harder news: the one you most want to remove is almost certainly load-bearing, and the way you handle that wall determines whether you end up with a beautiful open kitchen or a sagging ceiling and a code violation.
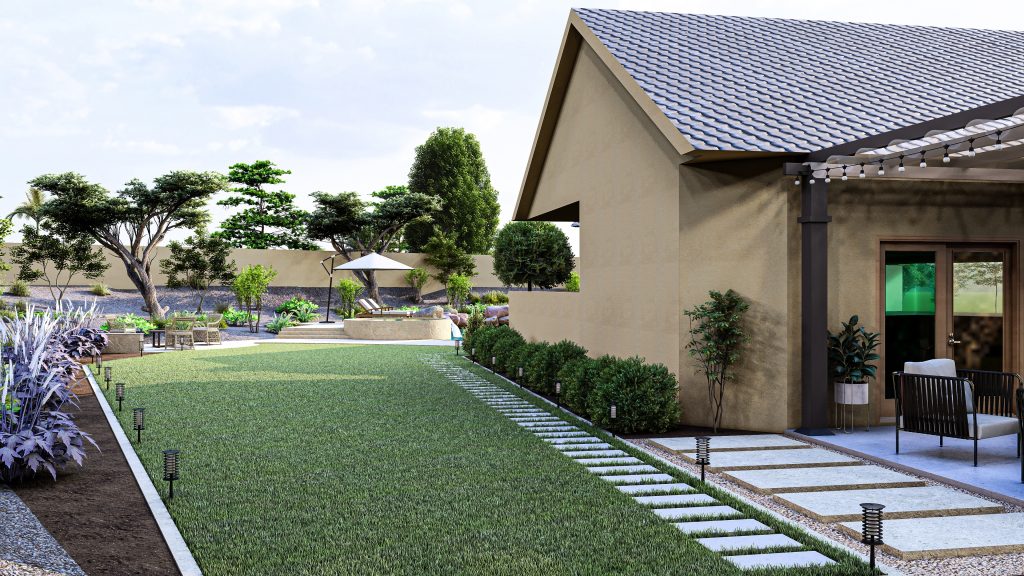
Minoa's deeper residential lots and updated zoning make it one of the more permissive submarkets in Onondaga County for accessory dwelling units. Investors who want to add an attached in-law suite to a Minoa property can typically do so with a clean permit path, but only if the submission anticipates the four review hurdles that the county actually enforces. The onondaga adu permit walkthrough below is the exact sequence we run on every Minoa ADU project.
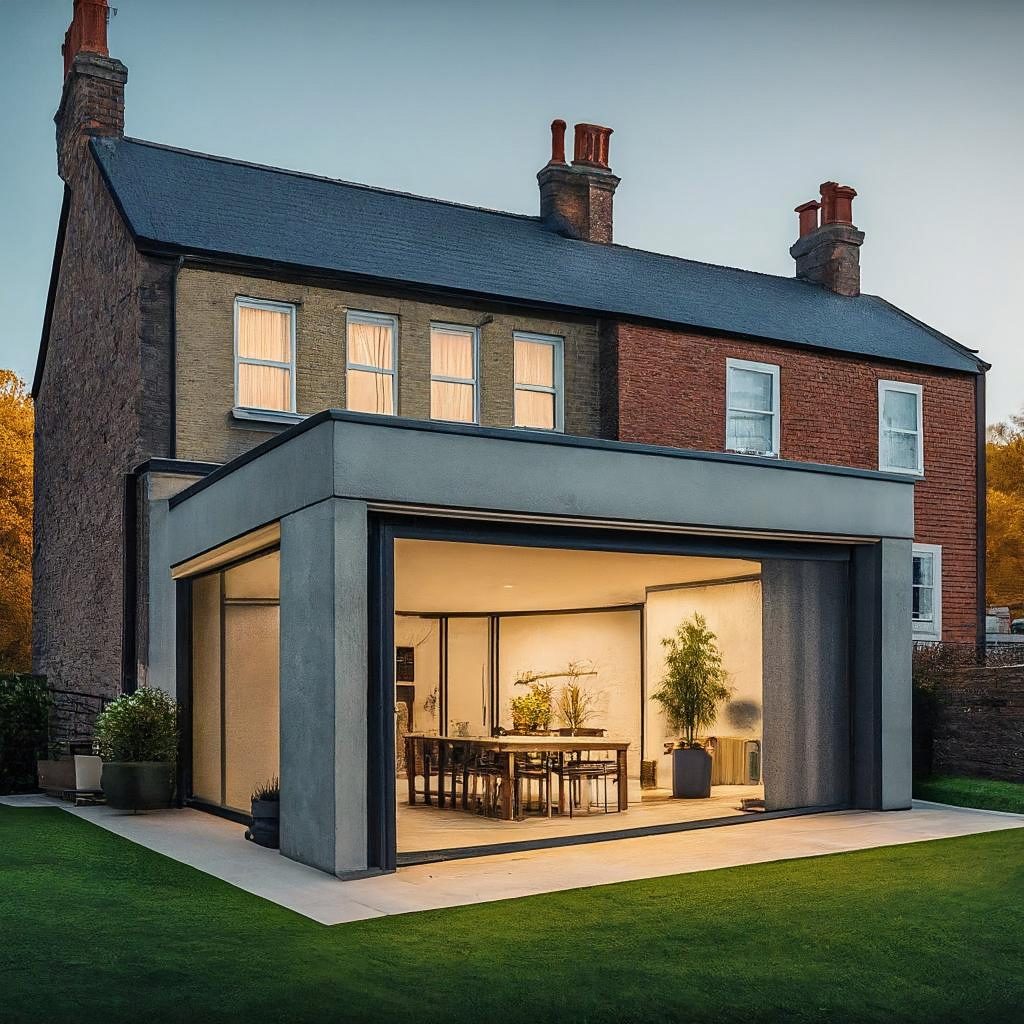
DeWitt's Lyndon Road corridor of midcentury splits and 1970s colonials is exactly the housing stock that benefits most from a two-story rear addition. The original homes have decent first-floor footprints, livable bedrooms upstairs, and rear yards deep enough to absorb 400 to 600 square feet of new build on each floor. The rear addition workflow we run is the same on every project, refined over hundreds of completed home additions across CNY.
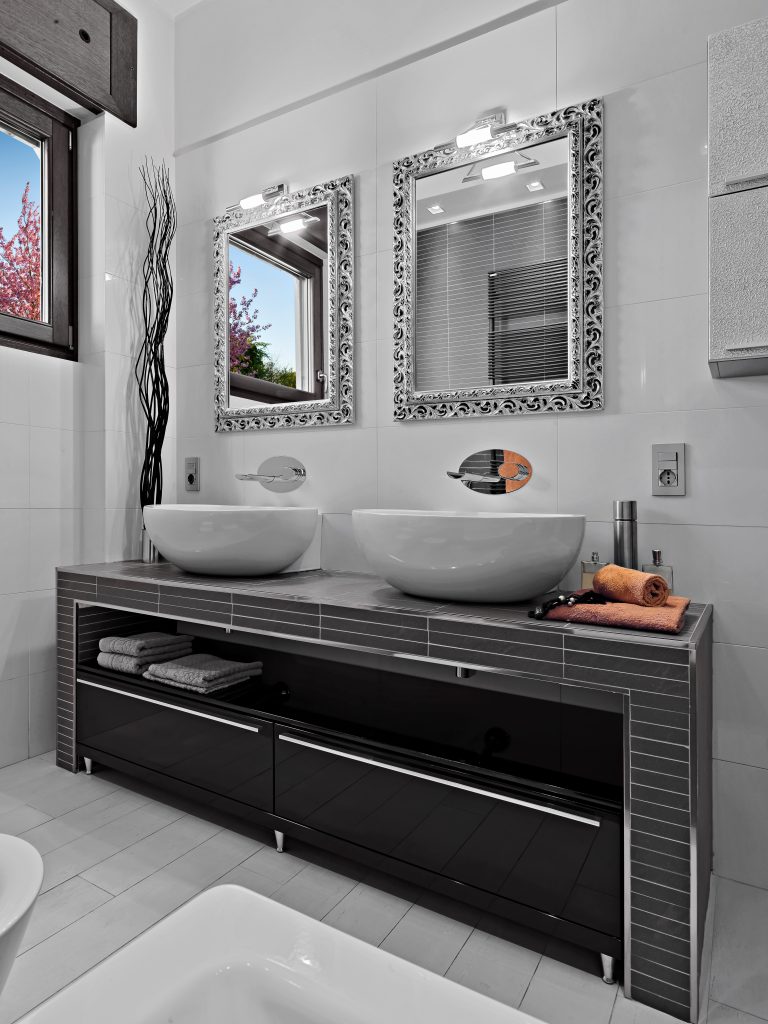
A dual vanity is the most requested feature in an East Syracuse master bath, and the one most often botched by squeezing two sinks onto a wall that cannot support the workflow. The lifestyle upgrader wants two people getting ready at the same time without elbowing each other. That is a layout and plumbing problem first, a cabinetry problem second. Get the clearances and the rough-in right and the room works; get them wrong and you have two sinks that still cause a traffic jam.
Our experts are here to help. Contact us directly for a consultation or any specific questions about your project.
Our experts are here to help. Contact us directly for a consultation or any specific questions about your project.