Your Trusted Choice for Quality Renovation & Remodeling Since 2017

- About
OUR JOBS
ROOFING
James St., Syracuse
SIDING
James St., Syracuse
KITCHEN RENOVATION
James St., Syracuse
BATHROOM RENOVATION
James St., Syracuse
Your Trusted Choice for Quality Renovation & Remodeling Since 2017
James St., Syracuse
James St., Syracuse
James St., Syracuse
James St., Syracuse

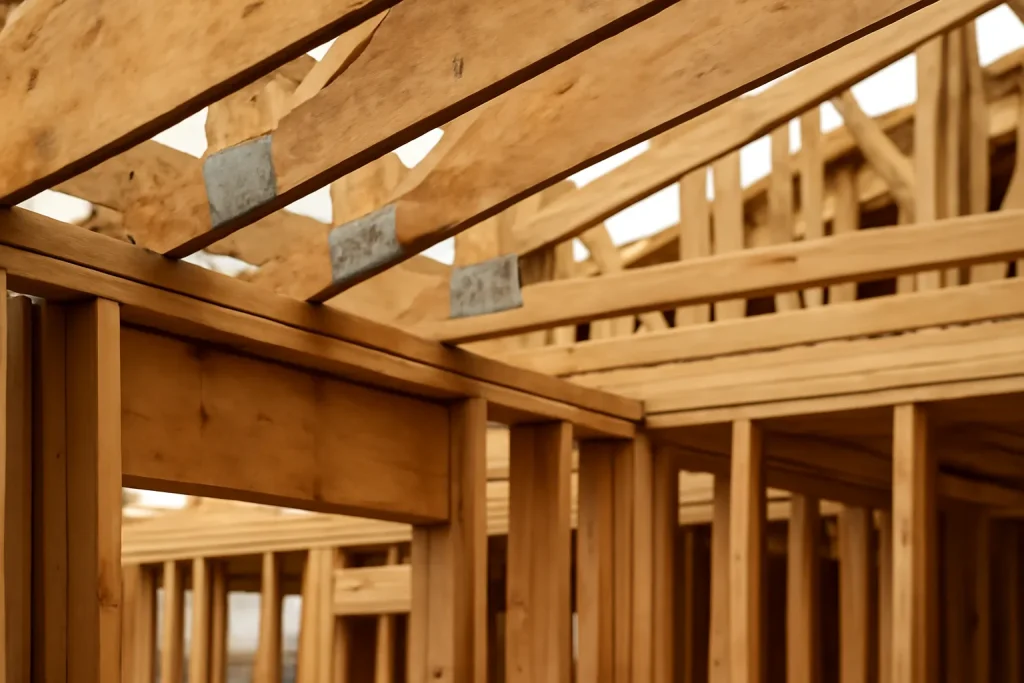
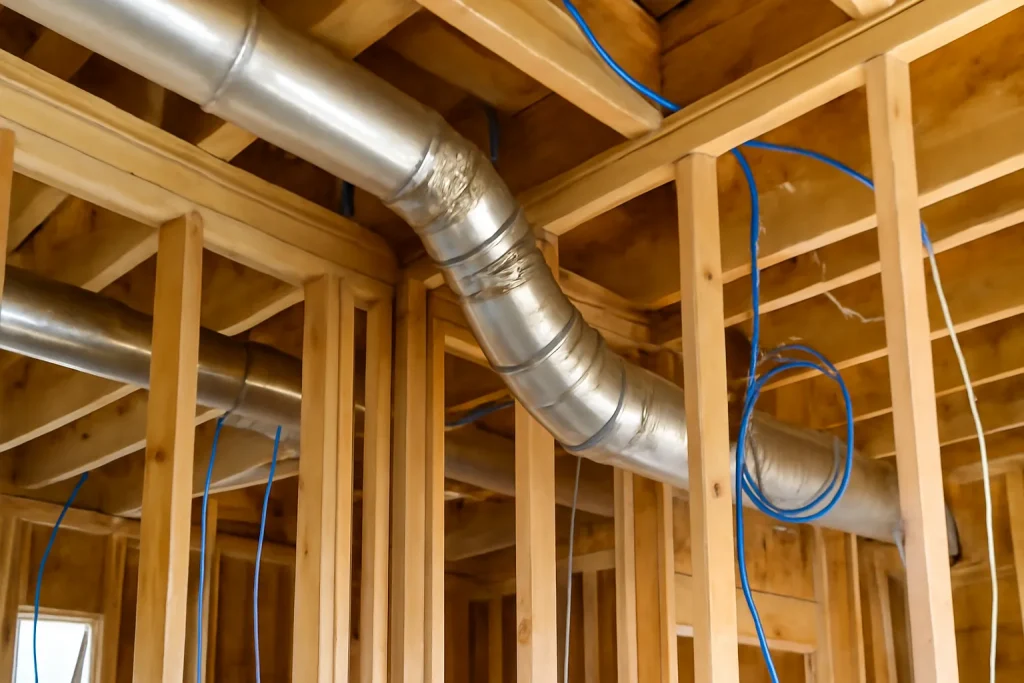
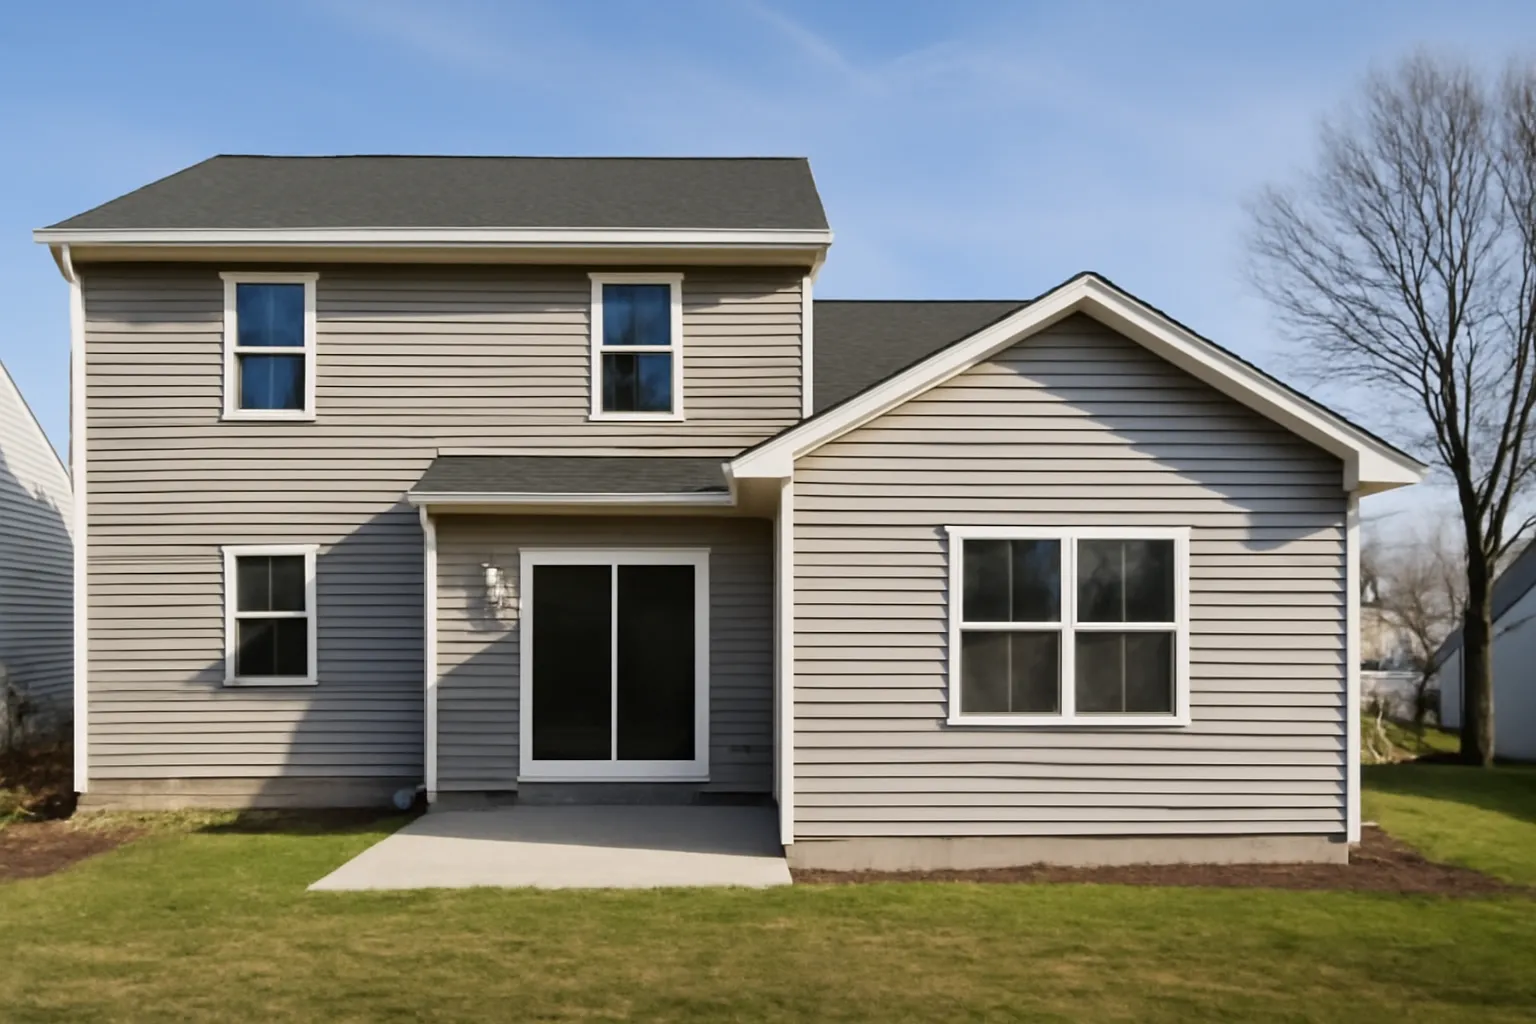
Excavation, foundation pour, sill plate, and first-floor framing happen in week 7 through week 9. Second-floor framing, roof framing, and dry-in (sheathing, wrap, windows installed) happen in weeks 10 through 12. The dry-in milestone is the project psychology turning point. The addition stops being a hole in the ground and starts being a recognizable extension of the home.
Two-story additions live or die on the dry-in date. Hit dry-in on time and the rest of the project flows. Miss dry-in and every subsequent trade slips because they cannot work in weather. Our entire scheduling discipline is built around protecting that one milestone.
– Derek Halvorsen, Operations Manager
Plumbing, electrical, and HVAC rough-ins happen first, followed by insulation, drywall, paint, and finish trades. The kitchen renovation tie-in to the new footprint (if the addition includes a new kitchen wall) happens in week 18 or so. Most DeWitt families plan to be onsite through phase 3 but move out for the dust-heavy weeks of drywall and paint.
A typical 1000 square foot two-story addition (500 each floor) on a DeWitt home runs 320,000 to 520,000 dollars. The cost is meaningfully higher than a similar second-story addition cost on its own because of the new foundation work, but the value-per-square-foot ratio is better because you get both floors out of one mobilization. Compared to a full whole house reno phasing project, the addition is cheaper and adds usable square footage instead of just refreshing what is there.
SAP Construction has been running two-story additions across CNY since 2017. Schedule a consultation and our project manager will walk the rear yard, sketch the workflow, and deliver a transparent estimate within 24 hours.
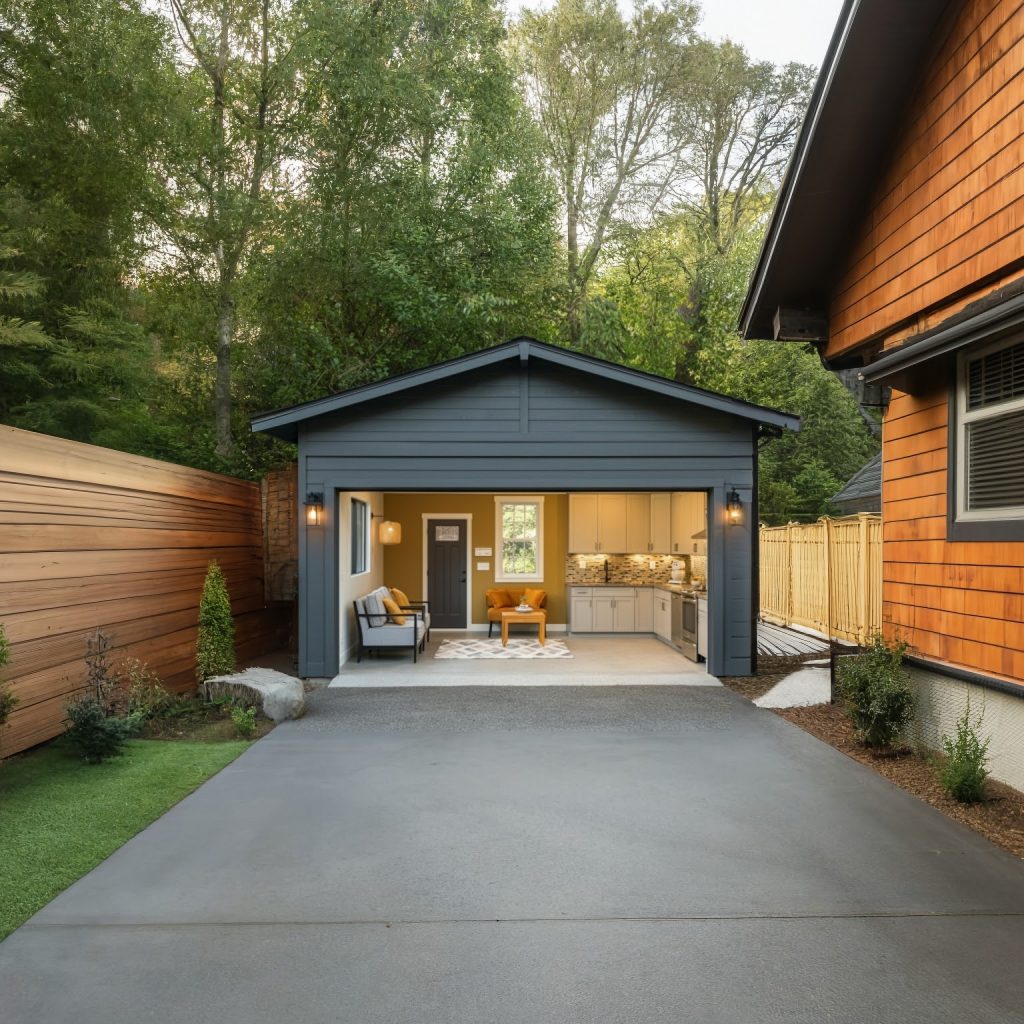
Solvay's compact lots and detached garages make the area one of the most active markets in CNY for garage conversion layout projects. An investor or homeowner can turn an underused garage into a rentable studio or in-law suite, but only if the conversion respects the code framework that governs converted garages in New York. The garage conversion layout you sketch on a napkin will not be the layout that passes inspection. Knowing that up front saves rework.
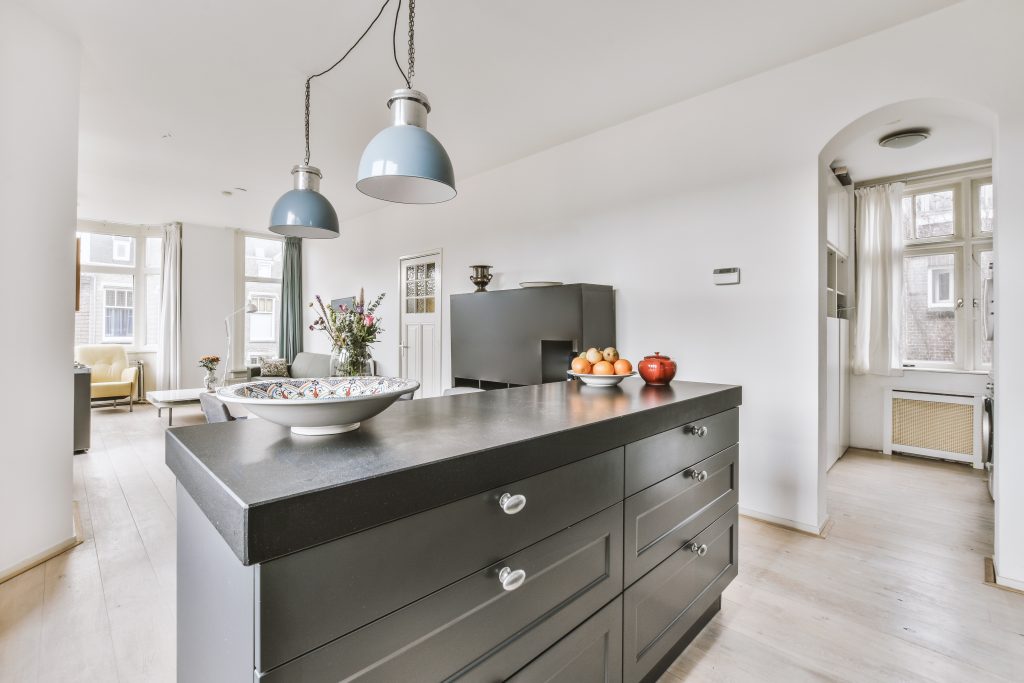
A Mattydale homeowner upgrading the kitchen almost always wants a bigger island, and an island sized by eye is the fastest way to wreck a kitchen. Too big and you cannot open the dishwasher; too close to the run and two people cannot pass. Kitchen island sizing code is not bureaucratic nitpicking, it is the clearance math that decides whether the room flows or jams. Get the dimensions right first and the island becomes the best part of the kitchen.

In the ever-evolving landscape of modern architecture and urban development, the significance of choosing a reliable construction partner cannot be overstated. A construction project, whether it is a sophisticated residential renovation or a large-scale commercial development, represents a significant investment of time, emotion, and financial resources. At SAP Construction, we understand that we are not just assembling materials or following blueprints; we are creating the environments where people live, work, and thrive. This fundamental understanding shapes every decision we make and every brick we lay, ensuring that the final result is a testament to quality and professional integrity.

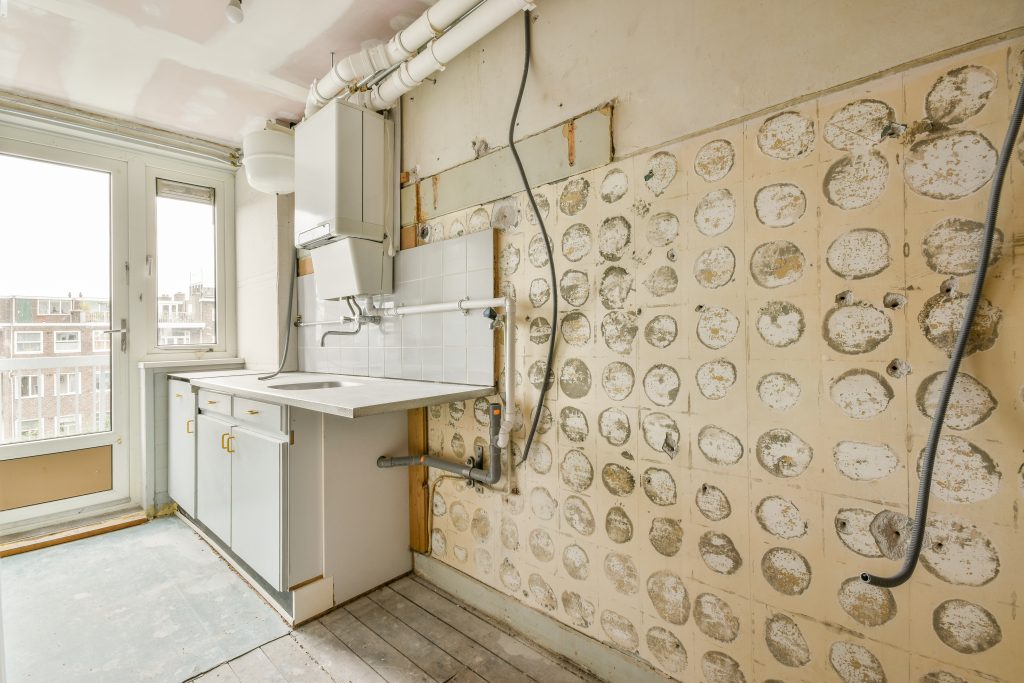
Families in Manlius's Highbridge Road neighborhood ask the same question every spring: how long does it actually take to pull the wall between the kitchen and the dining room? The construction is two to three weeks. The wall removal permit timeline is what most homeowners do not know to plan for. Get the permit path right and the project flows. Misjudge it and the contractor sits idle while paperwork wends through review.
Our experts are here to help. Contact us directly for a consultation or any specific questions about your project.
Our experts are here to help. Contact us directly for a consultation or any specific questions about your project.