Your Trusted Choice for Quality Renovation & Remodeling Since 2016
James St., Syracuse
James St., Syracuse
James St., Syracuse
James St., Syracuse
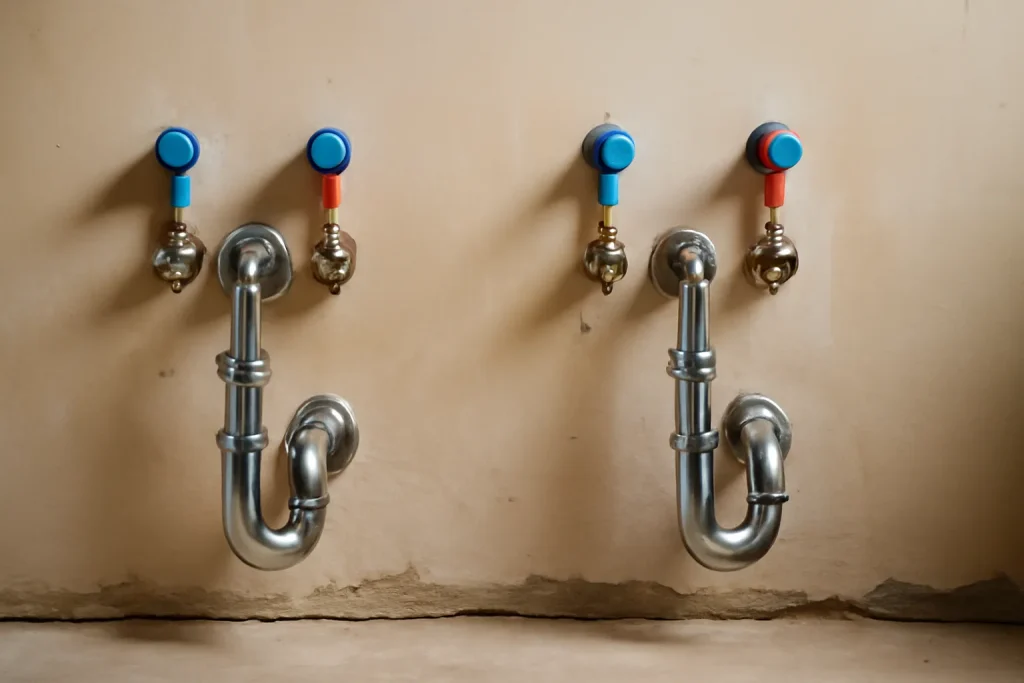
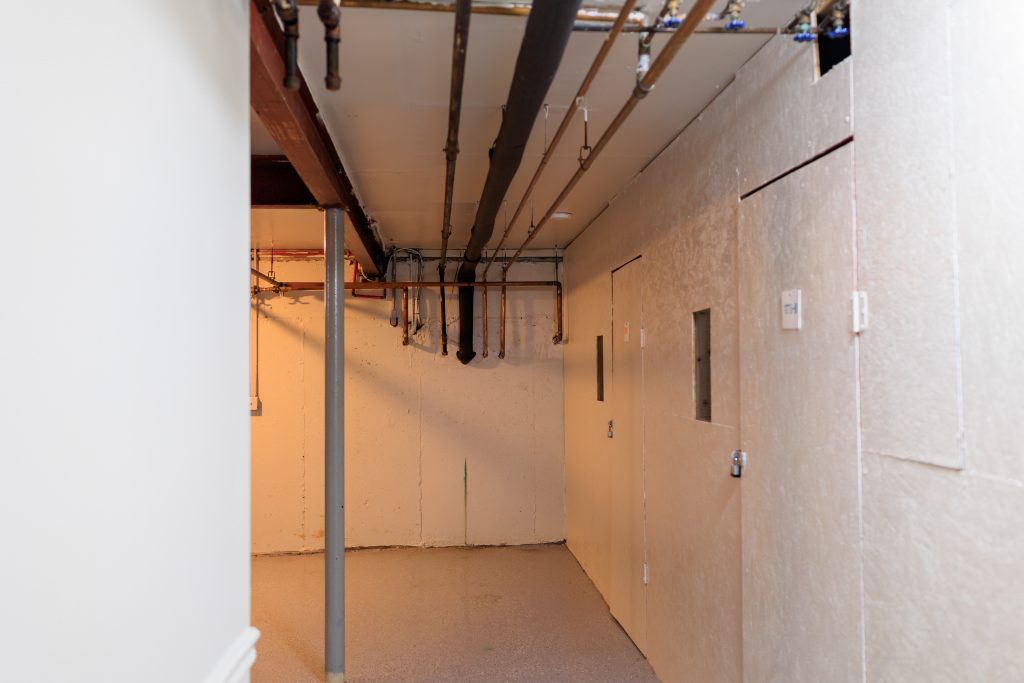
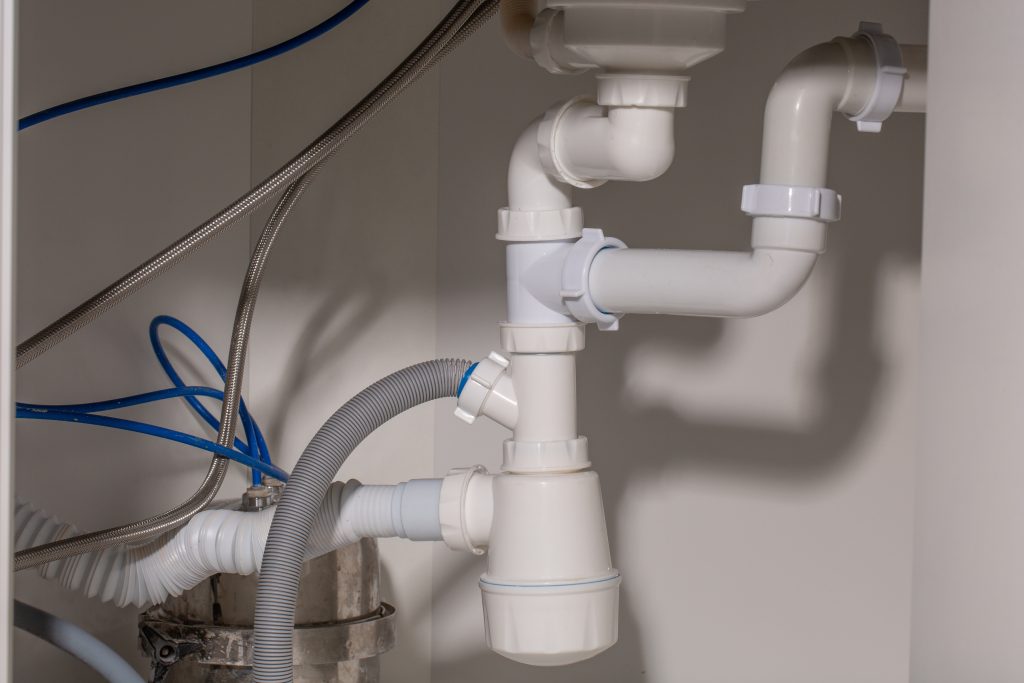
Two sinks mean two sets of supply and a shared, properly vented drain, and the master bath plumbing rough in is where the layout either becomes cheap or expensive. Stacking the new vanity wall over existing plumbing below saves real money; pushing it to the far wall can mean opening a ceiling on the floor under it. We confirm what is achievable before committing the layout, the same way we route a basement bathroom drain around joists and existing lines instead of fighting them.
I locate the drain and vent first, then I draw the vanity. People pick the pretty wall and assume the plumbing will follow, but the pipes set the cost. Design around the rough-in and the budget behaves.
– Elijah Mercer Boone, Lead Project Manager
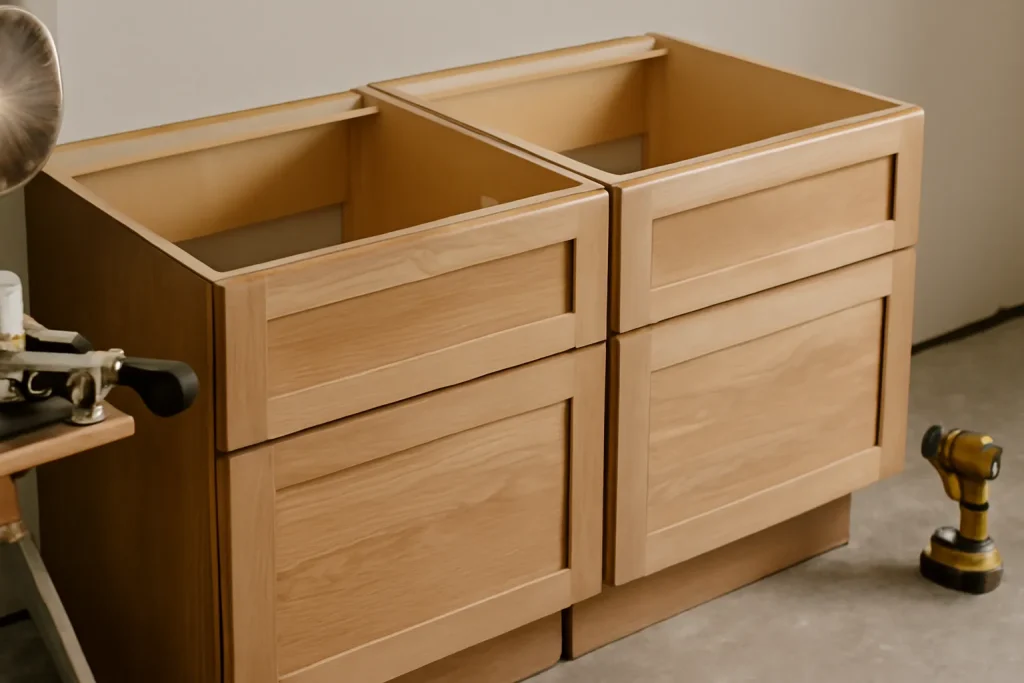
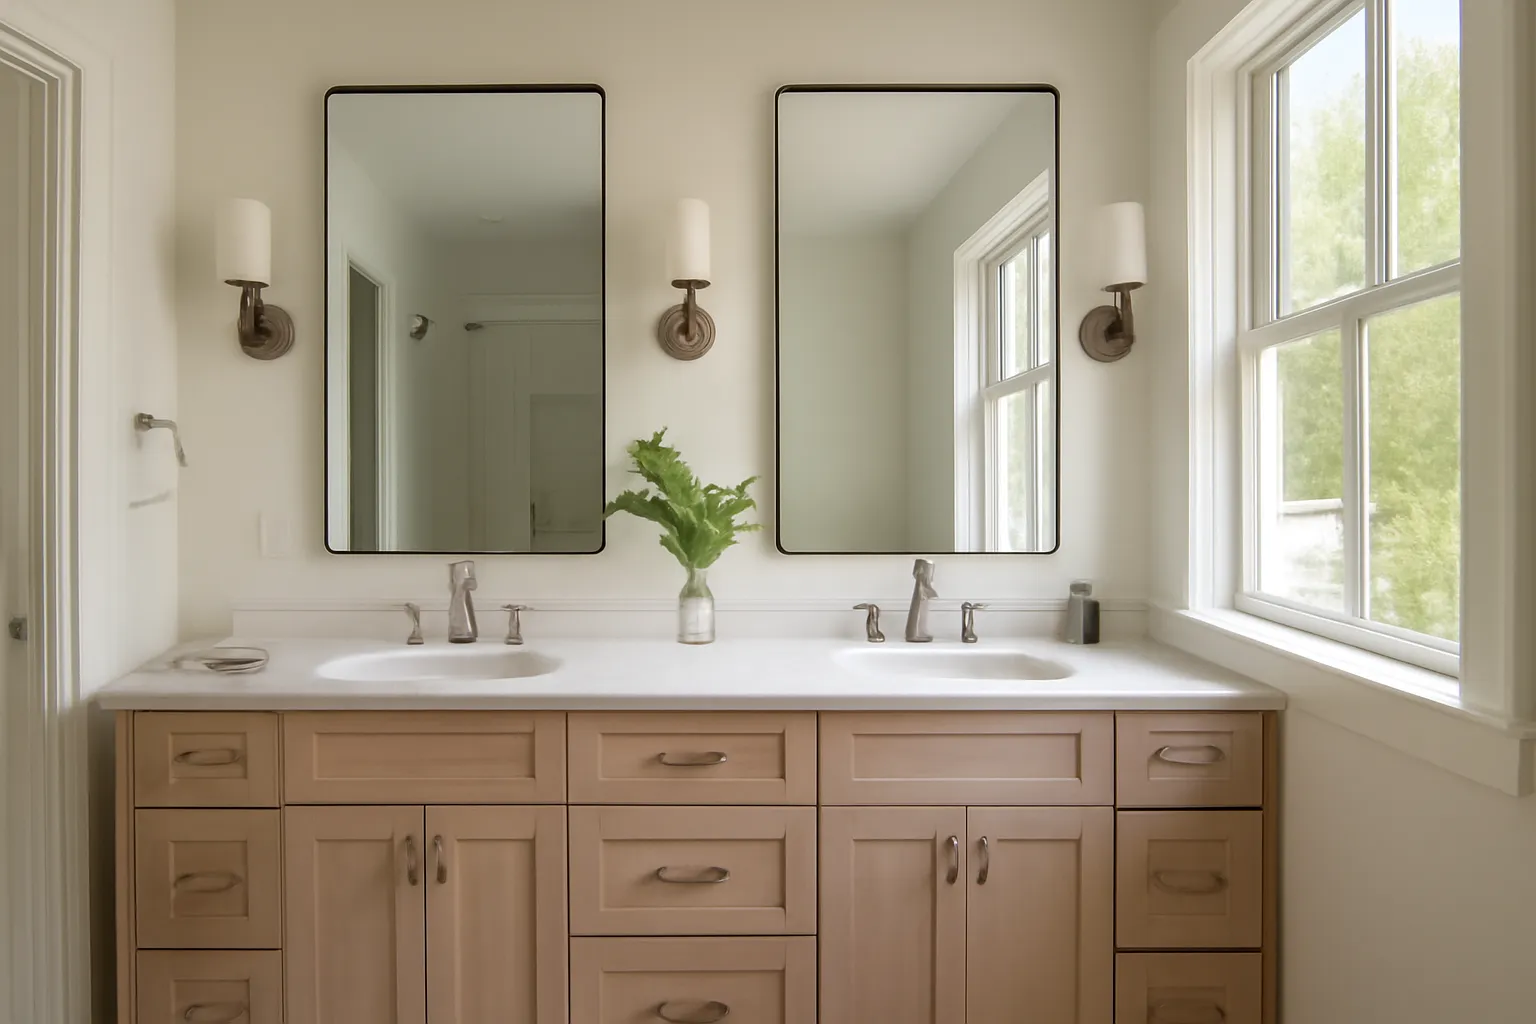
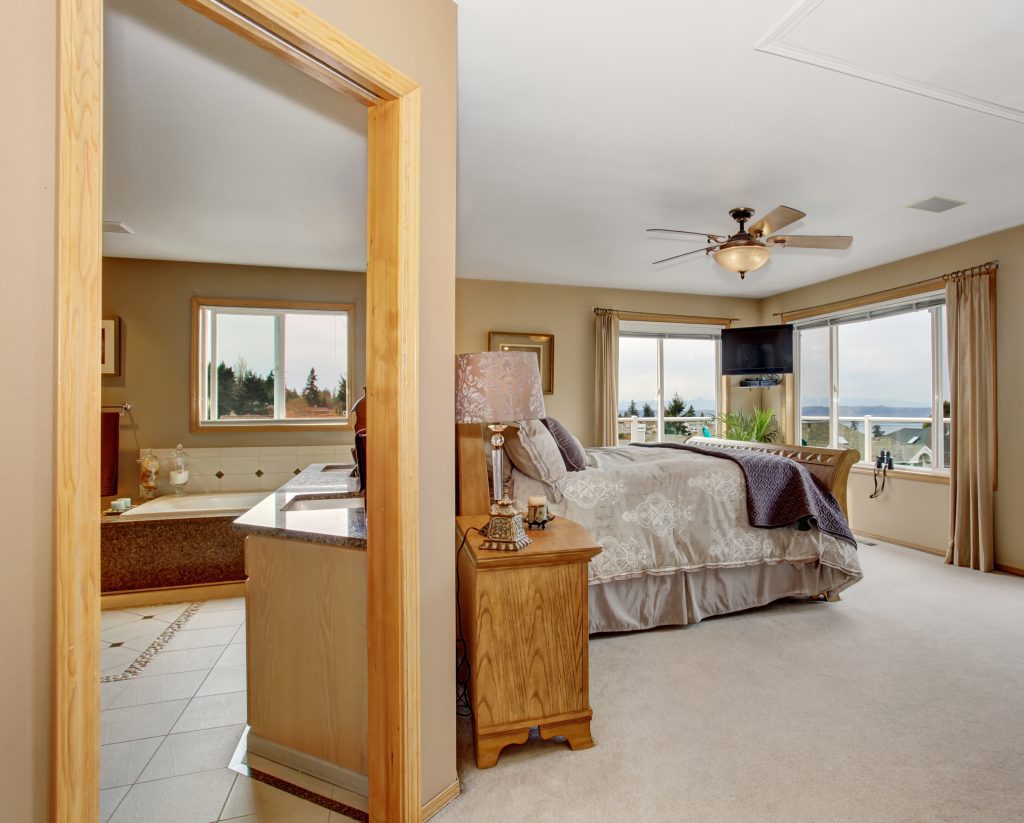
With the layout locked, the bathroom renovation finishes can shine: a vanity sized to the slab, drawers stacked for two users, and a light at each mirror instead of one shared fixture. A continuous flooring installation under both vanities keeps the room reading as one designed space, not two half-baths.
SAP Construction has been building master baths across East Syracuse and the core metro since 2016. Schedule a consultation and your project manager will test the layout against the plumbing, then deliver a transparent estimate within 24 hours.
Drive the Button Road corridor in Cicero and you will see hundreds of 1970s split-levels with the same closed-off floor plan. Kitchen here, dining room there, family room two steps down. It made sense in 1972. It does not make sense for the way families cook, eat, and stack homework on the counter today. An open concept kitchen conversion is one of the highest-return remodels you can do on a Cicero home, but the cost spread is wider than most homeowners expect because of two local realities: high water tables that affect foundation reinforcement work, and the structural wall almost always sitting between the kitchen and dining room.
Fayetteville homeowners thinking about a basement bathroom for aging-in-place reasons (a future first-floor caregiver suite, a guest bath for visiting adult children, or simply convenience during whole-home renovation projects) face a single technical decision that defines everything else: how does the waste leave the basement. The basement bathroom drain has to either flow by gravity to the home's main stack or get lifted by an ejector pump. The answer determines the location, the cost, and the appearance of the finished bathroom.
Families in Manlius's Highbridge Road neighborhood ask the same question every spring: how long does it actually take to pull the wall between the kitchen and the dining room? The construction is two to three weeks. The wall removal permit timeline is what most homeowners do not know to plan for. Get the permit path right and the project flows. Misjudge it and the contractor sits idle while paperwork wends through review.
Westvale's solid postwar foundations are exactly what makes egress window cuts both feasible and meaningful work. For aging-in-place homeowners thinking about adding a legal basement bedroom (for a visiting adult child, an in-home caregiver, or a multi-generational living arrangement), the egress window cut is the single most important structural decision. Done right, it gives you a code-compliant bedroom that holds appraised value. Done wrong, it weakens the foundation.
Our experts are here to help. Contact us directly for a consultation or any specific questions about your project.