Your Trusted Choice for Quality Renovation & Remodeling Since 2016
James St., Syracuse
James St., Syracuse
James St., Syracuse
James St., Syracuse
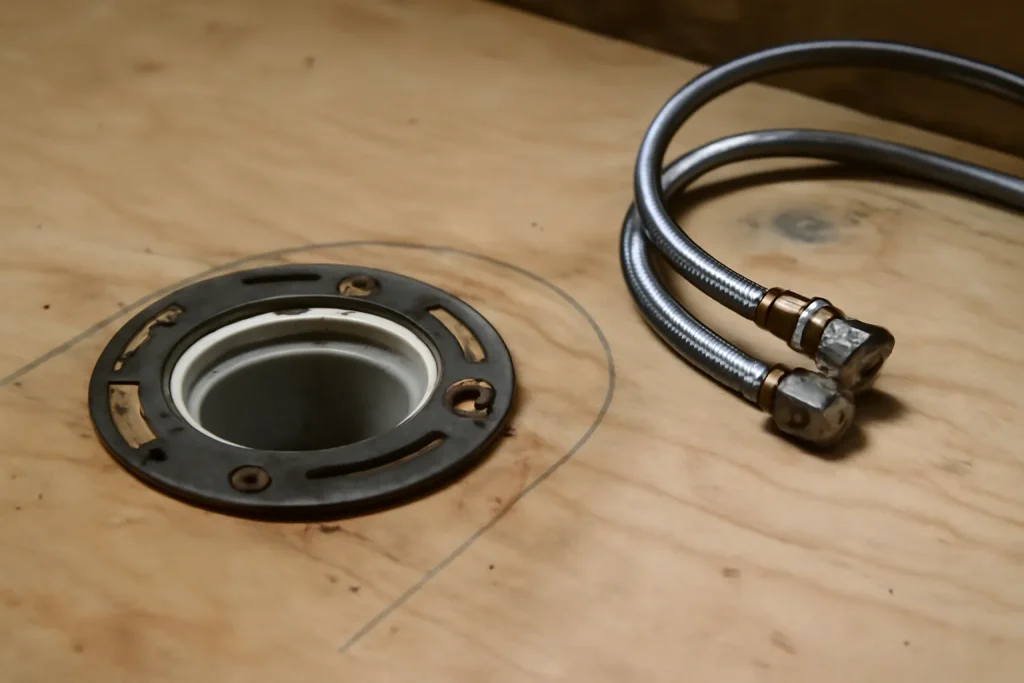
Every drain needs proper fall and every fixture needs a vent, or you get slow drains and gurgling traps that lose their seal. When we do open a floor to relocate a fixture, we confirm the joist direction and depth, because routing a basement bathroom drain or a master bath waste line across joists instead of with them can force furring or a dropped ceiling. We map all of this before committing the layout.
I find the stack and the joists before I draw a single fixture. Homeowners fall in love with a layout and then learn the toilet wants to live over a beam. Design to the rough-in and the bath comes in on budget. Fight it and the plumbing wins every time.
– Elijah Mercer Boone, Lead Project Manager
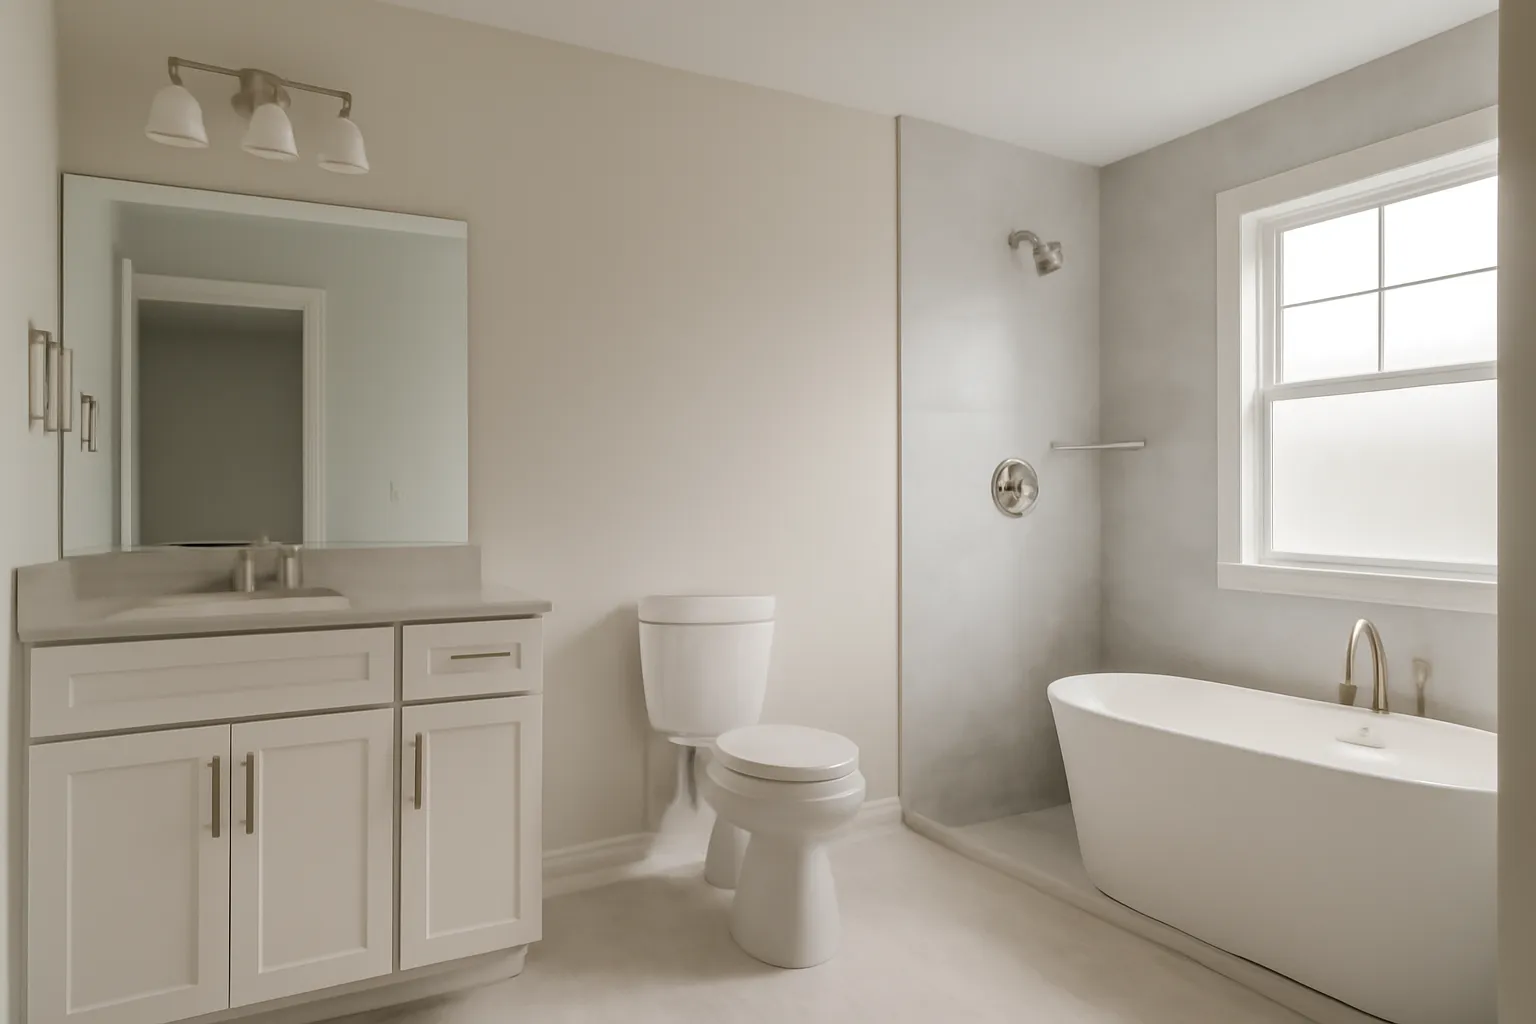
Once the rough-in is understood, the fun part works: a dual vanity master bath, a freestanding tub, and a roomy shower can all land where they serve the user, because we placed them where the pipes can reach. We coordinate the bathroom renovation finishes and the flooring installation thresholds around the confirmed rough-in so nothing gets value-engineered out late.
SAP Construction has been rebuilding primary suites across Skaneateles and the Finger Lakes suburbs since 2016. Schedule a consultation and your project manager will map the rough-in against your layout, then deliver a transparent estimate within 24 hours.
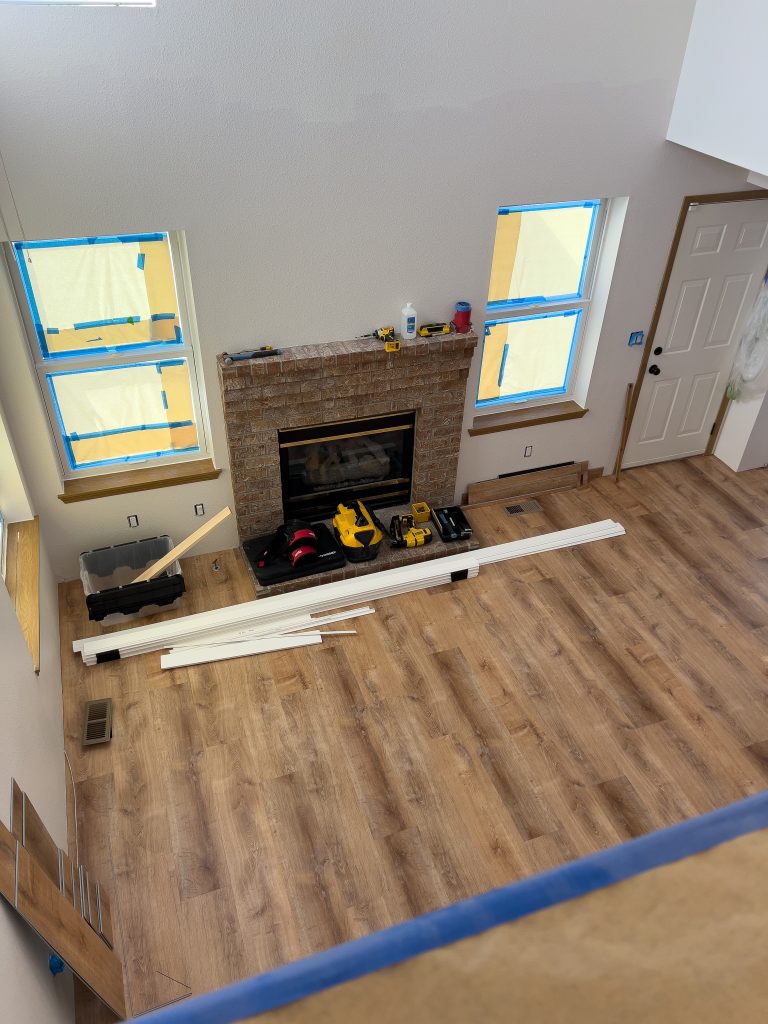
Auburn's historic district homes are too special to leave during a renovation, and most families do not want to. The home you love is exactly the home you want to wake up in, even mid-renovation. Whole house reno phasing for onsite families is its own discipline. Sequence right and the family adapts; sequence wrong and the family moves out by month three anyway.
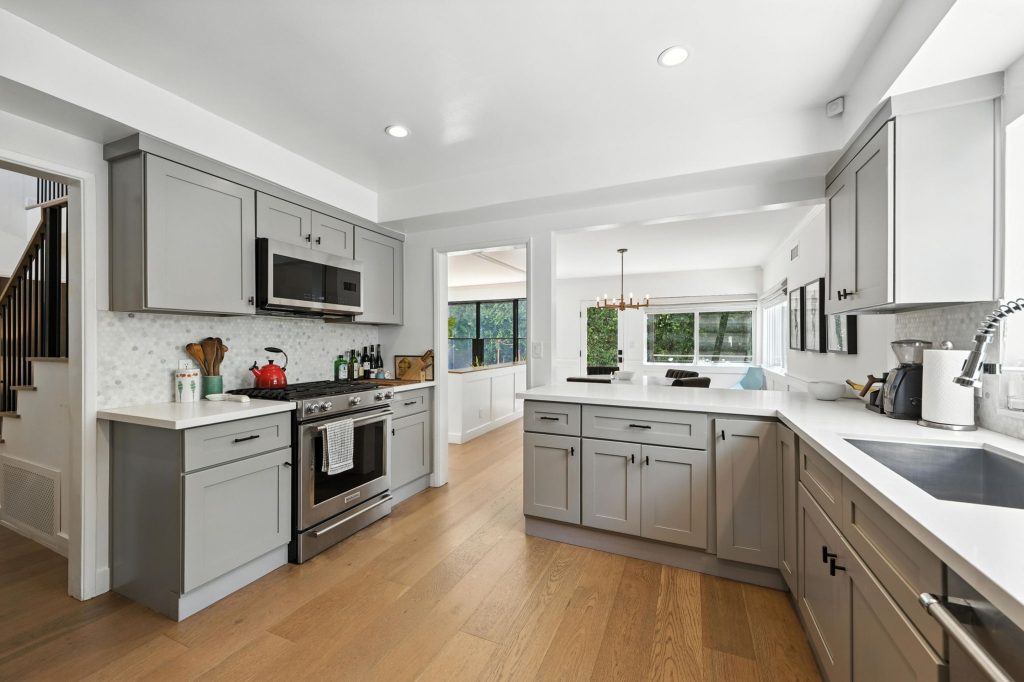
Cabinetry is the single largest line in most Fayetteville kitchen budgets, and the choice between custom Shaker and pre-built boxes shapes the whole project. The lifestyle upgrader wants the look and the fit; the question is what each path actually costs once lead time, fit, and longevity are in the math. An honest shaker cabinetry cost comparison is not custom-versus-cheap. It is two different trade-offs in money and time, and the right call depends on your layout and your timeline.
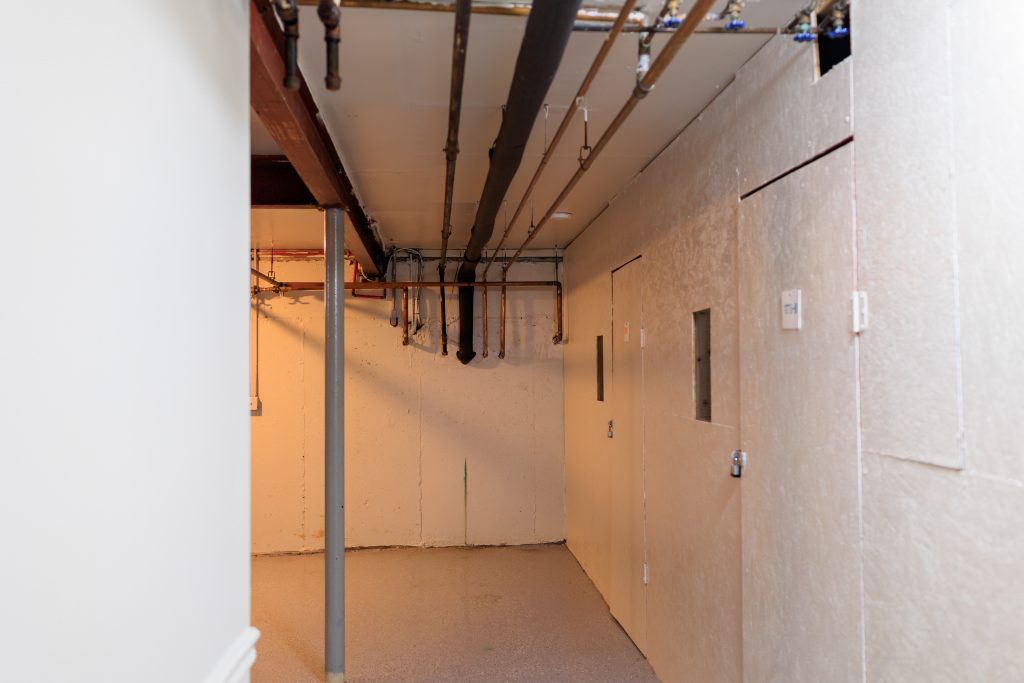
Most East Syracuse postwar basements share a ceiling height problem. The original builders dug 6 feet 6 inches of clear height, called it a utility basement, and never imagined it would become a finished living space. Today's families want to finish that basement into legal bedrooms, family rooms, or in-law suites. The first question is always the same: does the basement ceiling height code allow it? The answer depends on which use you are pursuing and whether you are willing to do slab work.
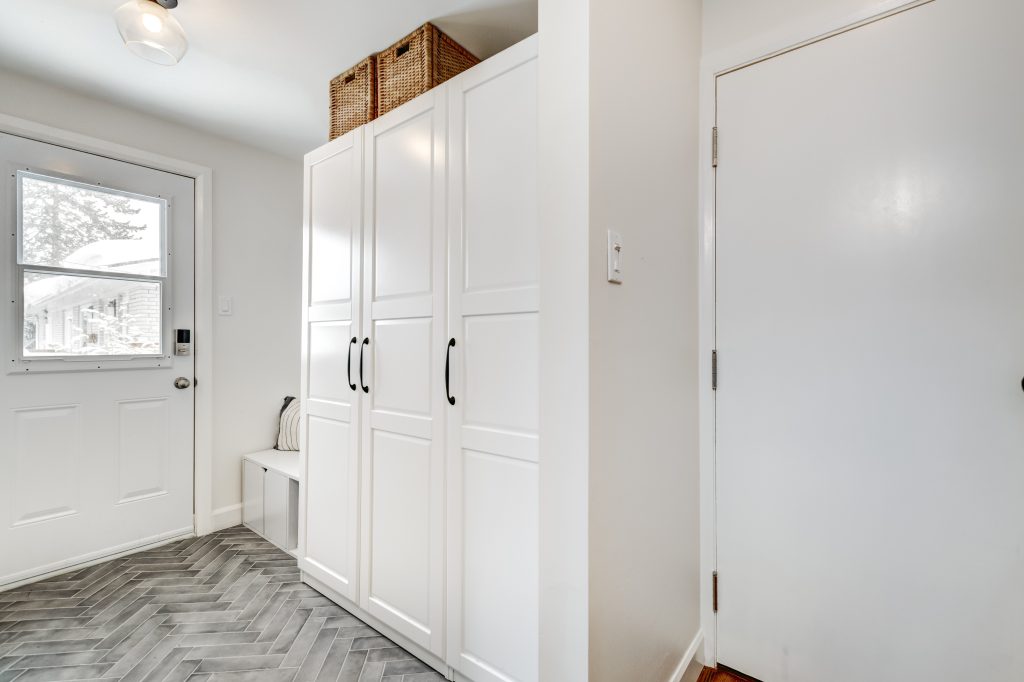
If your Baldwinsville home has a kitchen that backs onto an exterior wall and a back door that dumps boots into the wrong room, you are sitting on the highest-leverage layout move in the home. The pantry mudroom combo turns that wall into a 6 to 10 foot deep zone that handles every storage and weather-defense problem a growing family faces, all in one continuous footprint. It is the most-requested layout change we do for Baldwinsville families.
Our experts are here to help. Contact us directly for a consultation or any specific questions about your project.