Your Trusted Choice for Quality Renovation & Remodeling Since 2017

- About
OUR JOBS
ROOFING
James St., Syracuse
SIDING
James St., Syracuse
KITCHEN RENOVATION
James St., Syracuse
BATHROOM RENOVATION
James St., Syracuse
Your Trusted Choice for Quality Renovation & Remodeling Since 2017
James St., Syracuse
James St., Syracuse
James St., Syracuse
James St., Syracuse

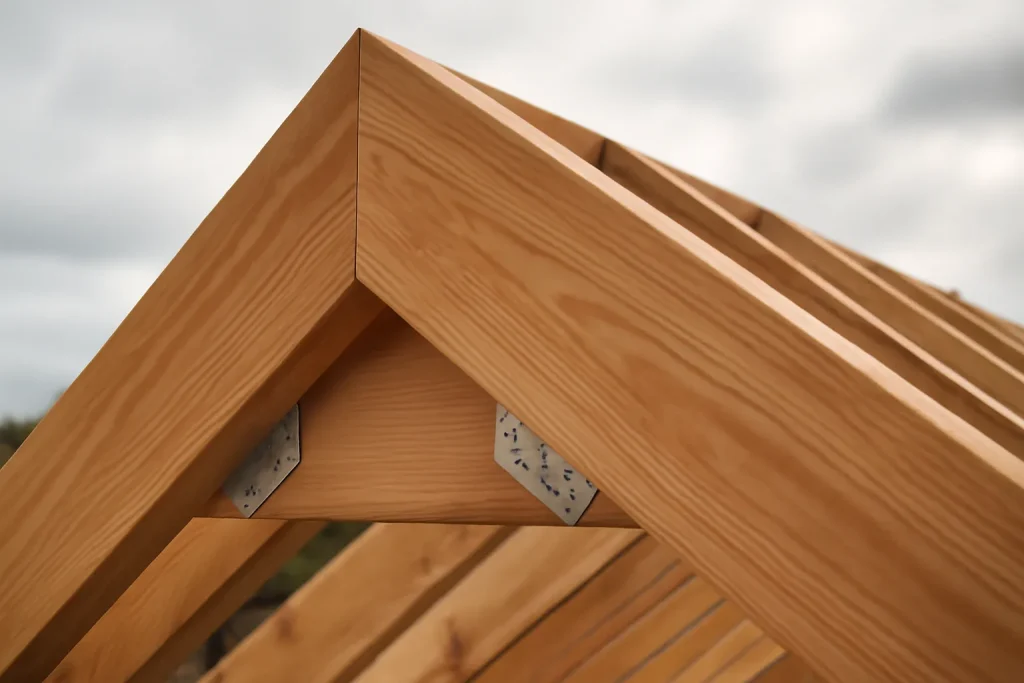
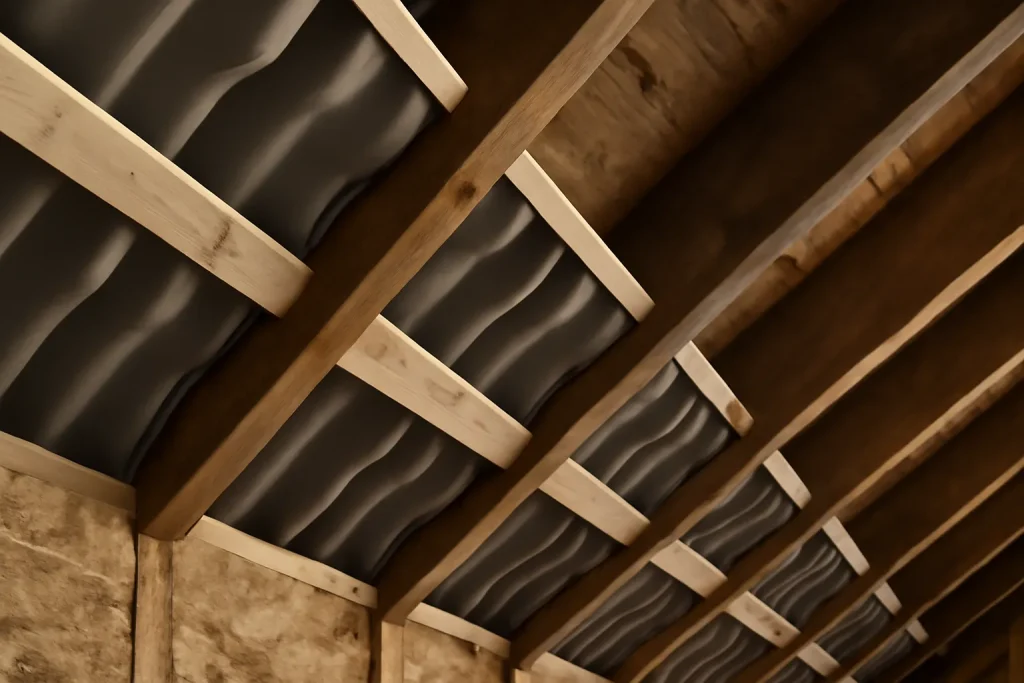

Beam size depends on span, roof load (snow plus dead load), and rafter spacing. A typical 20-foot Minoa ranch living room with 24-inch rafter spacing and CNY snow load takes either a triple 1.75 by 14 LVL or a W10 by 26 steel beam. The same load-bearing beam sizing thinking that applies to interior wall removal applies here, but the ridge work is more visible and the bearing points at each end need careful column transfer down to the foundation.
Cathedral conversions look like aesthetic projects but they are engineering projects with an aesthetic payoff. The clients who fall in love with the vault are the ones who took the engineering seriously up front. The ones who tried to skip the structural step are the ones we end up rescuing.
– Elijah Mercer Boone, Lead Project Manager
A cathedral ceiling exposes the underside of the roof rafters, which means the insulation strategy changes from the simple attic-floor blow-in to either closed-cell spray foam between the rafters or a continuous rigid foam layer below them with batt fill above. CNY climate requires R-49 minimum in cathedral assemblies, and the assembly choice affects available finish ceiling depth. Drywall, tongue-and-groove pine, or exposed beam treatments are common finish options.
Cathedral ceiling work pairs naturally with a broader home renovation that touches the same room (refreshed flooring, repainted walls, new windows to fill the new vertical space). Sometimes families combine it with an upstairs reconfiguration like a dormer addition cape cod style project on a different elevation of the home, since both projects work on roof structure.
SAP Construction has been engineering cathedral conversions across Minoa and the eastern suburbs since 2017. Schedule a consultation and your project manager will measure the room, scope the beam, and deliver a transparent estimate within 24 hours.
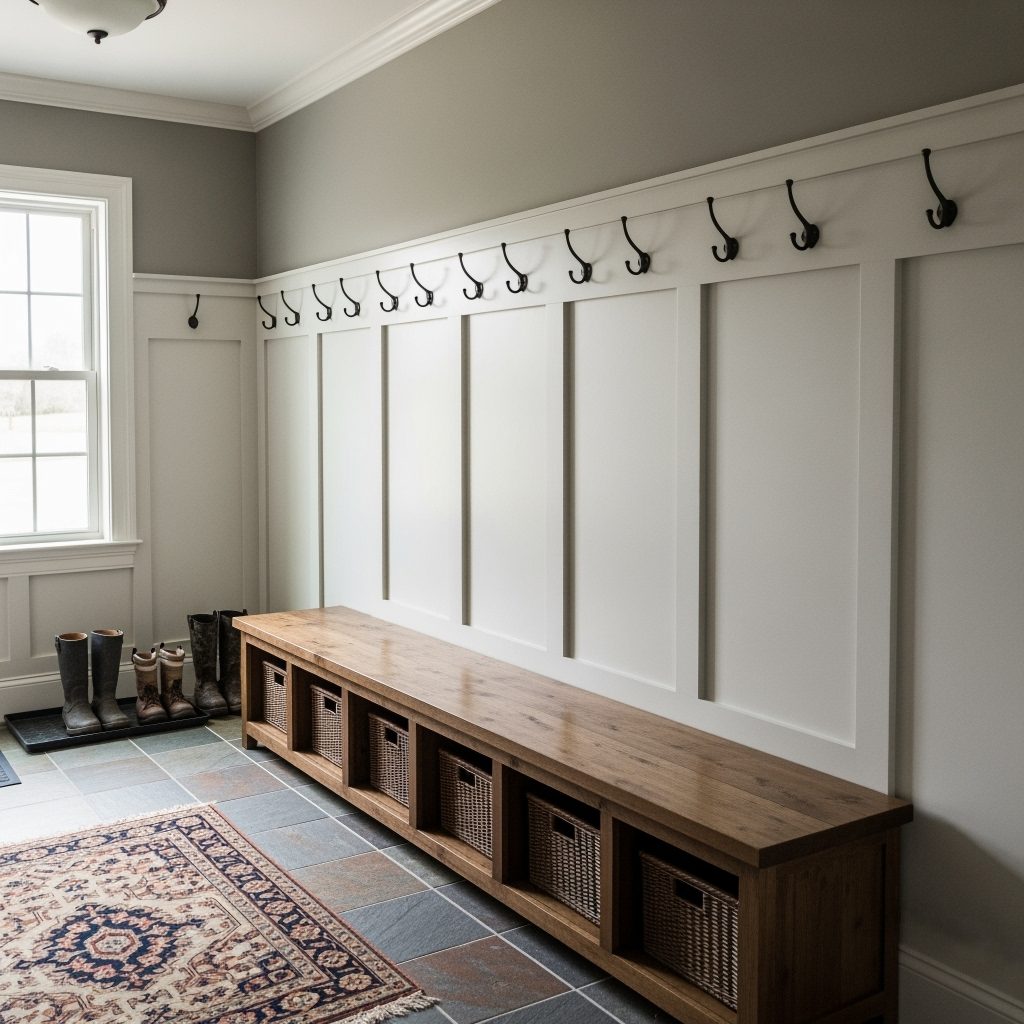
Five months a year, the back door of a Mattydale home is the most punished room in the house. Boots tracking salt, coats dripping with melting snow, gloves piled on the kitchen counter, and a square of slush growing on the floor between the door and the cabinets. A properly built mudroom intercepts every bit of that weather load before it reaches the rest of the home. In the lake-effect snow belt that runs from Mattydale through Cicero and into Clay, a mudroom is not a luxury upgrade. It is a weather-defense system that protects your floors, your finishes, your air quality, and your sanity.
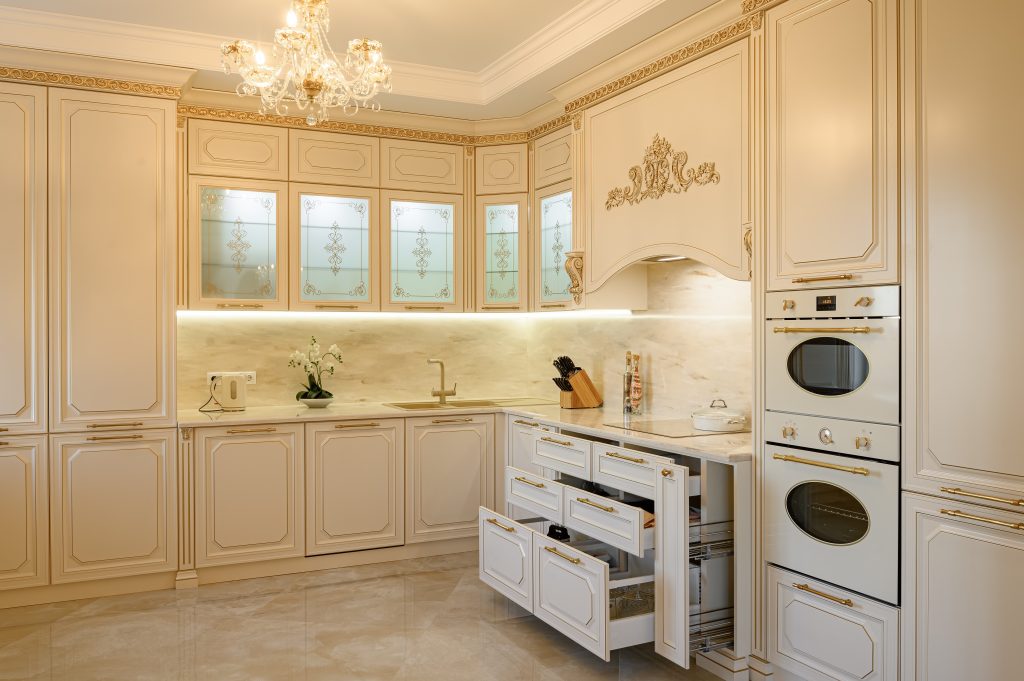
The fastest way to make an expensive North Syracuse kitchen look cheap is a single can light in the middle of the ceiling. Good kitchen lighting is layered: task light where you cut, ambient light to fill the room, and accent light to show off the materials you paid for. The lifestyle upgrader who invested in stone and custom cabinets deserves light that does them justice. High end kitchen lighting is a plan made before the drywall closes, not a fixture picked at the end.
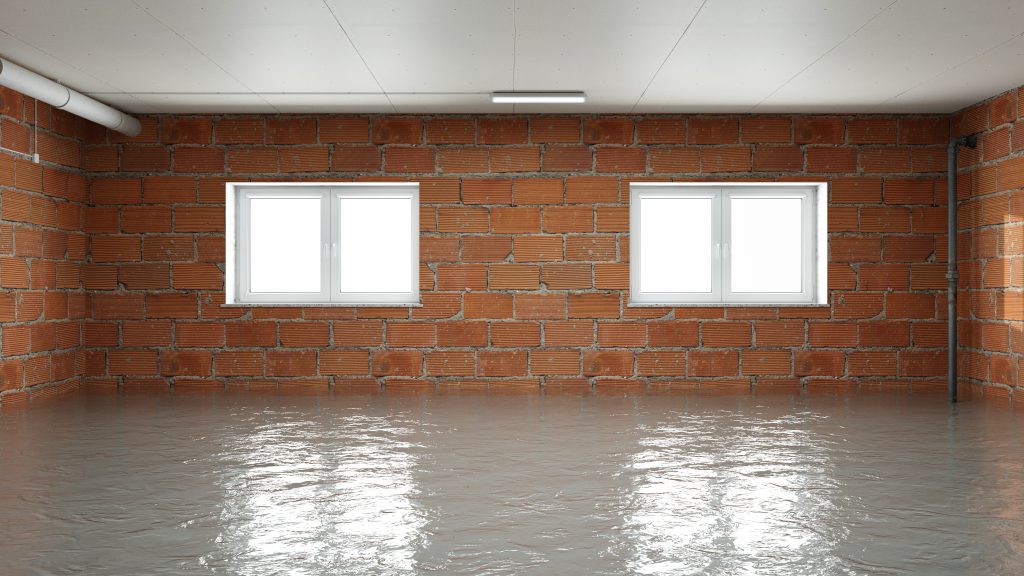
Not every Phoenix homeowner wants a finished basement. Many just want the one they have to stop ruining what they store in it. For an aging-in-place owner downsizing decades of belongings into bins, dry, reliable storage is the goal, and that goal has its own scope. Phase 1 wet basement remediation is about making the space dry and stable, not pretty. Get this phase right and the basement becomes usable storage; skip it and you are replacing cardboard and rusted shelving every spring.
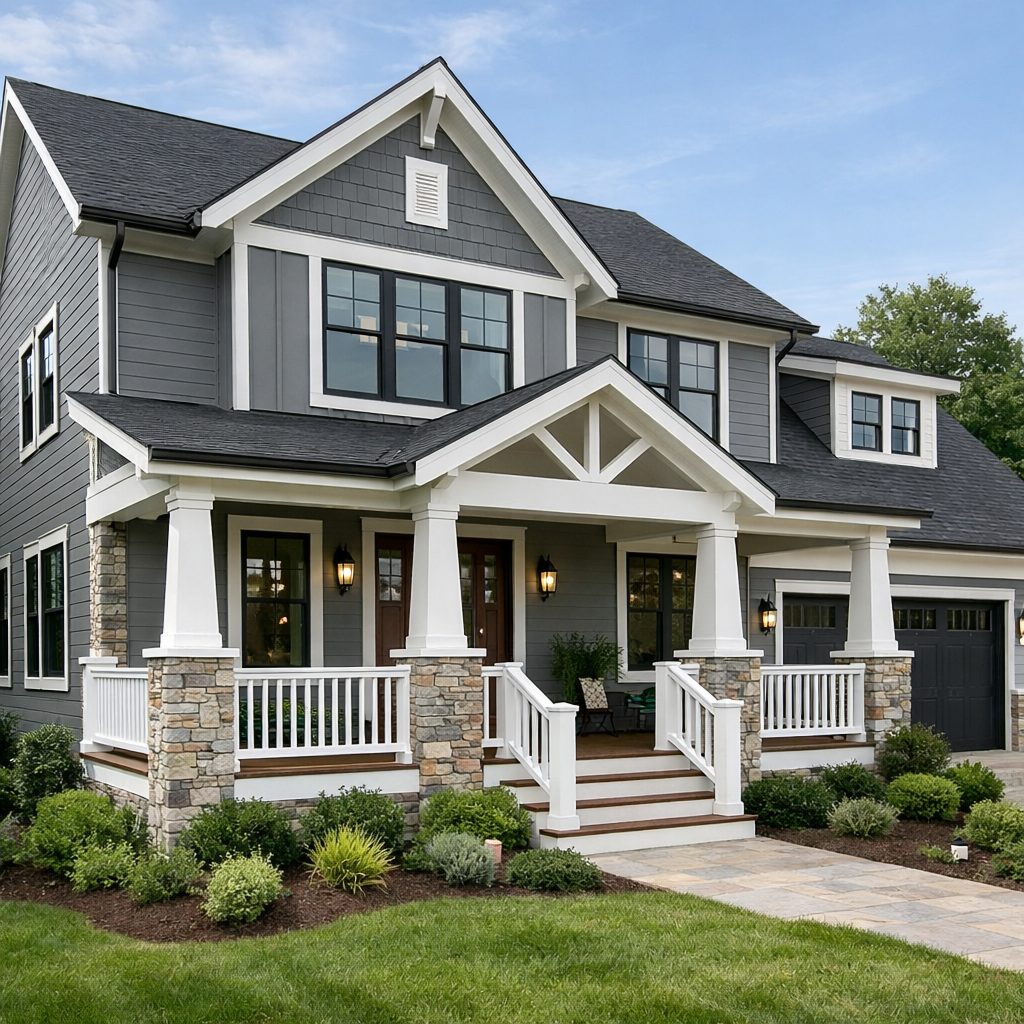
Investors and homeowners looking at Clay properties for a side-addition expansion almost always run into the same wall before construction even starts: the setback rule. Clay residential zoning enforces a minimum side setback that frequently kills the addition that the lot looks like it should allow. Understanding which setbacks apply where, and which variances are realistically available, is the difference between a deal that pencils and a deal that gets stuck at the planning desk.
Our experts are here to help. Contact us directly for a consultation or any specific questions about your project.
Our experts are here to help. Contact us directly for a consultation or any specific questions about your project.