Your Trusted Choice for Quality Renovation & Remodeling Since 2017

- About
OUR JOBS
ROOFING
James St., Syracuse
SIDING
James St., Syracuse
KITCHEN RENOVATION
James St., Syracuse
BATHROOM RENOVATION
James St., Syracuse
Your Trusted Choice for Quality Renovation & Remodeling Since 2017
James St., Syracuse
James St., Syracuse
James St., Syracuse
James St., Syracuse

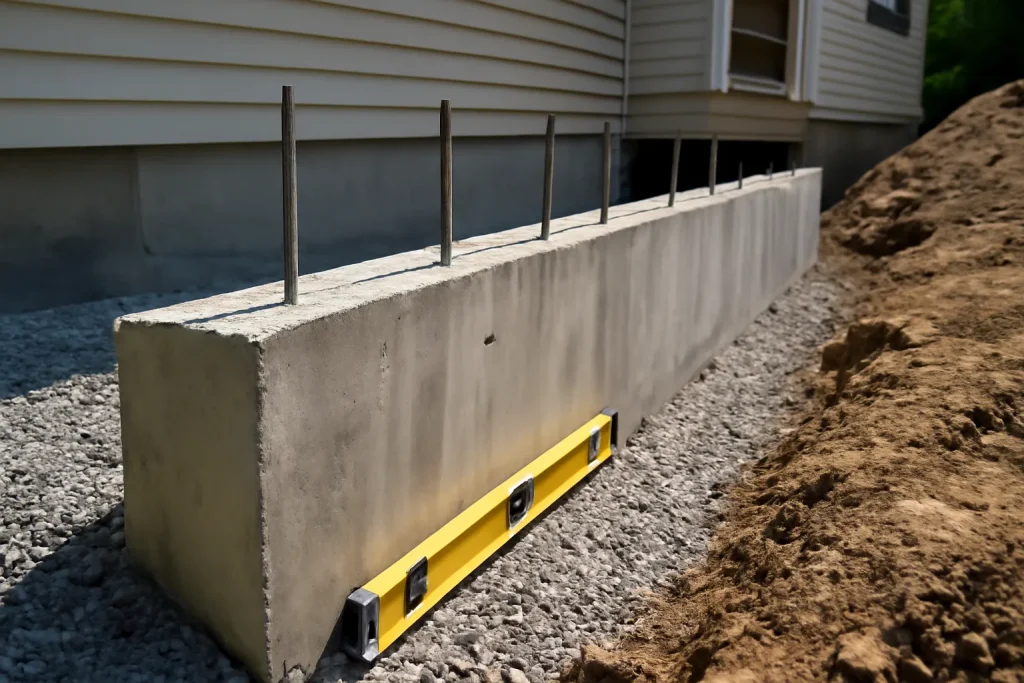

On a typical Geddes lot the sunroom usually sits on either a frost wall foundation tied into the existing slab or on a frost-protected pier system if the rear yard has good drainage. The frost wall costs more up front but lasts the life of the home with no thermal bridging issues. The pier system saves cost and time but requires careful insulation detailing under the floor to keep the room comfortable in winter. We walk both options on every estimate so families can weigh longevity against budget.
Our favorite sunroom projects are the ones where the homeowner brings us a photo of a sunroom they hate. Usually it is on a neighbor’s house. They want to make sure theirs does not look like that. We use that hate-photo as the brief. Match the home, do not bolt on a box, design for the climate.
– Elijah Mercer Boone, Lead Project Manager
The biggest decision after roofline is whether you want a fully conditioned year-round sunroom or a three-season porch that closes down in deep winter. The cost spread is meaningful, and the sunroom vs three season decision shapes everything from the foundation type to the window package to the heating tie-in. For most Geddes families who want the room to function on a January Saturday, the year-round build pays back faster than they expect because they actually use it 12 months instead of 6.
Sunroom projects often pair naturally with adjacent decks and patios work since the crew is already shaping the rear yard, and occasionally with a small detached workshop. The workshop addition cost runs as its own line item and is generally not worth combining unless the lot has room and the homeowner wants both, but the deck or patio tie-in is almost always worth combining. Sunrooms are among the most popular home additions we build west of the city.
SAP Construction has been adding integrated sunrooms across CNY since 2017. Schedule a consultation and our project manager will measure the rear footprint, sketch the roof tie-in, and deliver a transparent estimate within 24 hours.
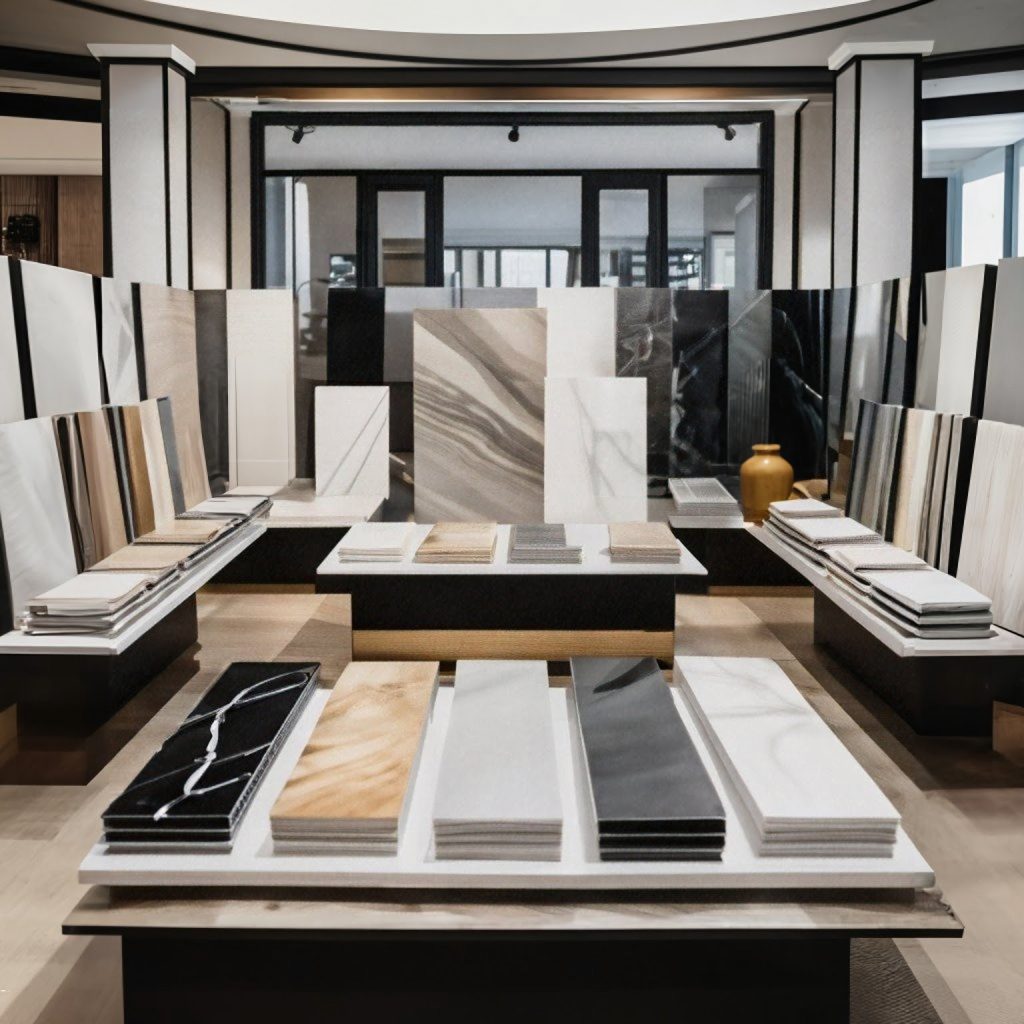
Two Geddes kitchens can spec the same quartz and end up looking completely different, because the slab, the seam, and the fabricator decide the result as much as the brand on the sample chip. A lifestyle upgrader who picks counters off a two-inch sample is gambling. Smart quartz slab sourcing means seeing the actual slabs, controlling where the seams land, and asking the fabricator the handful of questions that separate a clean job from a costly redo.
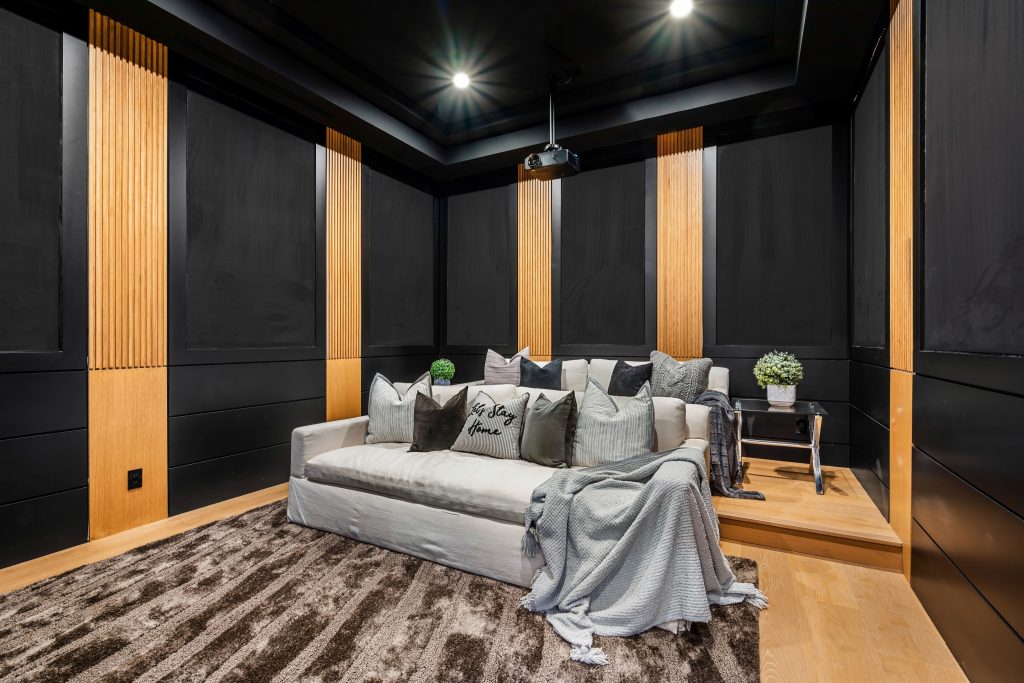
A dedicated theater is the upgrade Geddes homeowners enjoy every single weekend, and it is also the basement project where the fun details and the code details fight each other. You want a sealed, dark, sound-isolated box; the code wants egress, proper wiring, and a ceiling height that does not feel like a crawlspace. A basement home theater code compliant build gets both right, so the room sounds incredible and still passes inspection without a last-minute redesign.
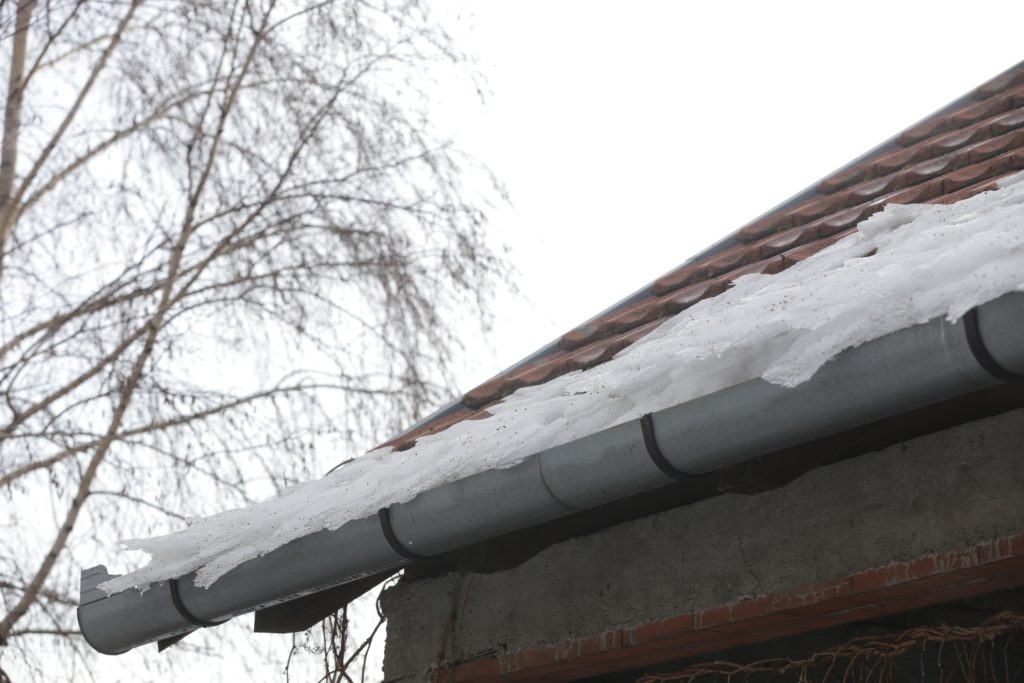
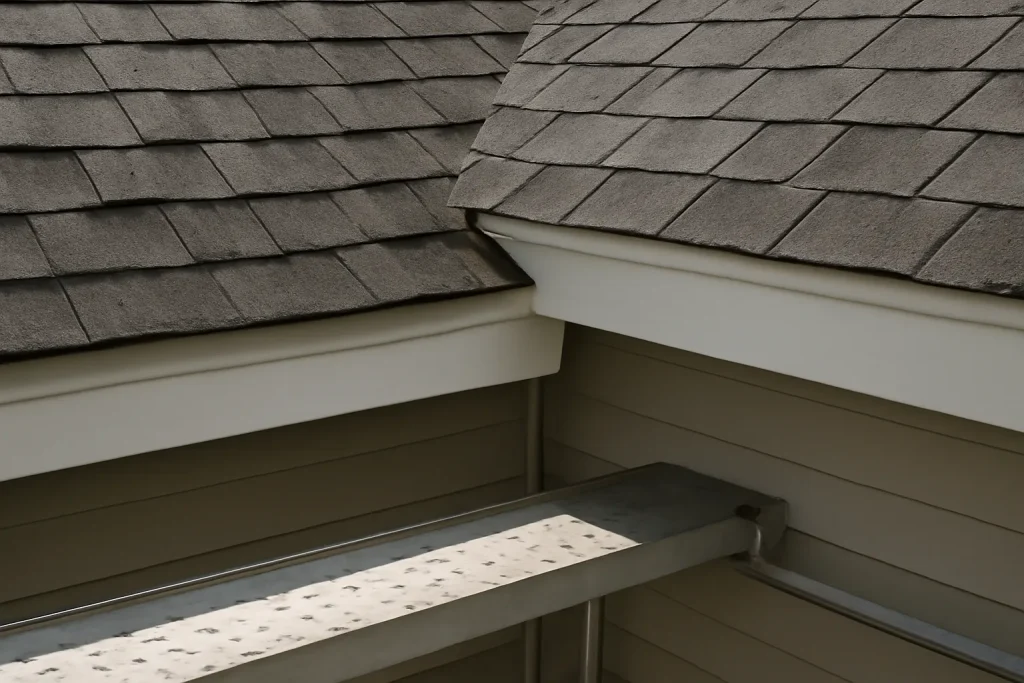
In the older James Street homes around Syracuse, the icicles hanging off the eaves every February are not charming, they are a warning. A lake effect ice dam forms when heat escaping into the attic melts the snowpack, the meltwater runs to the cold eave, and it refreezes into a ridge of ice that backs water up under the shingles and into the house. Chipping the ice off the gutters treats the symptom. Stopping the dam means fixing why the roof is warm in the first place.
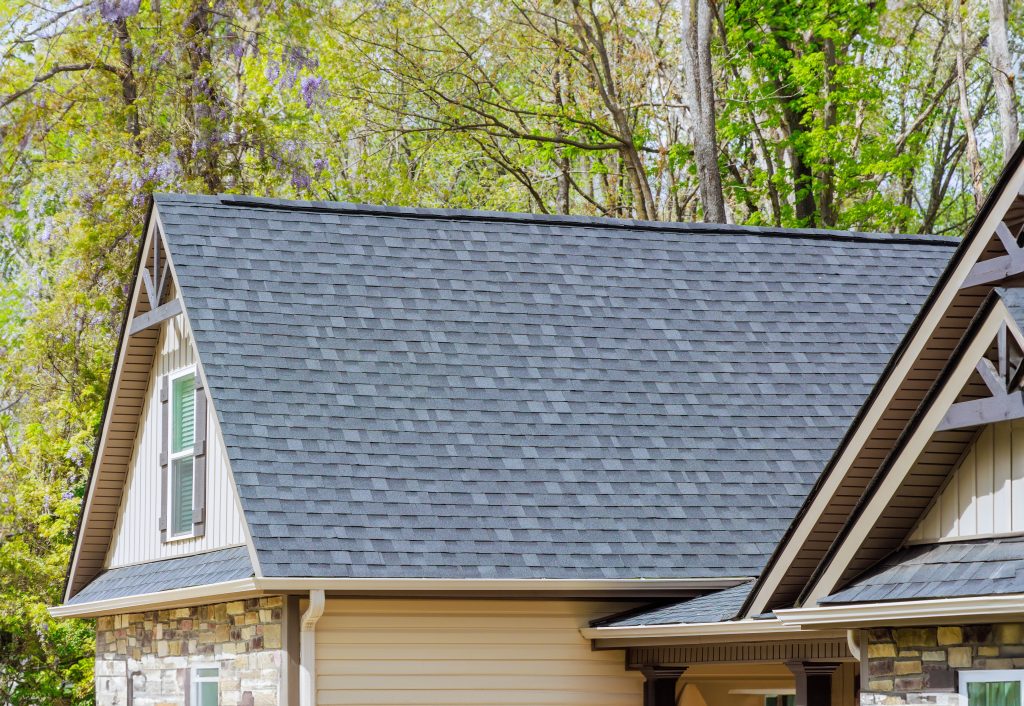
When a North Syracuse roof is due, most homeowners narrow it to the two names their neighbors used: GAF and Owens Corning. Both make excellent architectural shingles, so the GAF vs Owens Corning shingle question is rarely about which is better in the abstract. It is about wind rating, the warranty fine print, and which system the installing crew is certified to back, because in a lake-effect climate the install and the warranty matter as much as the shingle.
Our experts are here to help. Contact us directly for a consultation or any specific questions about your project.
Our experts are here to help. Contact us directly for a consultation or any specific questions about your project.