Your Trusted Choice for Quality Renovation & Remodeling Since 2016

- About
OUR JOBS
ROOFING
James St., Syracuse
SIDING
James St., Syracuse
KITCHEN RENOVATION
James St., Syracuse
BATHROOM RENOVATION
James St., Syracuse
Your Trusted Choice for Quality Renovation & Remodeling Since 2016
James St., Syracuse
James St., Syracuse
James St., Syracuse
James St., Syracuse

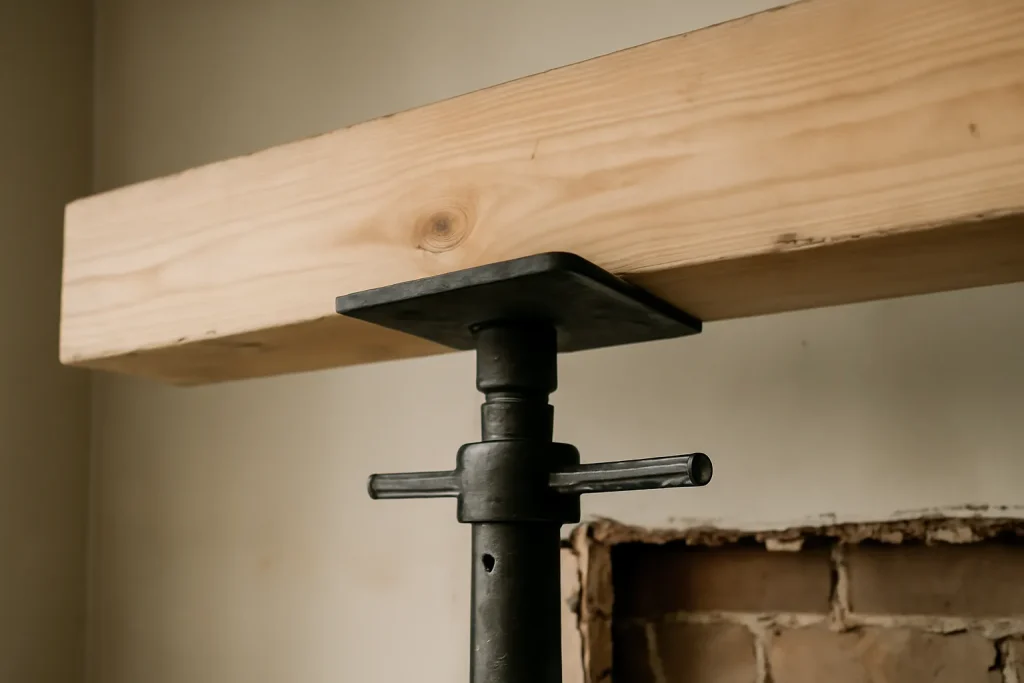
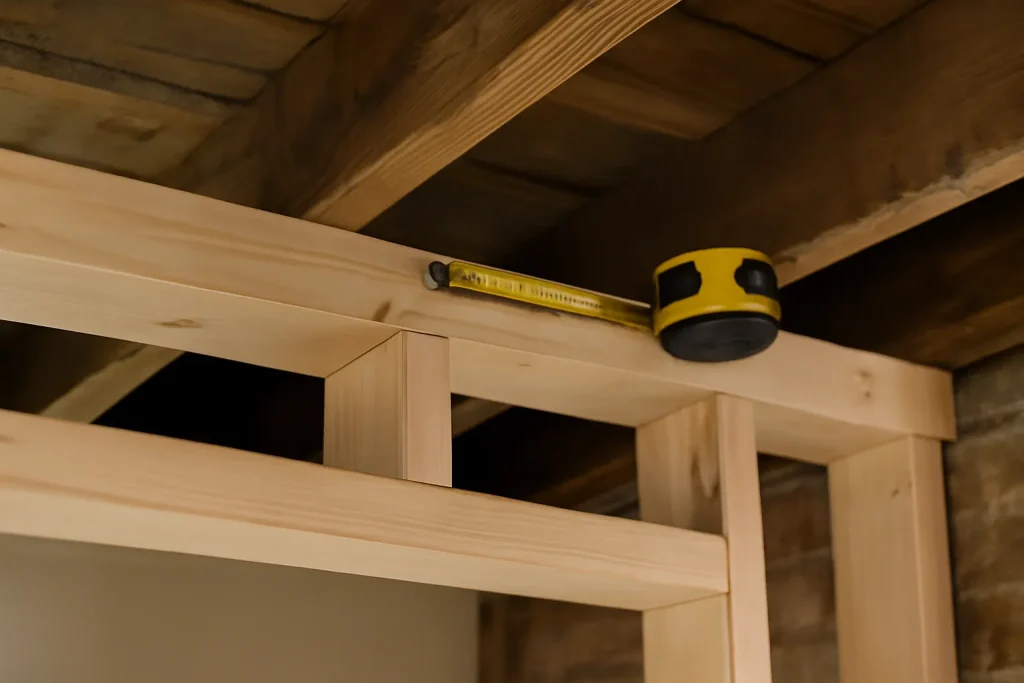
A complete wall removal permit submission includes: a stamped structural drawing showing the existing wall, the proposed beam (LVL or steel), and the bearing path; a site plan if any electrical or mechanical change is involved; a description of the temporary support strategy during framing; and an energy code worksheet if the wall is exterior. For purely interior load-bearing wall removals, the structural sheet is the heavy lift.
Wall removal permits do not get bounced because the project is wrong. They get bounced because the submission is incomplete. My job is to make sure the package that lands at the county is the package that gets approved on first read. That is the difference between a 12-day turnaround and a 30-day one.
– Sarah Jenkins, Permitting and Zoning Coordinator
After the permit is issued, the project triggers two inspections: framing inspection (with the beam installed but before drywall) and final inspection. The most common framing-inspection failures are missing the seismic strap at the beam-to-column connection (rare but real in CNY), missing the fire-blocking detail where the beam meets the floor system above, and an undersized bearing column at one end. We pre-walk the framing inspection with the crew the day before so the inspector finds zero of those.
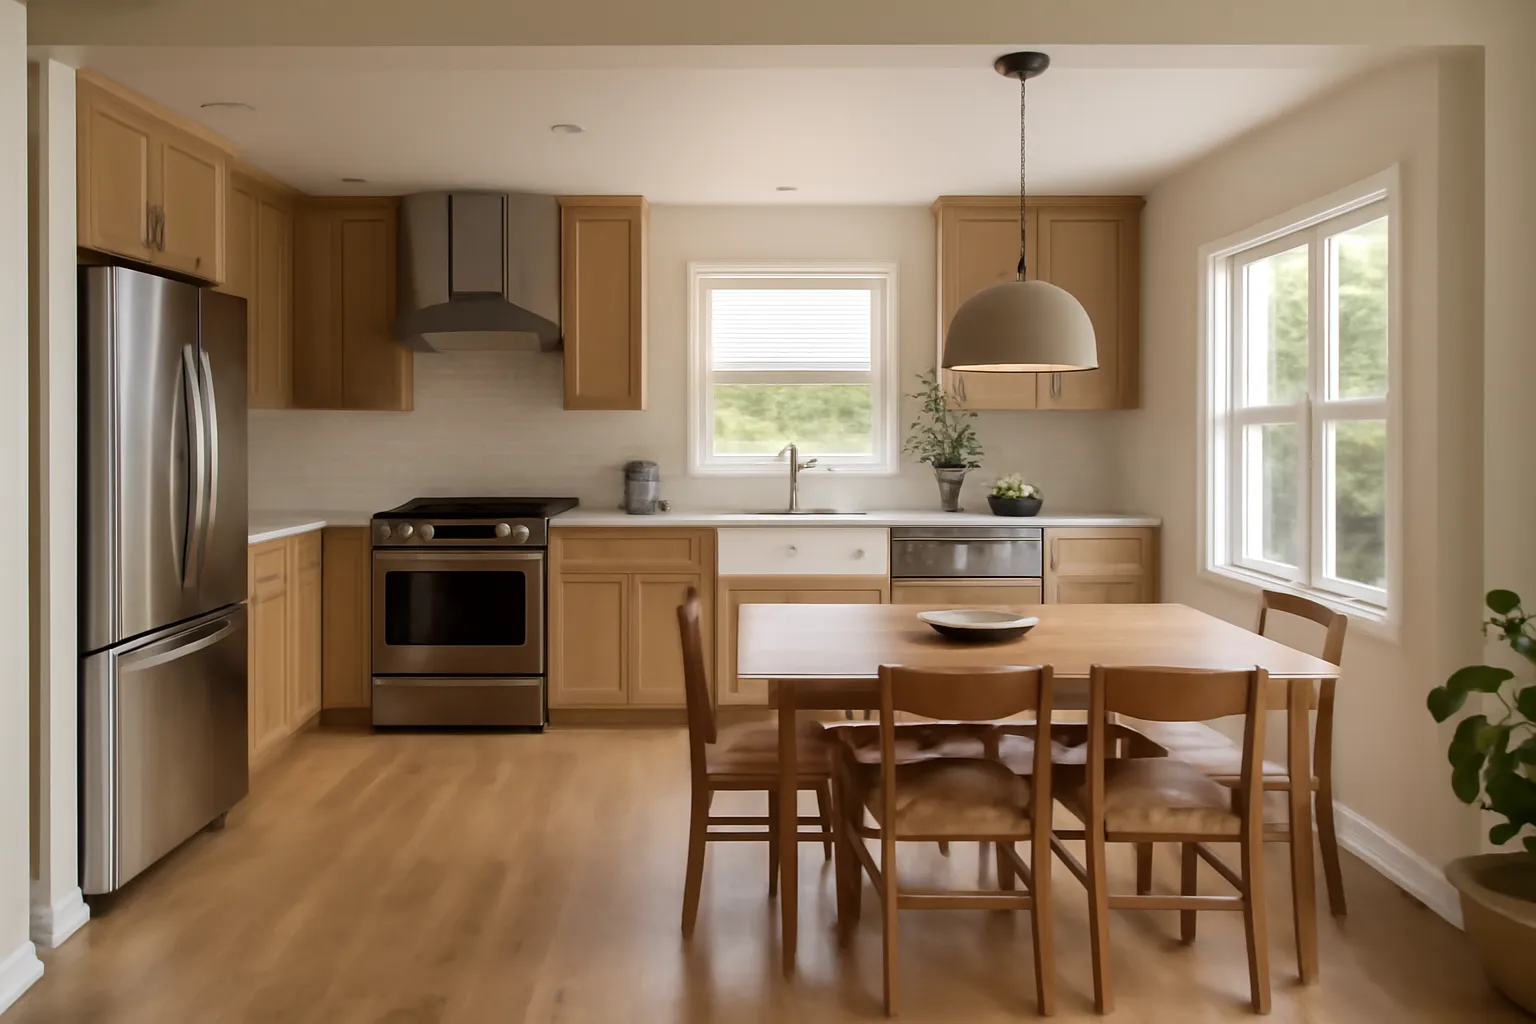
Many Manlius families combine the wall removal with a full open concept kitchen conversion (cabinets, flooring, electrical, plumbing) on the same submission to save time, especially when the wall removal is the structural starting point of a broader kitchen renovation. Some go further and add an attached in-law suite permit to the same package if the long-term plan includes a future addition. Combined submissions save soft cost and compress overall timeline.
SAP Construction has been handling wall removal permits for Onondaga County since 2016. Schedule a consultation and our project manager and permitting coordinator will walk the wall, scope the structural, and deliver a transparent estimate within 24 hours.
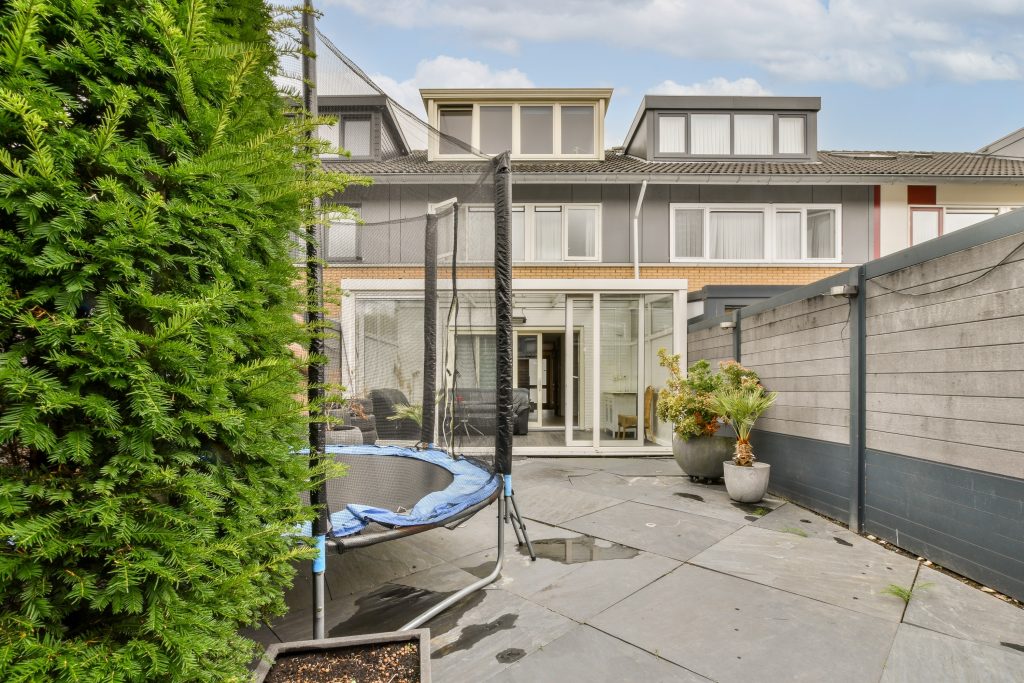
Camillus investors looking at residential rental yield have two structurally different paths. Buy a single-family home and rent it whole. Or buy an owner-occupied home, convert the basement or garage into an ADU, live in the main unit (or rent it out), and run two rental streams from one parcel. The adu vs rental cash flow numbers say different things at different deal sizes, and the right answer depends as much on the investor's operational appetite as on the headline yield.
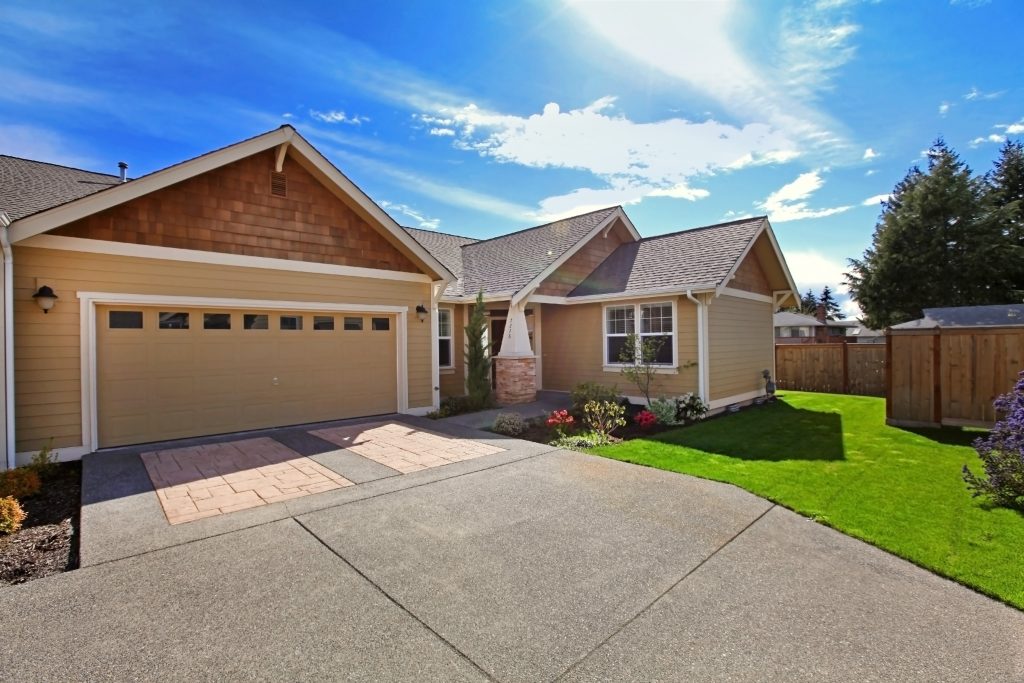
Sometimes you do not need a full second-story addition or a rear extension. You need 100 square feet in exactly one spot: behind the kitchen for an eat-in nook, off the side of the family room for a sunroom, or extending the master bedroom to create a real walk-in closet. That is what a bump-out is. It is the smallest meaningful addition you can build, and on the right East Syracuse postwar ranch it solves the layout pain point without the cost or disruption of a full first floor master addition.
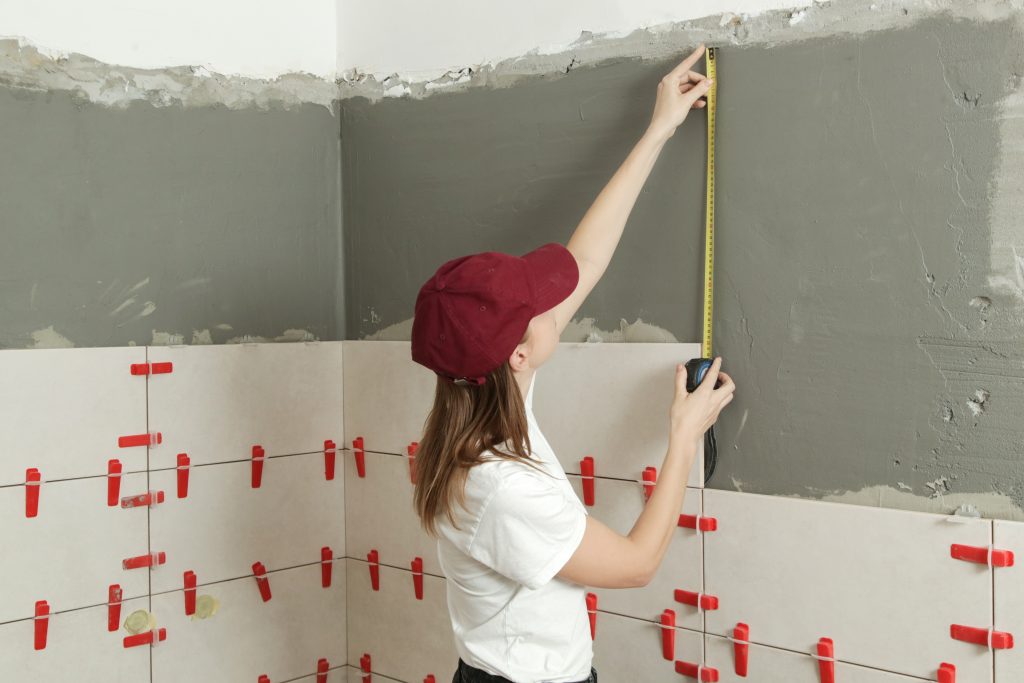
A Baldwinsville homeowner can buy the best tile made and still end up with a bathroom that looks amateur, because the difference between a great tile job and a cheap-looking one is the layout, not the tile. The tile layout math, where the field starts, how it centers, and what size cut lands in the corners, is decided before any thinset is mixed. Skip it and you get half-inch slivers at the wall and a niche framed by awkward cuts that the eye goes straight to.
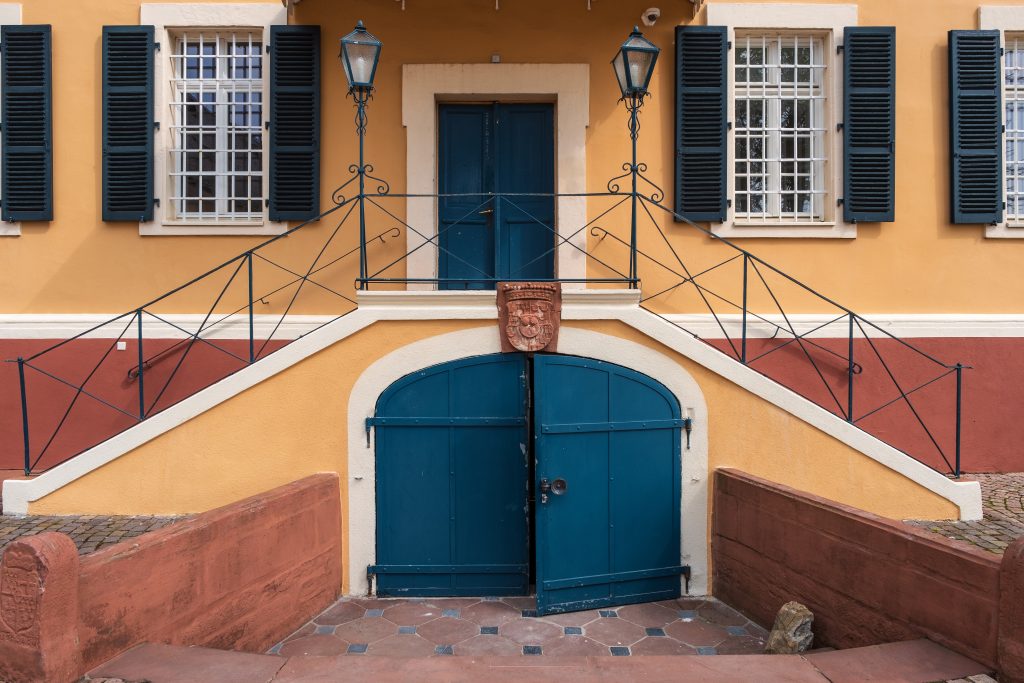
A basement or lower-level unit on a Skaneateles lakefront lot is only a legal rental if it has its own way in and out, and on these sloped lakefront parcels the entrance almost always means cutting the foundation wall. Investors treat the cut as a doorway. It is a structural event. Where you put the adu independent entrance, and how you transfer the load around the new opening, determines whether the unit passes inspection and whether the wall above it stays put for the next fifty years.
Our experts are here to help. Contact us directly for a consultation or any specific questions about your project.
Our experts are here to help. Contact us directly for a consultation or any specific questions about your project.