Your Trusted Choice for Quality Renovation & Remodeling Since 2016

- About
OUR JOBS
ROOFING
James St., Syracuse
SIDING
James St., Syracuse
KITCHEN RENOVATION
James St., Syracuse
BATHROOM RENOVATION
James St., Syracuse
Your Trusted Choice for Quality Renovation & Remodeling Since 2016
James St., Syracuse
James St., Syracuse
James St., Syracuse
James St., Syracuse

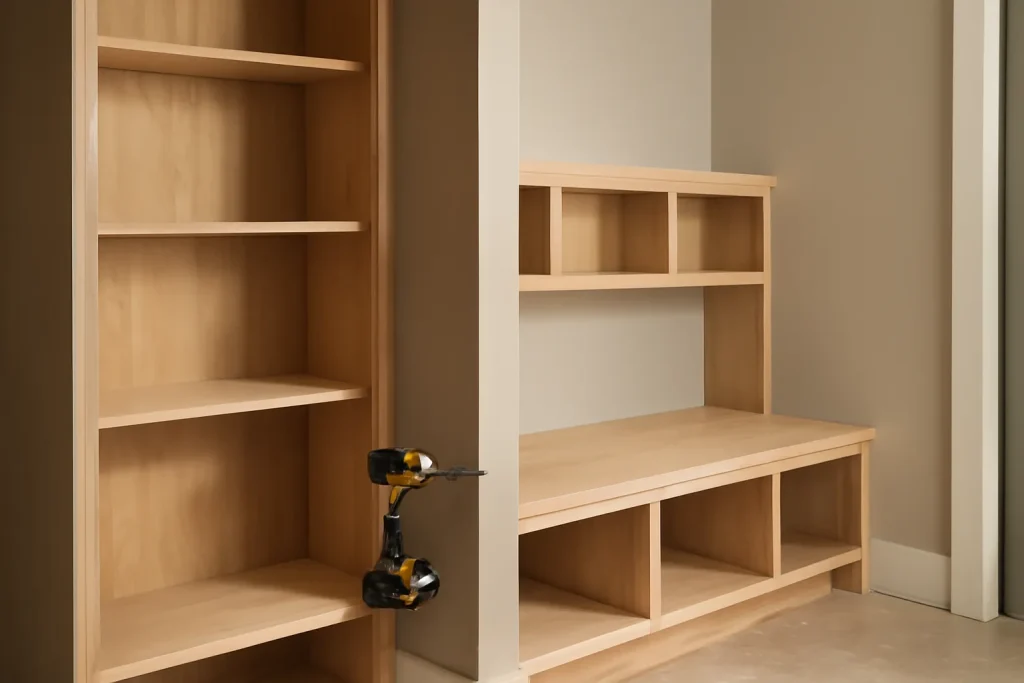
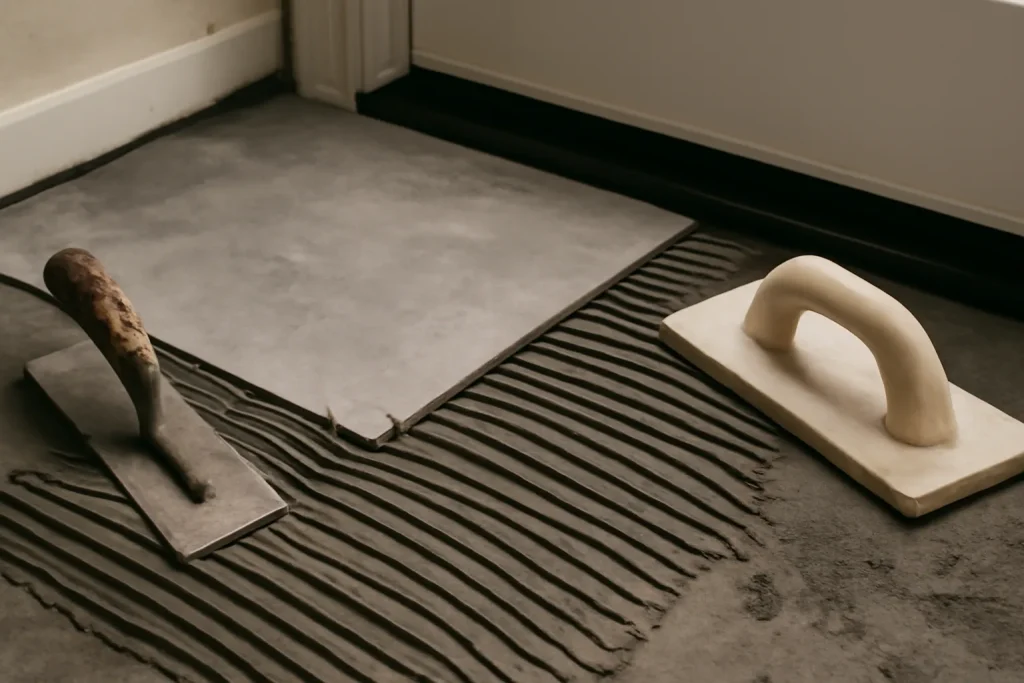
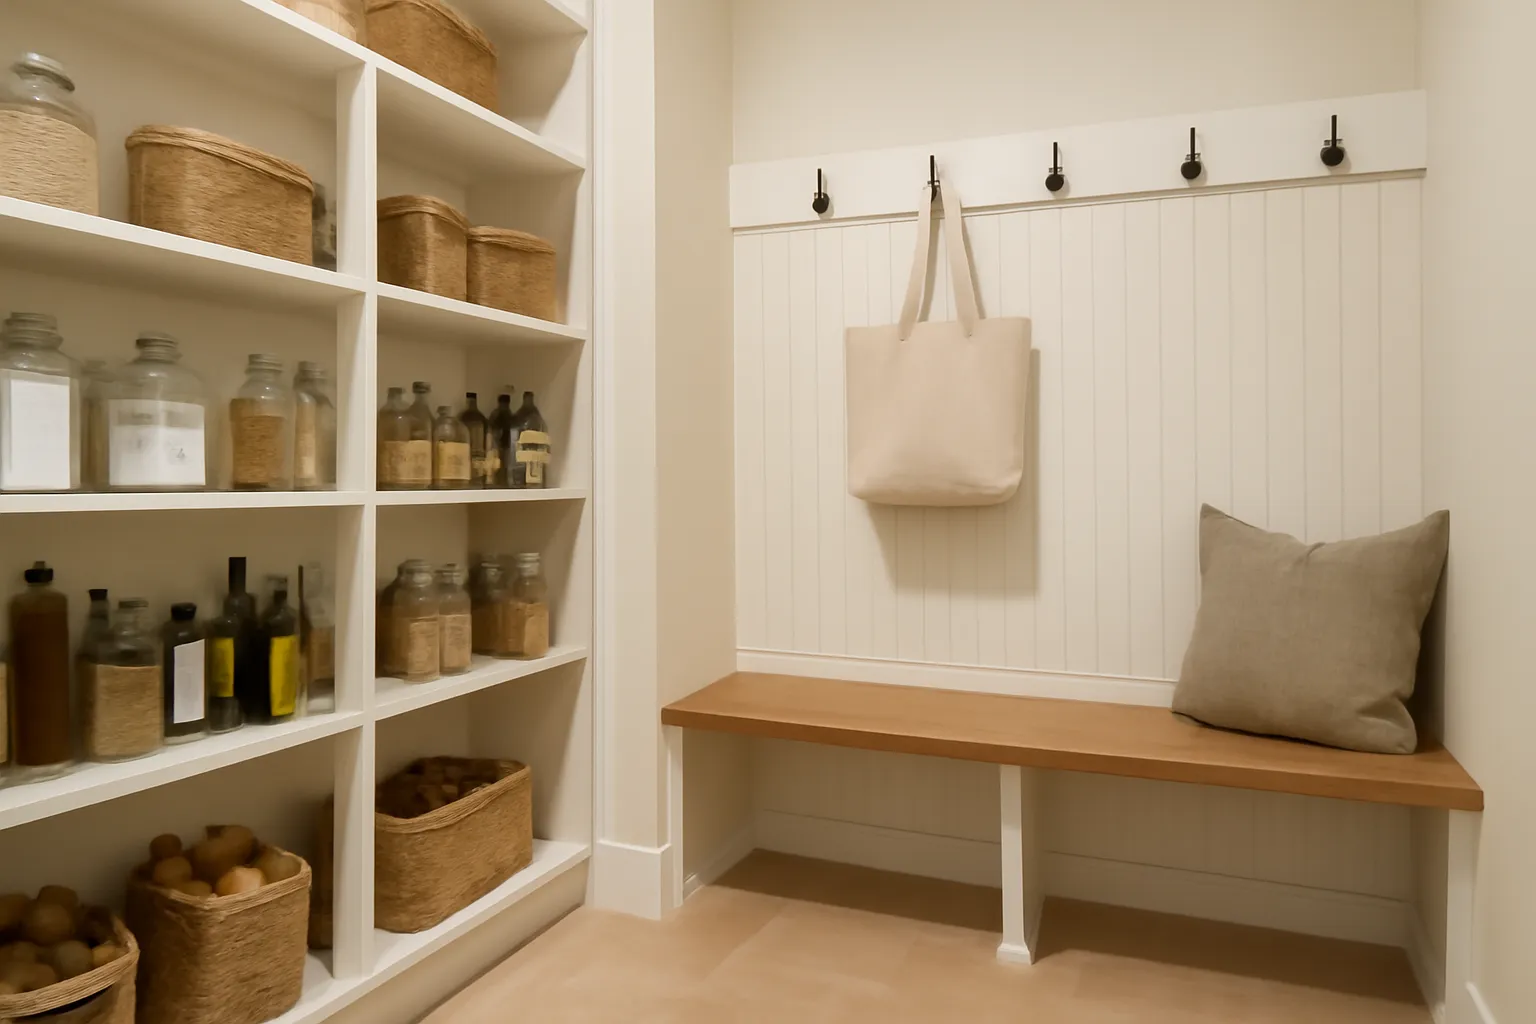
The cleanest pattern is a long galley with the mudroom at the exterior end and the pantry stepping inward toward the kitchen. Boots come off at the door, coats hang on the right, the floor transitions from waterproof porcelain to LVP at the pantry threshold, and the pantry side handles dry goods, appliance garages, and a utility sink before opening into the kitchen. Total length 14 to 20 feet, total depth 6 to 8 feet.
Parents understand pantry mudroom combos within three minutes of seeing one in a friend’s home. The room solves problems they had stopped thinking they could solve. Our job is to make sure the combo fits the home it is going into, because the same layout that works in a colonial does not fit a ranch.
– Elijah Mercer Boone, Lead Project Manager
If your existing kitchen wall does not have room to absorb the combo, the cleanest move is a bump-out addition off the back of the home. A 100 to 140 square foot bump-out gives you the depth and width to build the full combo without losing kitchen or dining footprint. The bump-out reads as a small addition from the exterior and unlocks the combo on the interior.
Baldwinsville winters mean the mudroom side of the combo needs the same weather-defense detailing as a standalone mudroom addition snow project: heated floor zone, drain at the threshold, waterproof flooring, and storm-protected exterior door. Skipping these details is how the room ages poorly.
A pantry-mudroom combo built in existing space runs 25,000 to 50,000 dollars depending on plumbing extension and finish level. As a bump-out addition the project runs 60,000 to 100,000 dollars. Among the home additions we build for growing families, this one consistently delivers the highest daily-life value per dollar.
SAP Construction has been designing pantry-mudroom combos for Baldwinsville families since 2016. Schedule a consultation and our project manager will walk the kitchen wall, sketch options, and deliver a transparent estimate within 24 hours.
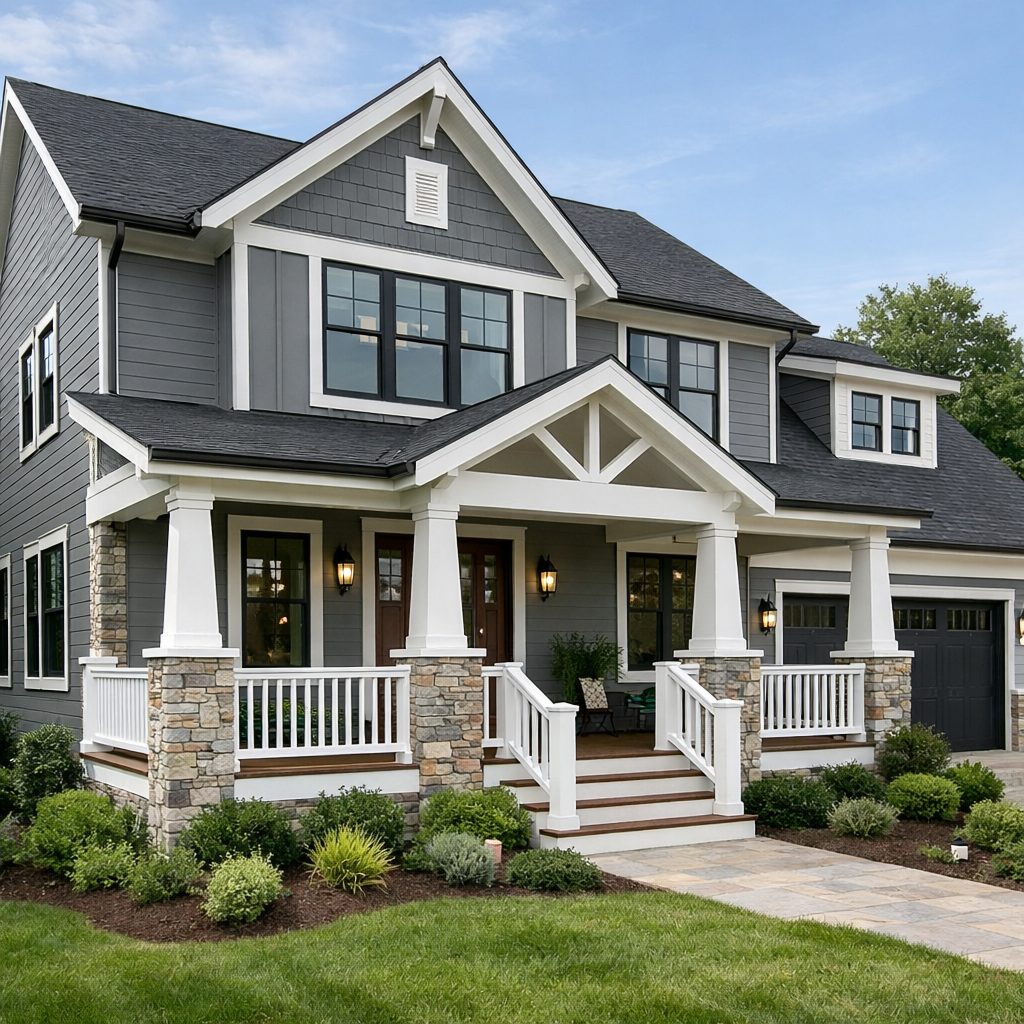
Investors and homeowners looking at Clay properties for a side-addition expansion almost always run into the same wall before construction even starts: the setback rule. Clay residential zoning enforces a minimum side setback that frequently kills the addition that the lot looks like it should allow. Understanding which setbacks apply where, and which variances are realistically available, is the difference between a deal that pencils and a deal that gets stuck at the planning desk.

Investor math on a Lysander rehab-and-rent addition is unforgiving. The hard cost number is what every contractor quotes you. The soft cost number is what determines whether the project actually pencils. Across home additions in the Lysander, Baldwinsville, and northern submarkets, soft costs run a consistent 12 to 22 percent of hard costs, and they are the line item that turns a 6 percent project IRR into a 2 percent disappointment. The home addition soft costs you need to model are not optional, they are the difference between a deal and a write-off.
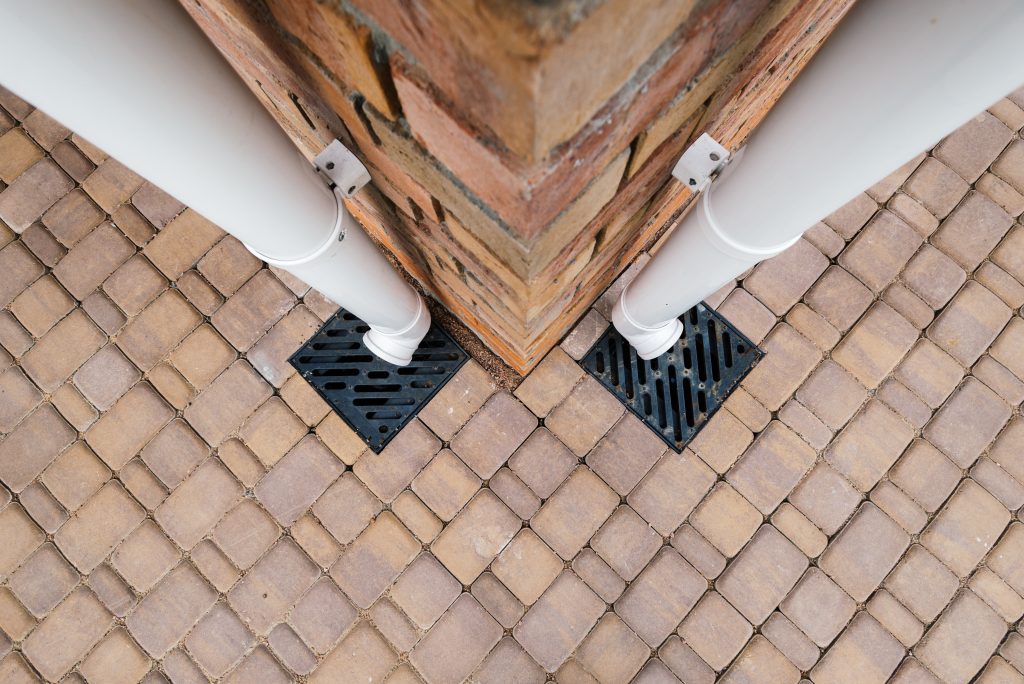
Clay's high water tables produce the most predictable basement problem in Central New York. Spring snowmelt and summer storm cycles push groundwater up against foundations that were never designed for that hydrostatic pressure. The water finds the cold joint where the slab meets the wall, seeps in, and ruins anything stored on the floor. Interior basement drainage is the only durable solution for finishing a Clay basement that sees recurring moisture, and the engineering is not optional.
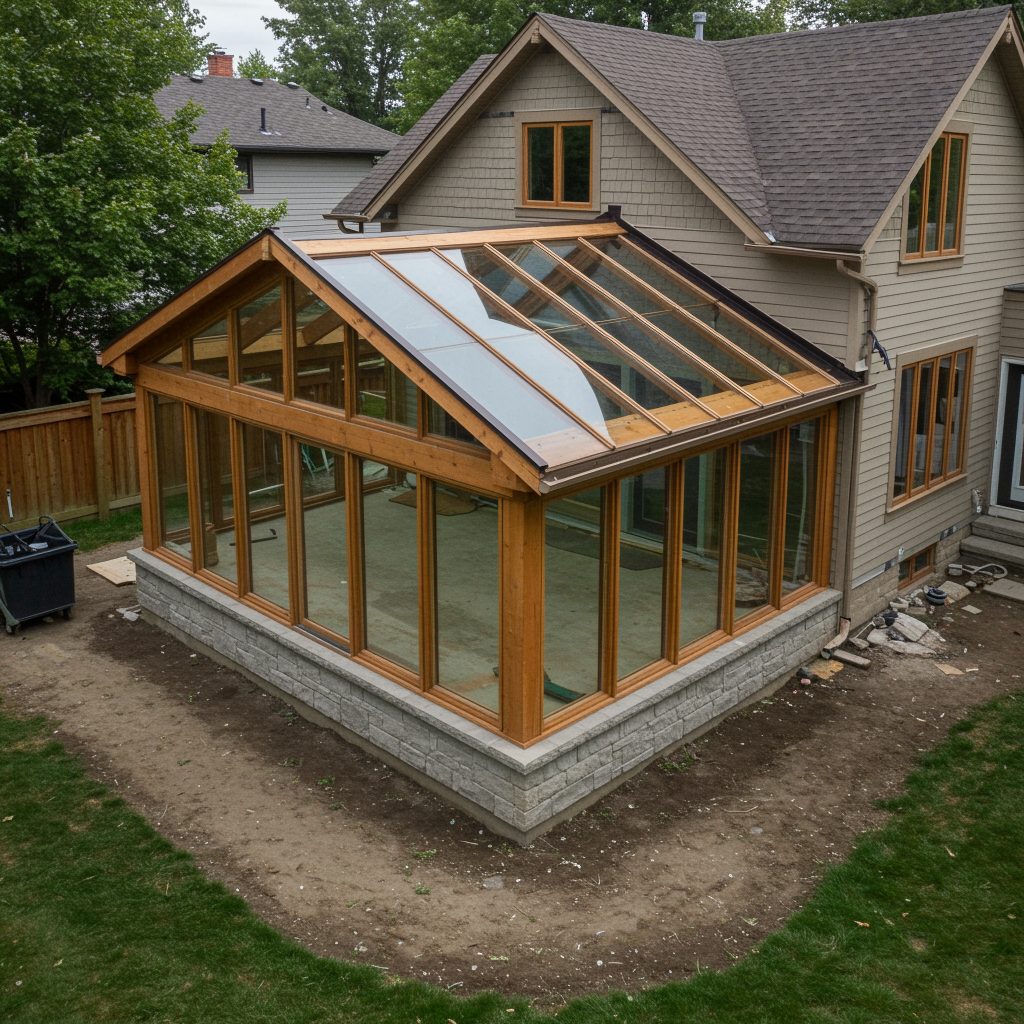
There is a tell that gives away a poorly designed sunroom. From the curb, the new roofline does not quite meet the old one. The pitch is wrong. The fascia detail is one inch off. The corner trim profile does not match. The sunroom reads as bolted on, not built in. In Geddes and the surrounding western suburbs, where lots are tight and street-facing facades matter, the difference between a sunroom that adds value and one that subtracts it usually comes down to whether the new roofline was designed to integrate with the existing structure or whether it was ordered out of a prefab catalog.
Our experts are here to help. Contact us directly for a consultation or any specific questions about your project.
Our experts are here to help. Contact us directly for a consultation or any specific questions about your project.