Your Trusted Choice for Quality Renovation & Remodeling Since 2016
James St., Syracuse
James St., Syracuse
James St., Syracuse
James St., Syracuse
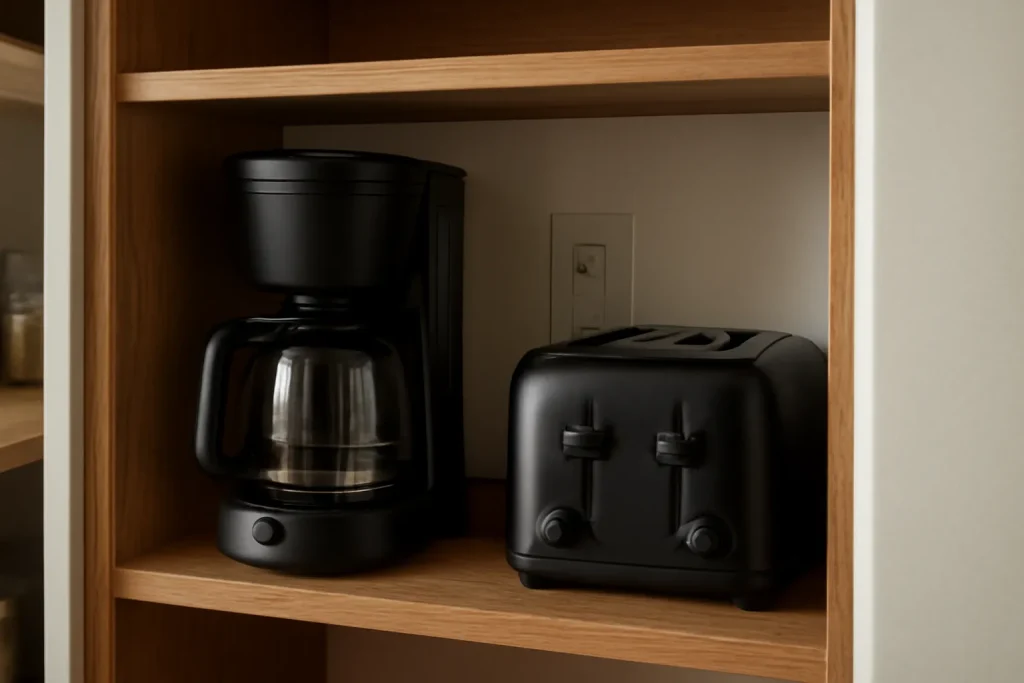
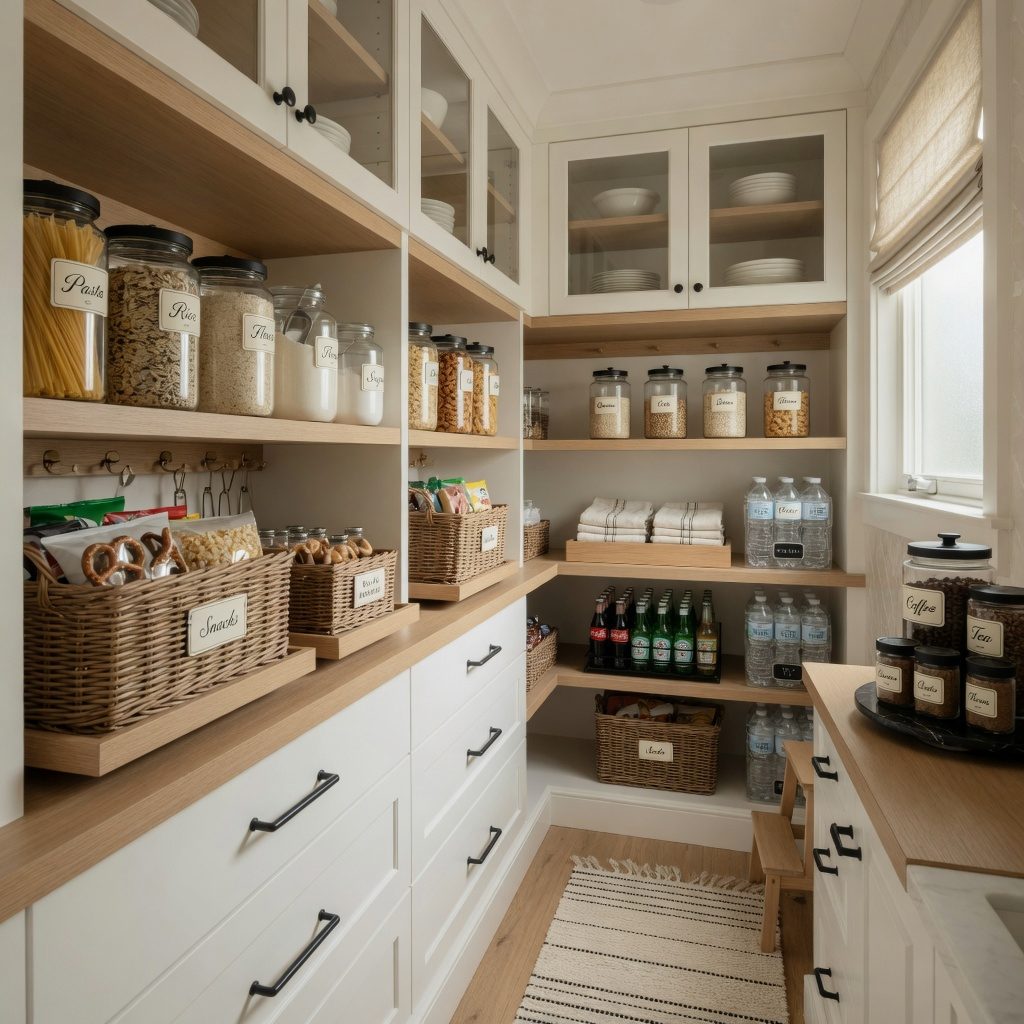
A modern pantry is a small-appliance garage. Outlets inside the pantry let the coffee maker, the toaster, and the stand mixer live and work in there instead of crowding the kitchen. We plan circuits for it during the kitchen renovation, and where the layout allows we borrow space from an adjacent room or a small home additions bump-out to get the footprint a real pantry needs.
Give a family a proper pantry and their kitchen counters stay clear for the first time in years. People ask for more cabinets when what they actually need is one well-designed pantry. It changes how the whole kitchen functions.
– Lucas Benett Kearns, Interior Finishing Lead
Not every Marcellus home has a spare closet to convert. When it does not, we find the space in a reworked layout or, for homes with a basement kitchenette adu below, we coordinate the storage strategy across both levels so the main kitchen is not the only place food and gear can live. The pantry should follow the island and clearance plan, the same discipline behind kitchen island sizing code, so the two storage systems work together.
SAP Construction has been building high-performance kitchens across Marcellus and the western suburbs since 2016. Schedule a consultation and your project manager will plan the pantry and the flow, then deliver a transparent estimate within 24 hours.
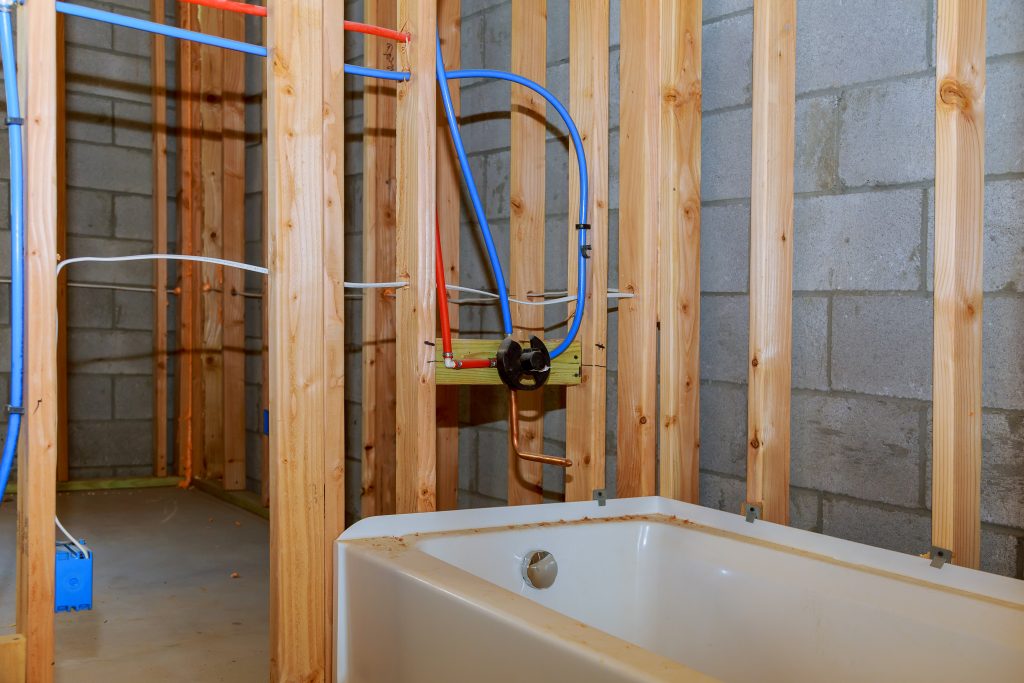
On the Skaneateles lakefront, an aging-in-place homeowner reworking the primary suite often wants fixtures moved to a layout that will serve them for decades, and that is where the budget meets the pipes. The master bath plumbing rough in is the hidden half of the project that decides what the finished room costs. Move a toilet six feet and you may be opening a ceiling below; keep it stacked over existing lines and you save thousands. The layout and the plumbing are one conversation, not two.
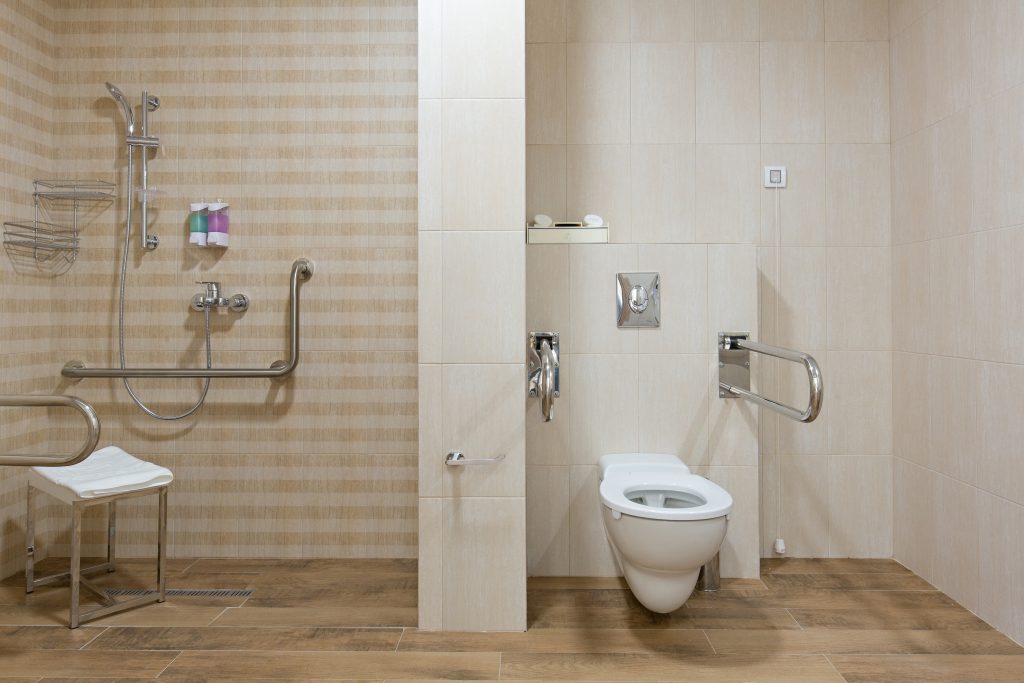
The tub-to-shower step is where a lot of Liverpool homeowners decide whether they can stay in their home another decade. A zero entry shower removes the step entirely, so a walker or a wheelchair rolls straight in. Done as an afterthought it floods the bathroom floor; done right it is invisible, safe, and adds resale value because the next buyer reads it as modern, not medical. The difference is in the floor structure and the drainage, not the fixtures.
The Main Street corridor in North Syracuse is lined with postwar Cape Cod homes that share the same upstairs problem. Two small bedrooms tucked under sharply sloped rafters, knee walls swallowing the floor area, and ceilings so low that adults have to duck along one side. The square footage is technically there, but the way the roof comes down makes half of it unusable. A well-executed dormer expansion is how families in these capes turn that wasted upstairs into a real bedroom without adding a single foot to the home's footprint.
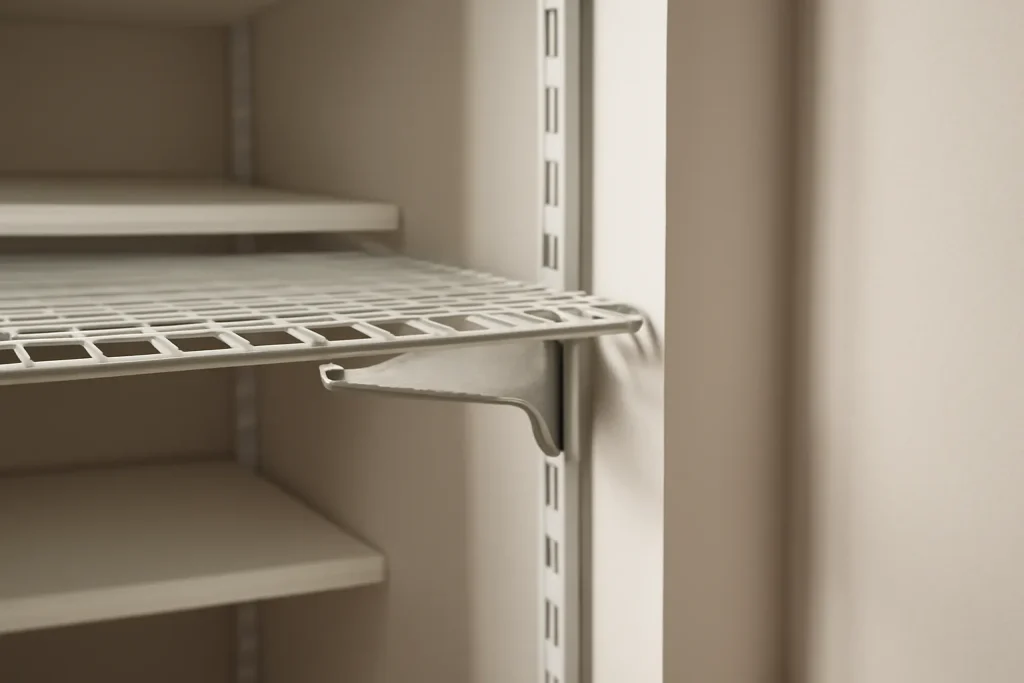
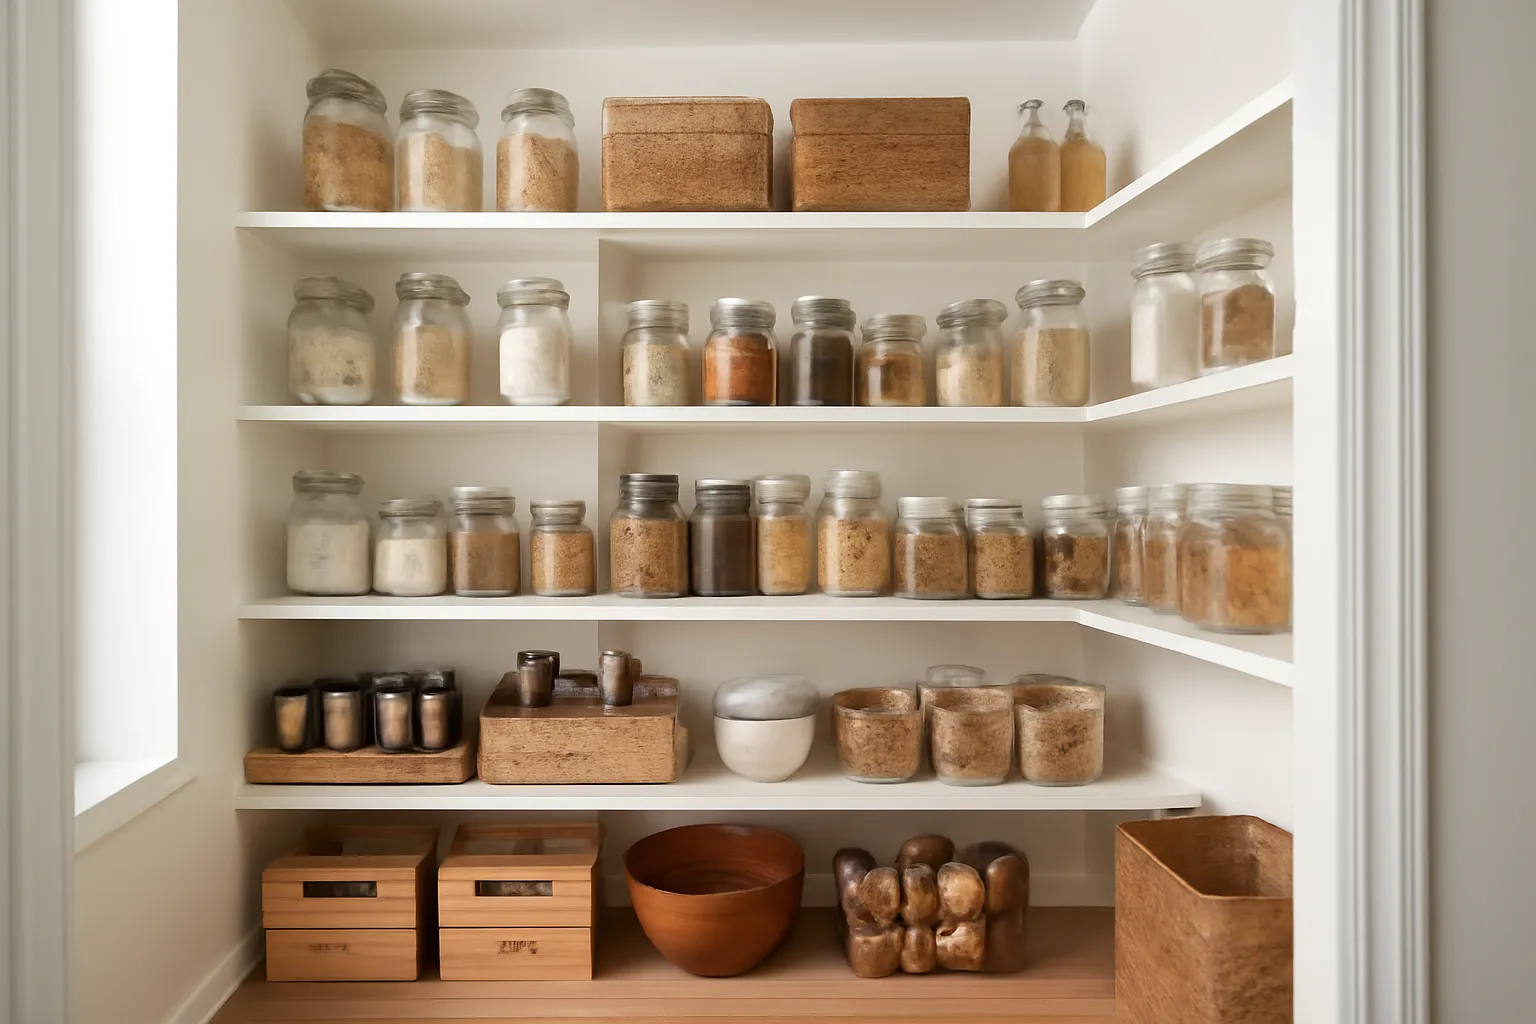
A growing Marcellus family does not have a kitchen storage problem, it has a pantry problem, and the two are not the same. Cramming more cabinets into the kitchen makes the room cluttered; pushing the bulk storage and the small-appliance chaos into a real pantry makes the kitchen breathe. A genuine walk in pantry design is the highest-leverage storage move in a family home, and it is mostly about depth, outlets, and how the door flows from the work zone.
Our experts are here to help. Contact us directly for a consultation or any specific questions about your project.