Your Trusted Choice for Quality Renovation & Remodeling Since 2016

- About
OUR JOBS
ROOFING
James St., Syracuse
SIDING
James St., Syracuse
KITCHEN RENOVATION
James St., Syracuse
BATHROOM RENOVATION
James St., Syracuse
Your Trusted Choice for Quality Renovation & Remodeling Since 2016
James St., Syracuse
James St., Syracuse
James St., Syracuse
James St., Syracuse

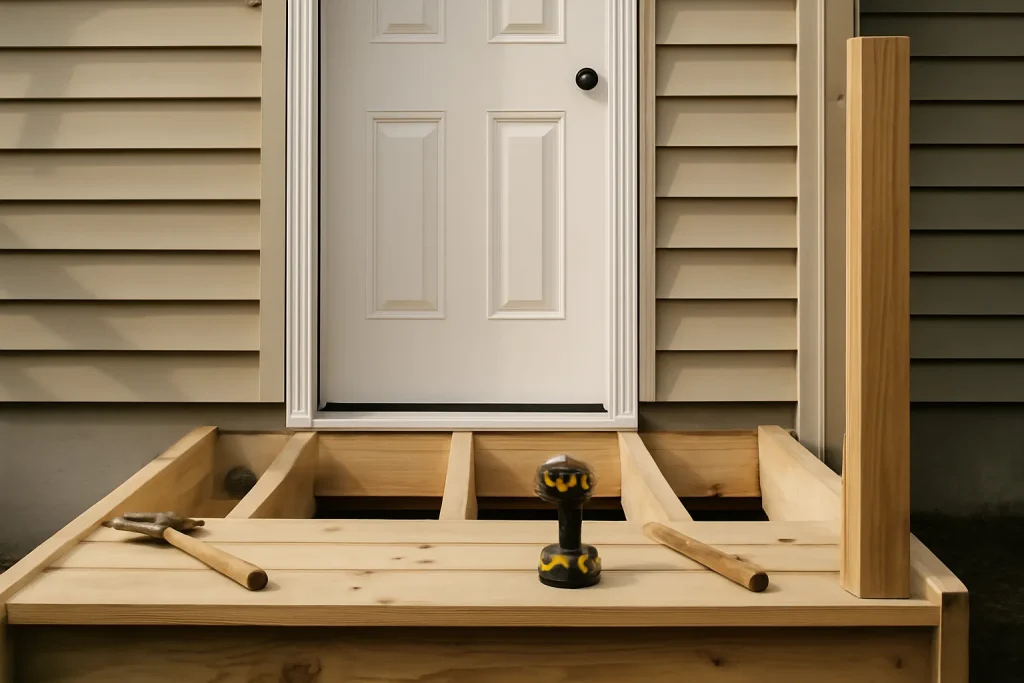
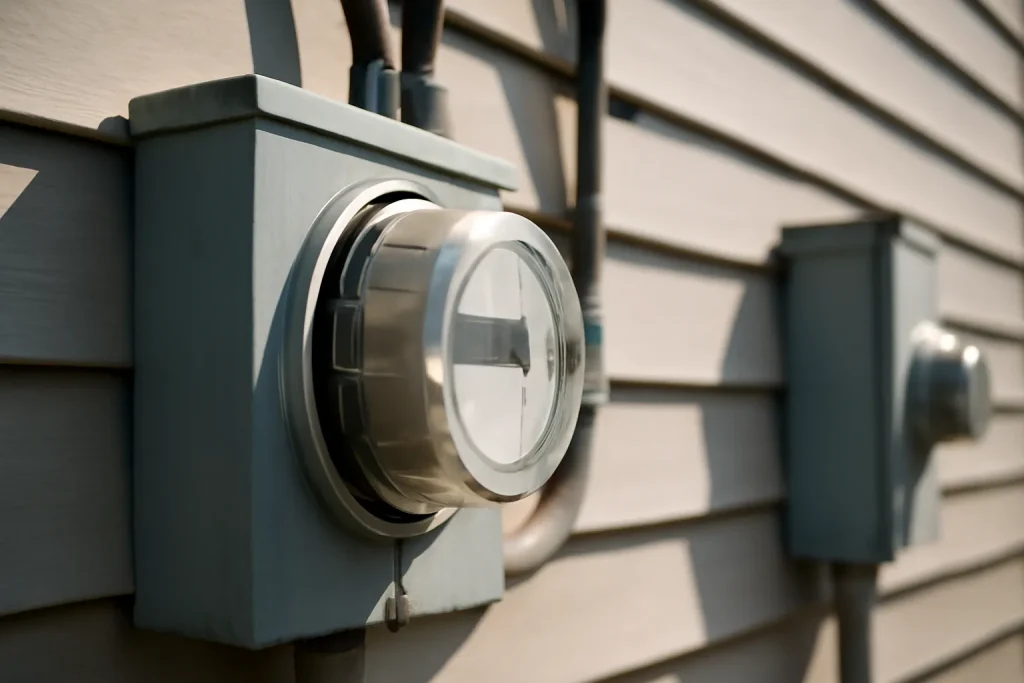
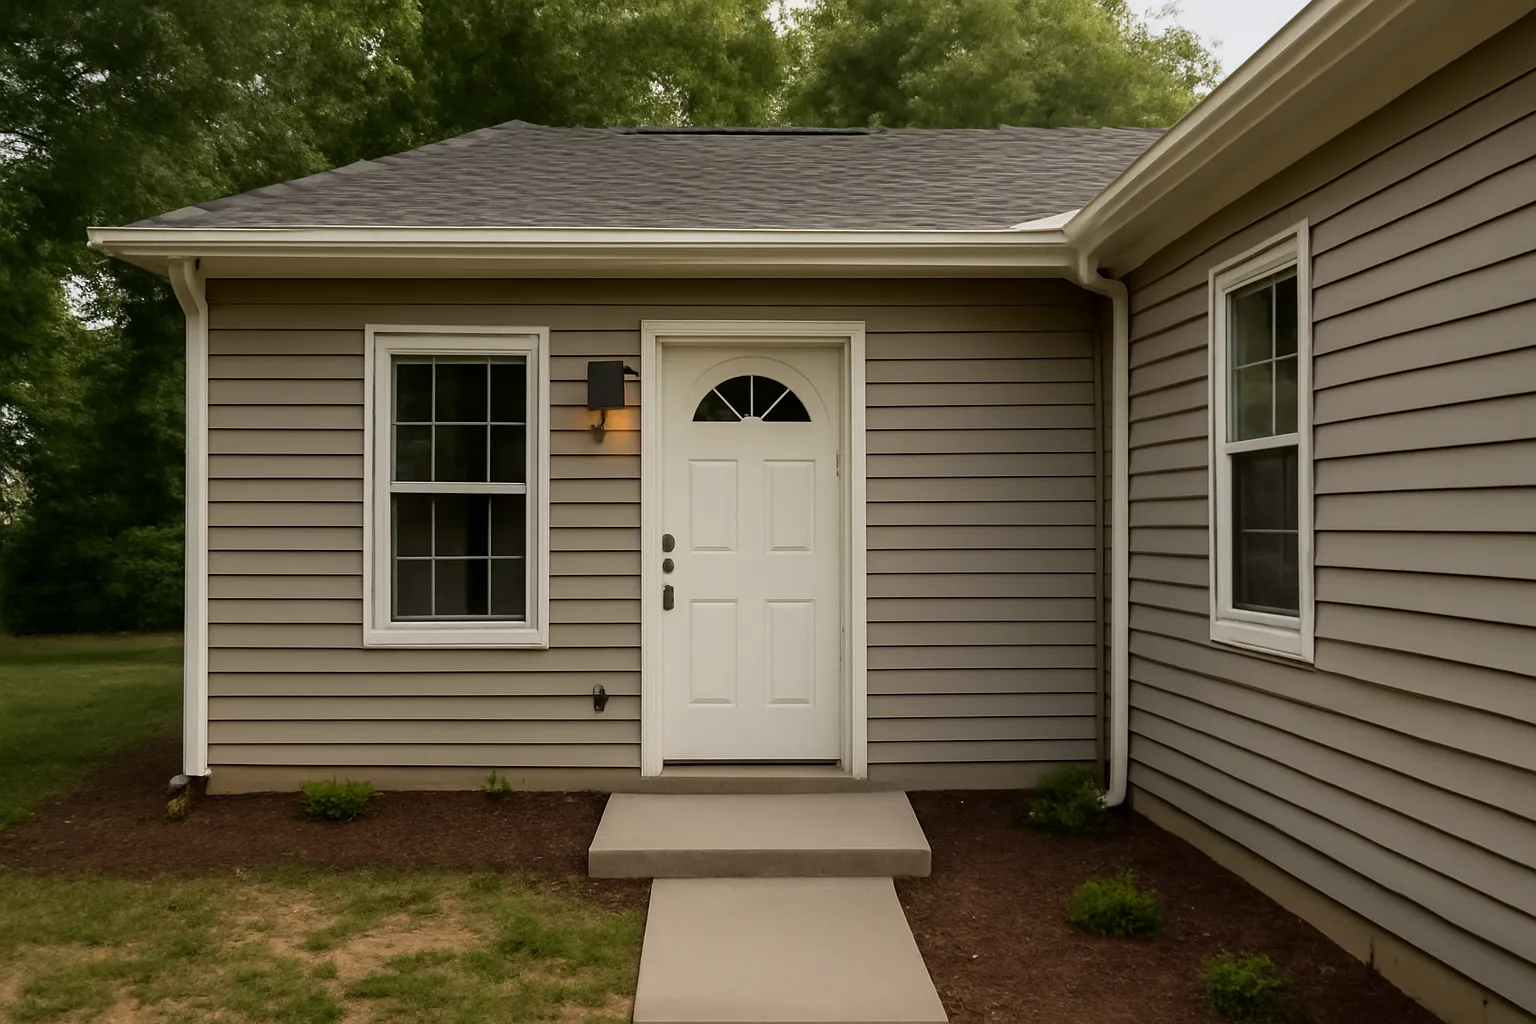
The plan reviewer looks at three things first: a code-compliant second means of egress, fire separation between the units, and parking that does not push cars onto the street. The full Onondaga ADU permit checklist also covers septic or sewer capacity, which on older Lyndon Road properties is the line item that surprises owners. We pull the property card and confirm utility capacity before we promise a unit count.
Investors lose more time to incomplete applications than to actual code problems. We submit egress, fire separation, and a stamped site plan in one package, because a piecemeal submission resets you to the back of the review queue. A clean first submission is the cheapest accelerant there is.
– Sarah Jenkins, Permitting and Zoning Coordinator
A suite that passes inspection but rents poorly is a failed investment. We design the addition with a private entrance, sound separation in the shared wall, and a layout a tenant will actually pay for. Because the structure ties into the existing house, this is a home addition with a second service panel, not a bolt-on, and the framing and load path get the same engineering attention as any structural job.
SAP Construction has been permitting and building accessory dwelling units across DeWitt and the eastern suburbs since 2016. Schedule a consultation and your project manager will pull the zoning record, confirm what your parcel supports, and deliver a transparent estimate within 24 hours.
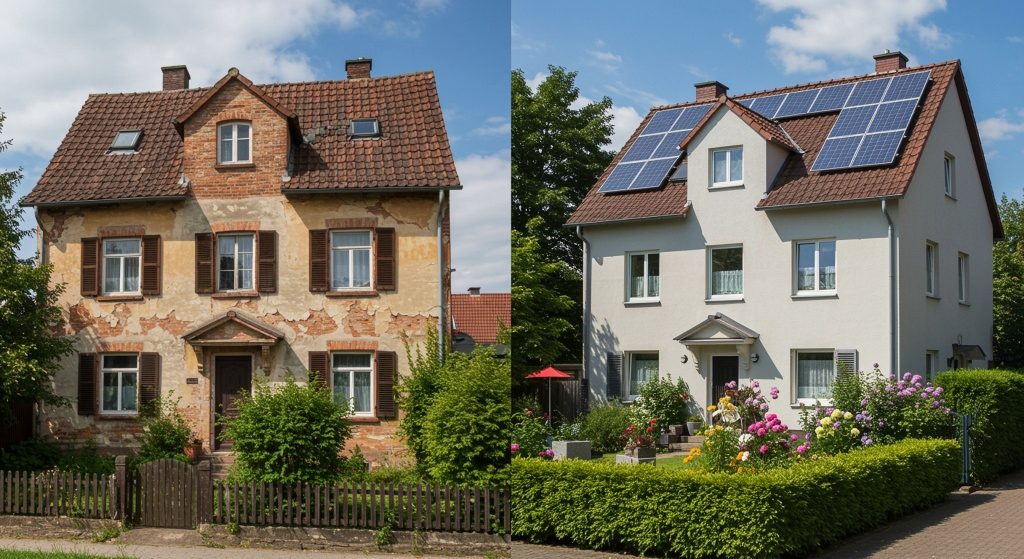
Fayetteville's older estate-grade homes sit at a price point where the gut-renovation math is fundamentally different from what you see in a 1500 square foot suburb ranch. We are talking about 3500 to 5500 square foot homes built between 1925 and 1968, with high-end finish potential, structural quirks, and the kind of mechanical systems that require coordination instead of replacement. A whole house renovation cost in Fayetteville is not a number you copy from an online calculator. It is a project-shaped answer.
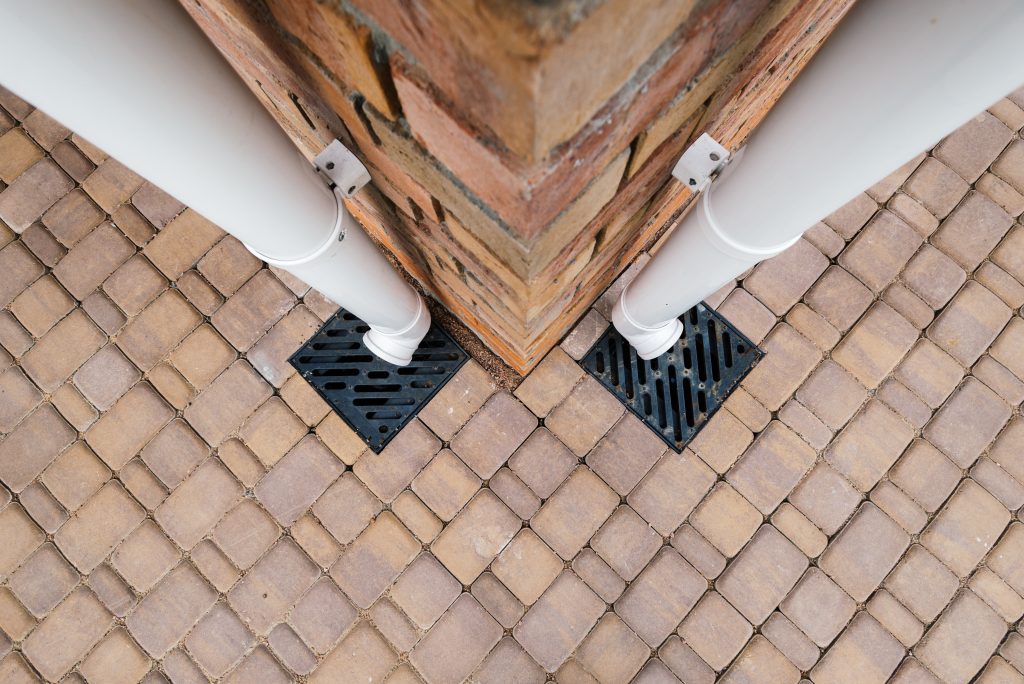
Clay's high water tables produce the most predictable basement problem in Central New York. Spring snowmelt and summer storm cycles push groundwater up against foundations that were never designed for that hydrostatic pressure. The water finds the cold joint where the slab meets the wall, seeps in, and ruins anything stored on the floor. Interior basement drainage is the only durable solution for finishing a Clay basement that sees recurring moisture, and the engineering is not optional.
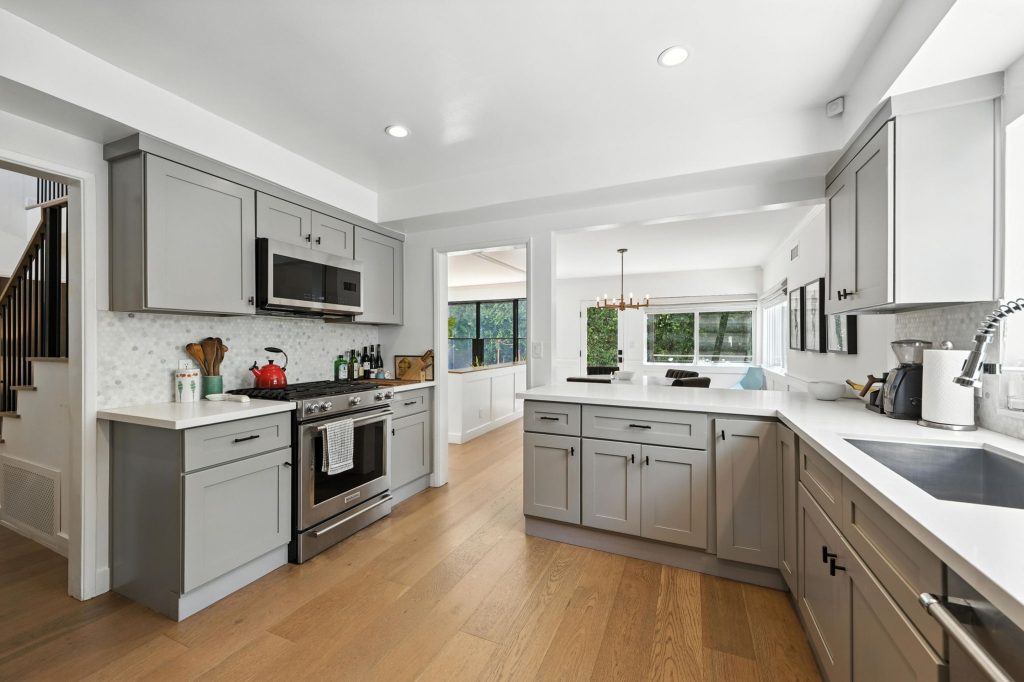
Cabinetry is the single largest line in most Fayetteville kitchen budgets, and the choice between custom Shaker and pre-built boxes shapes the whole project. The lifestyle upgrader wants the look and the fit; the question is what each path actually costs once lead time, fit, and longevity are in the math. An honest shaker cabinetry cost comparison is not custom-versus-cheap. It is two different trade-offs in money and time, and the right call depends on your layout and your timeline.
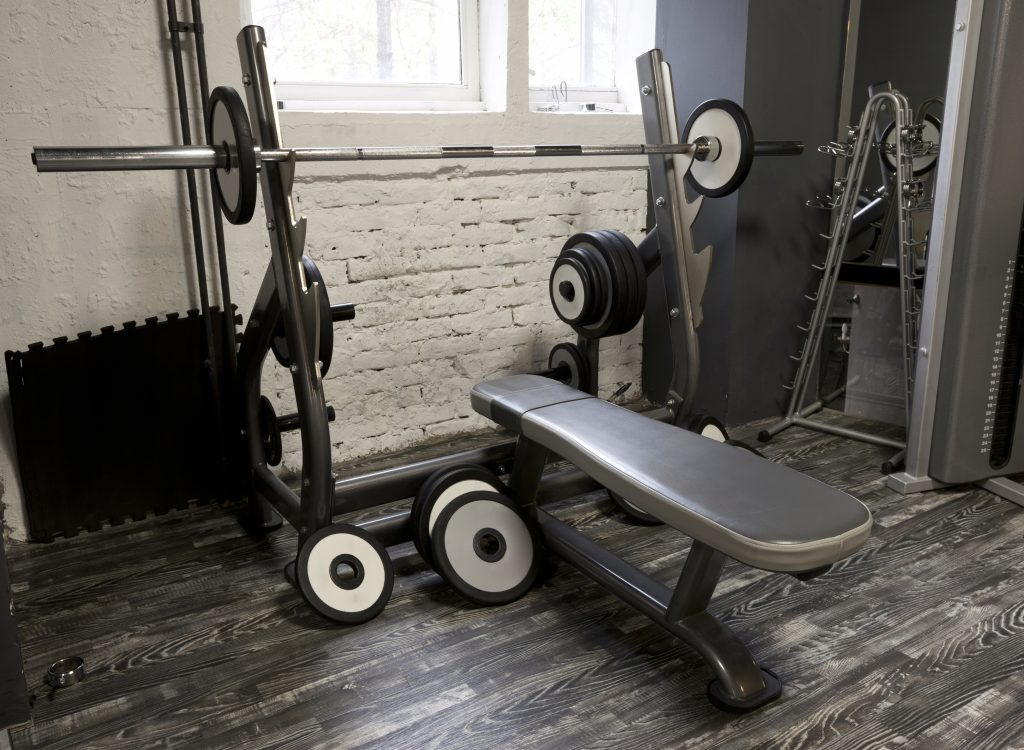
A basement is the right place for a home gym in Solvay because the slab is already on grade, but two numbers decide whether the room works: how much load the floor can take and how much air the room can move. Drop a loaded barbell from lockout and you are putting a brief impact load on the slab and the framing above the joists that matters more than the static weight of the equipment. Plan the basement gym floor load and the airflow first, and the finishes second.
Our experts are here to help. Contact us directly for a consultation or any specific questions about your project.
Our experts are here to help. Contact us directly for a consultation or any specific questions about your project.