Your Trusted Choice for Quality Renovation & Remodeling Since 2016
James St., Syracuse
James St., Syracuse
James St., Syracuse
James St., Syracuse
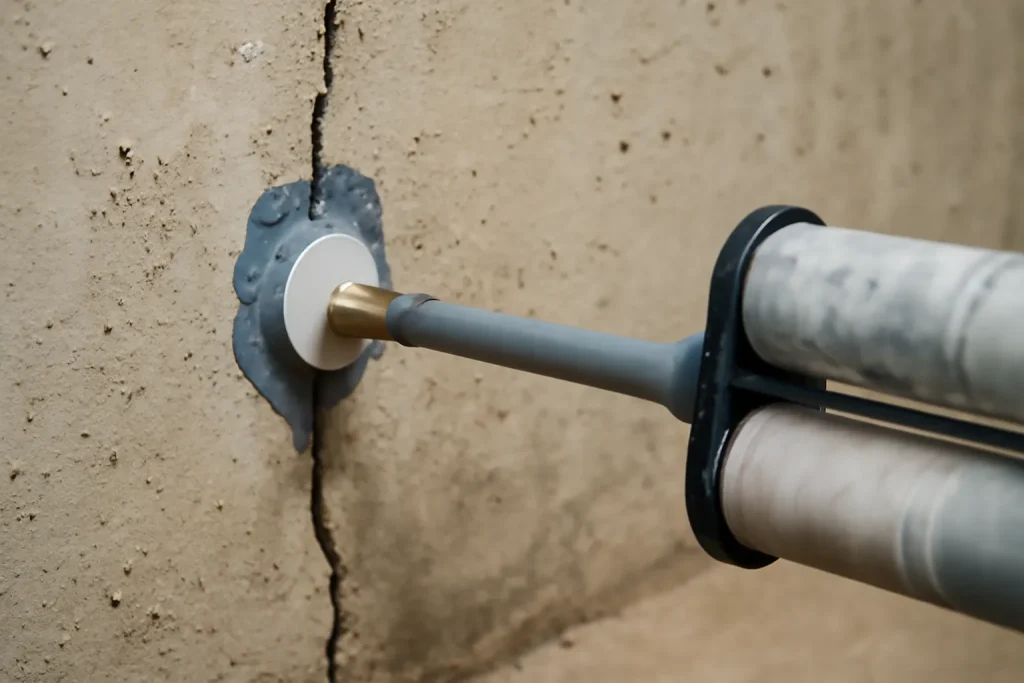
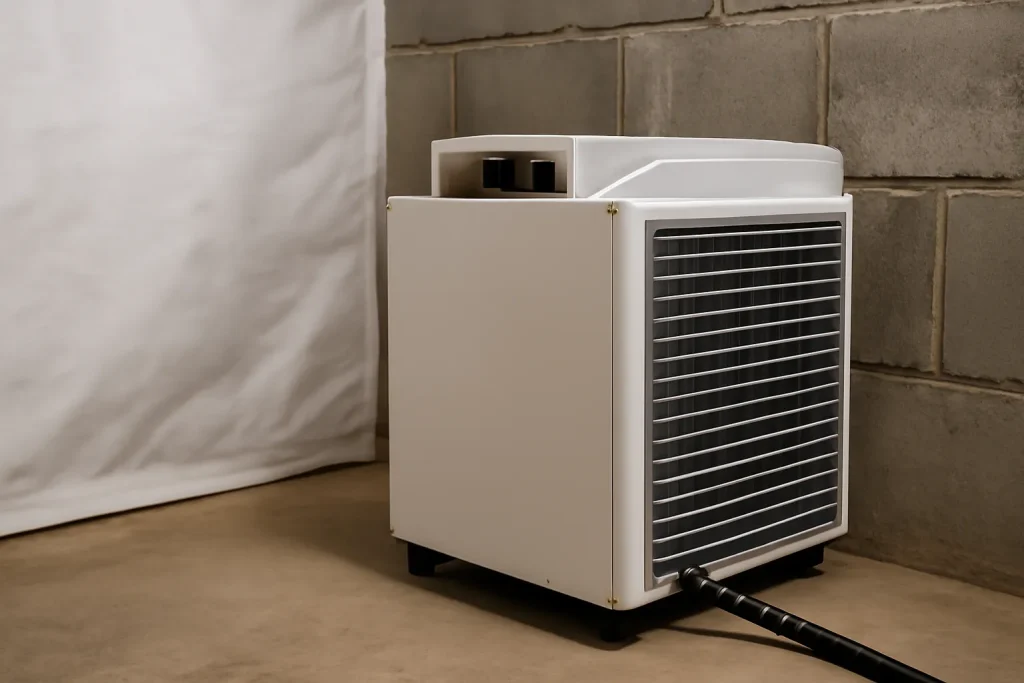
Once the source is identified, phase 1 controls it: regrade and extend downspouts, install drainage and a sump where groundwater is the driver, seal the cove joint, and add a dehumidifier sized to the volume. We are not framing or insulating yet. The point is a dry shell with controlled humidity, which is also the exact starting line if the owner ever decides to finish basement with moisture concerns fully resolved down the road.
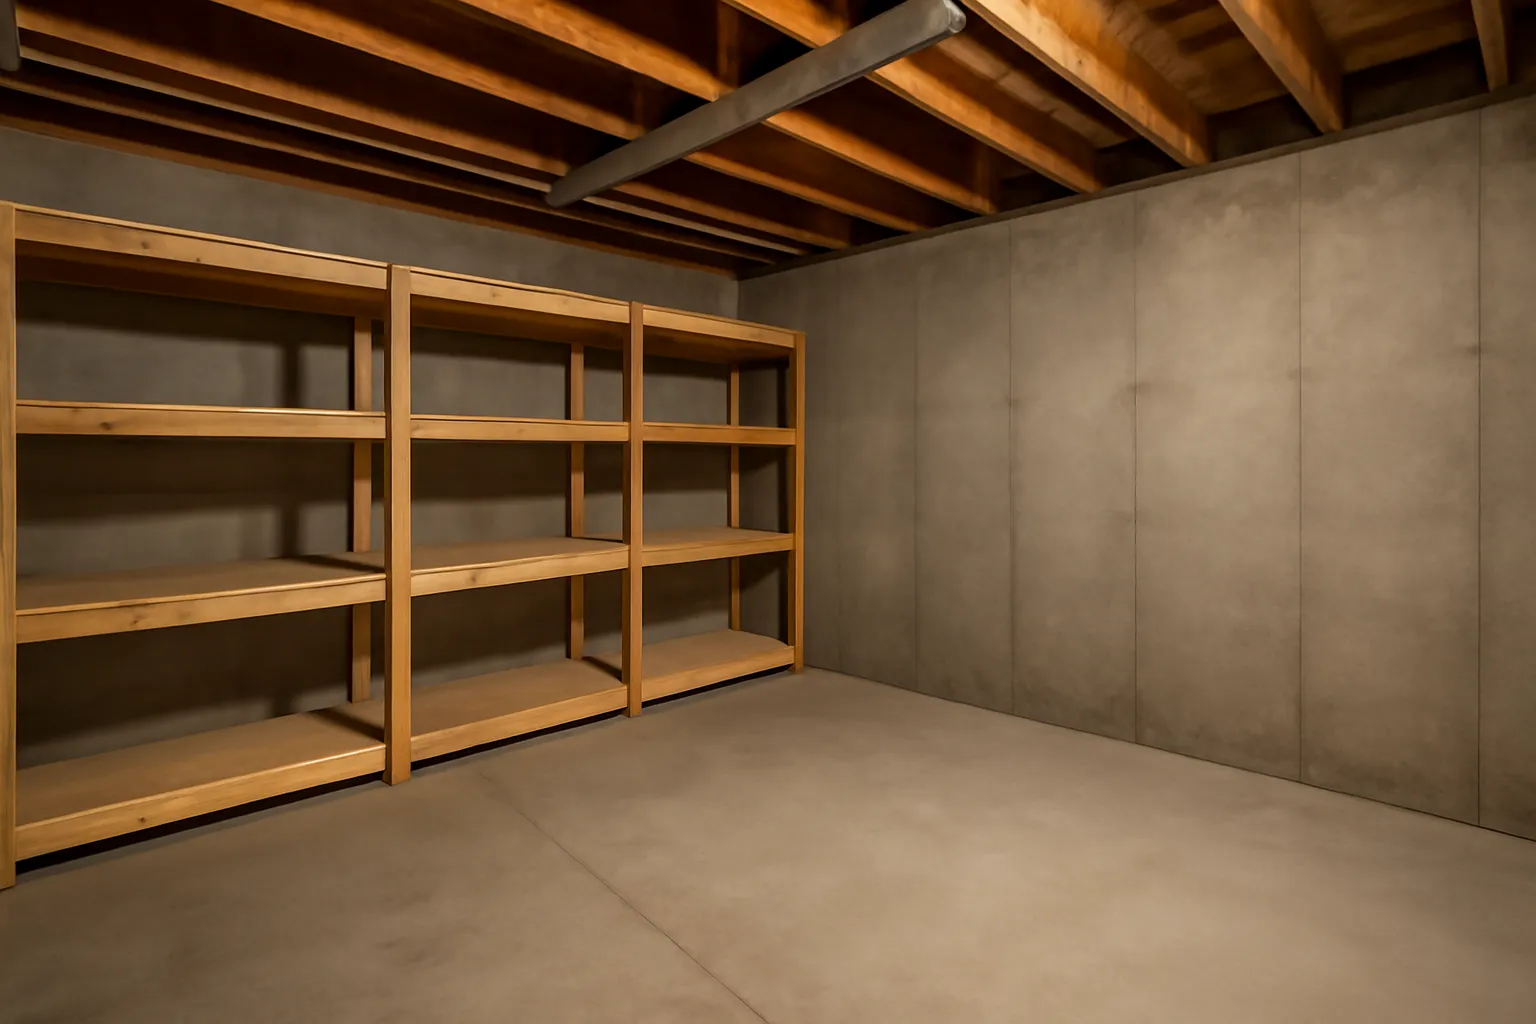
Dry storage is an honest scope and I respect homeowners who ask for it. We make the space dry, clean, and monitored, and we tell them plainly what finishing would cost later. No upsell. A dry basement that holds their belongings is a real win on its own.
– Adrian Cole Whitaker, Site Supervisor
For a storage basement we use galvanized or coated steel shelving off the floor, sealed bins, and a coat of breathable masonry sealer rather than organic finishes. Nothing paper-faced, nothing that feeds mold. If the owner later wants real basement finishing, the dry shell we leave behind means that future project starts from a clean, stable base.
SAP Construction has been remediating wet basements across Phoenix and the northern suburbs since 2016. Schedule a consultation and your project manager will trace the water and scope the fix, then deliver a transparent estimate within 24 hours.
Phoenix's older Oswego County homes share a layout pattern: one upstairs bath serving three or four bedrooms, with a morning queue that turns weekdays into a logistics problem. Families look at the upstairs hallway and ask whether a second bath could go in. The answer is almost always yes, but the question that decides feasibility is plumbing. A second floor bath plumbing route either threads cleanly into the existing stack or it requires a new wet wall that reshapes the whole floor.
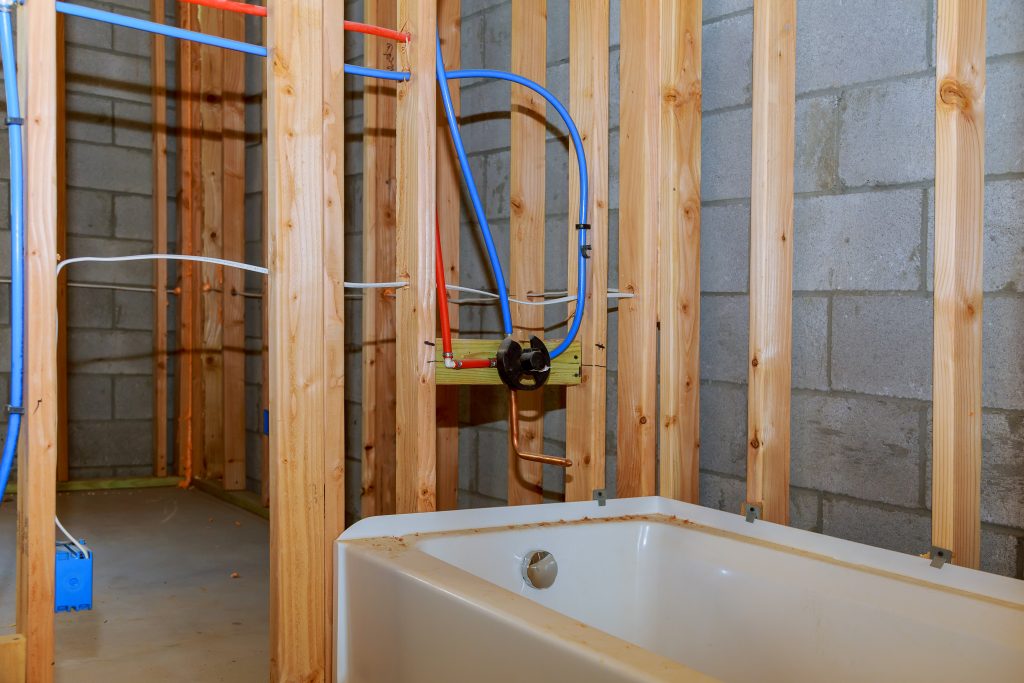
Fayetteville homeowners thinking about a basement bathroom for aging-in-place reasons (a future first-floor caregiver suite, a guest bath for visiting adult children, or simply convenience during whole-home renovation projects) face a single technical decision that defines everything else: how does the waste leave the basement. The basement bathroom drain has to either flow by gravity to the home's main stack or get lifted by an ejector pump. The answer determines the location, the cost, and the appearance of the finished bathroom.
Sometimes you do not need a full second-story addition or a rear extension. You need 100 square feet in exactly one spot: behind the kitchen for an eat-in nook, off the side of the family room for a sunroom, or extending the master bedroom to create a real walk-in closet. That is what a bump-out is. It is the smallest meaningful addition you can build, and on the right East Syracuse postwar ranch it solves the layout pain point without the cost or disruption of a full first floor master addition.
If you are finishing a Marcellus basement and the contractor wants to use fiberglass batts against the foundation wall, stop the project. Fiberglass batt insulation below grade is one of the most predictable failure modes in CNY basement construction. Within five years the foundation cools the batt, condensation forms, the batt holds the moisture, and mold and rot follow. Closed cell spray foam basement insulation is the only foundation-wall insulation strategy that survives our climate without these failures.
Our experts are here to help. Contact us directly for a consultation or any specific questions about your project.