Your Trusted Choice for Quality Renovation & Remodeling Since 2016
James St., Syracuse
James St., Syracuse
James St., Syracuse
James St., Syracuse
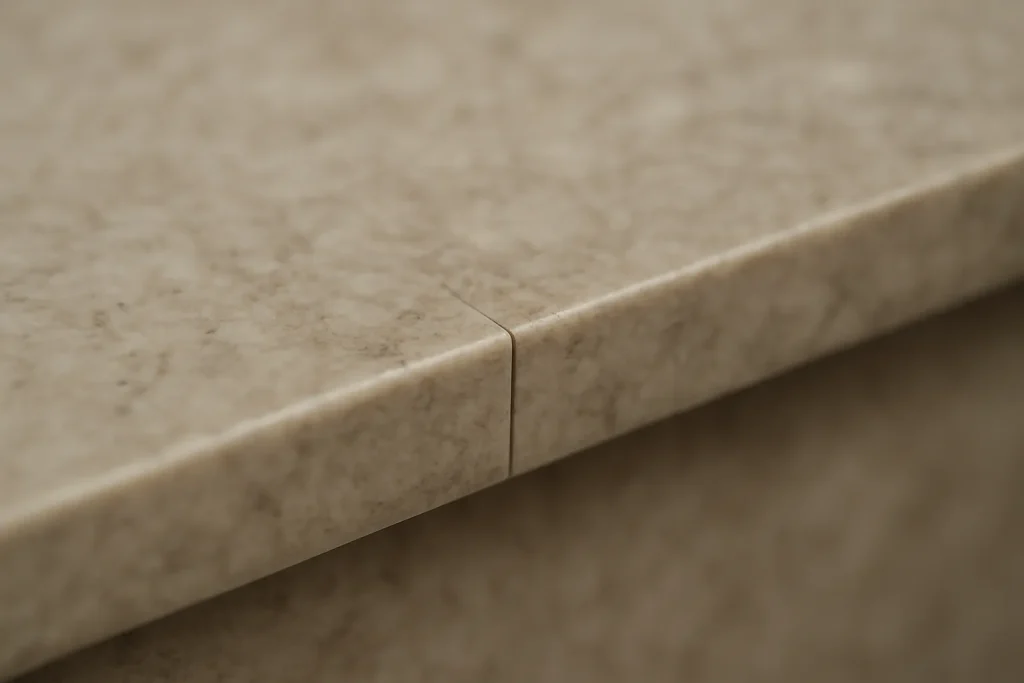
Every kitchen over a certain size needs a seam, and where it lands is a design decision. A good fabricator books and aligns the pattern across the seam so the eye does not catch it, and places it away from the sink and the high-traffic prep zone. Ask where the seams will be before you sign, because a seam in the wrong spot is forever.
Ask the fabricator to show you the slab layout drawing before they cut. If they cannot or will not, walk. The yards we work with tag your slabs and map every seam. That one drawing prevents the most expensive surprise in the kitchen.
– Lucas Benett Kearns, Interior Finishing Lead
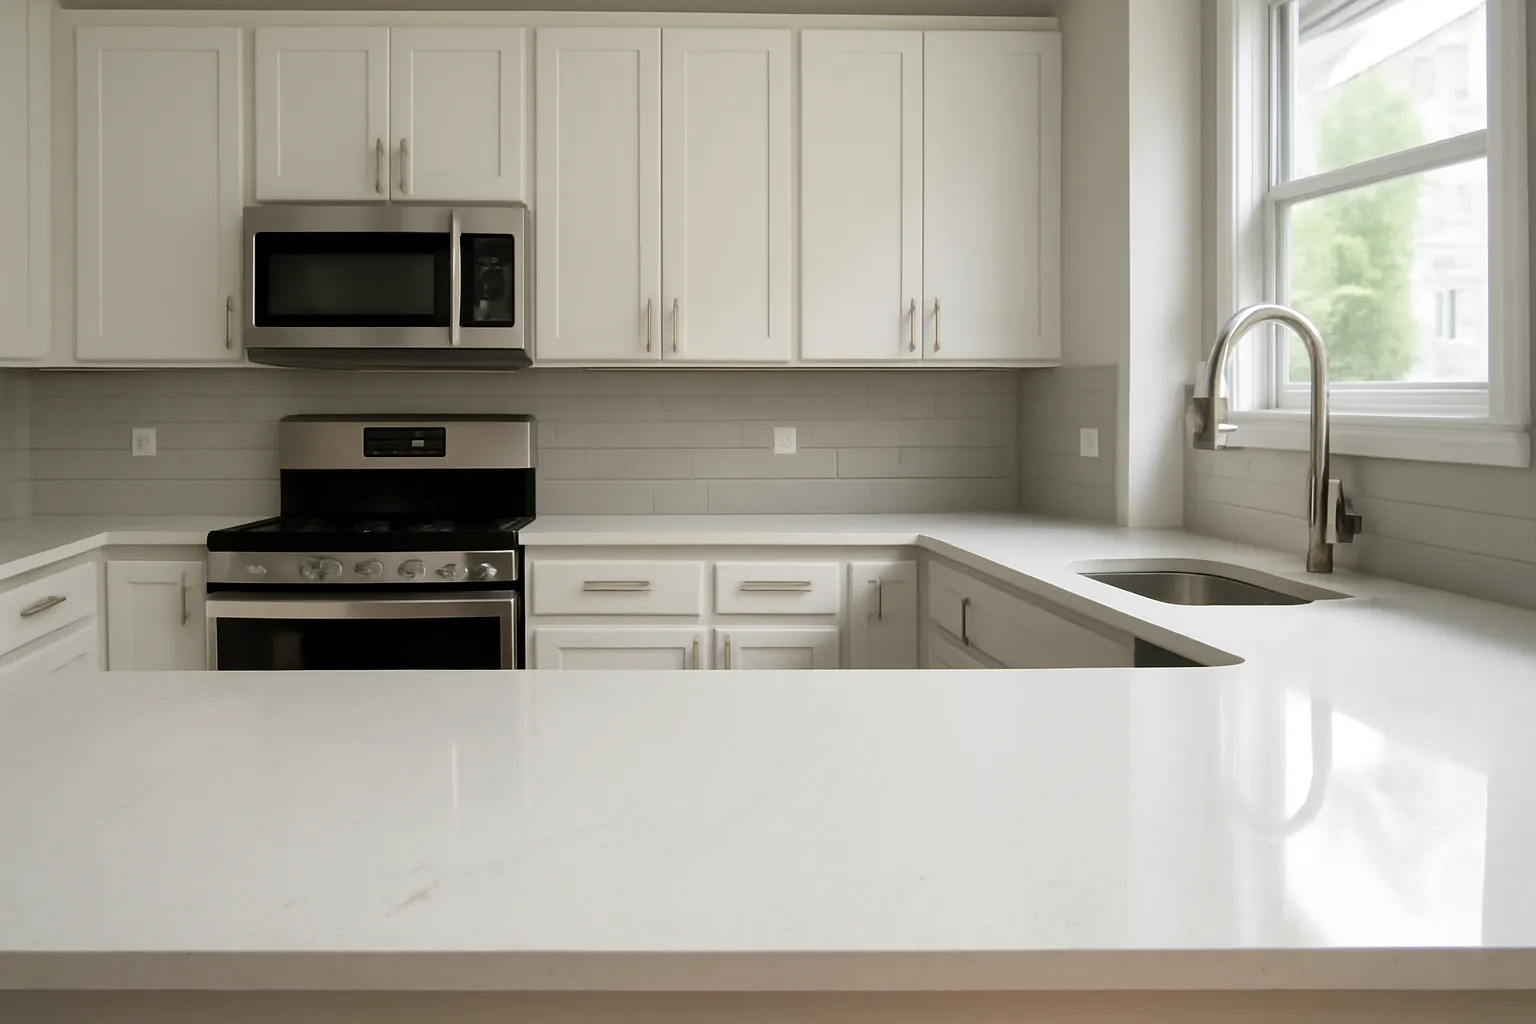
The counter does not live alone. We confirm the slab plan against the cabinet runs and the shaker cabinetry cost so the overhangs and the seams suit the boxes below, and we carry the same stone into the master bath vanity when the design calls for continuity. Sourcing the slab as part of the whole kitchen renovation, not as a late add-on, is what keeps the result coherent.
SAP Construction has been sourcing and fabricating kitchen surfaces across Geddes and the western suburbs since 2016. Schedule a consultation and your project manager will walk the slab yard with you, then deliver a transparent estimate within 24 hours.
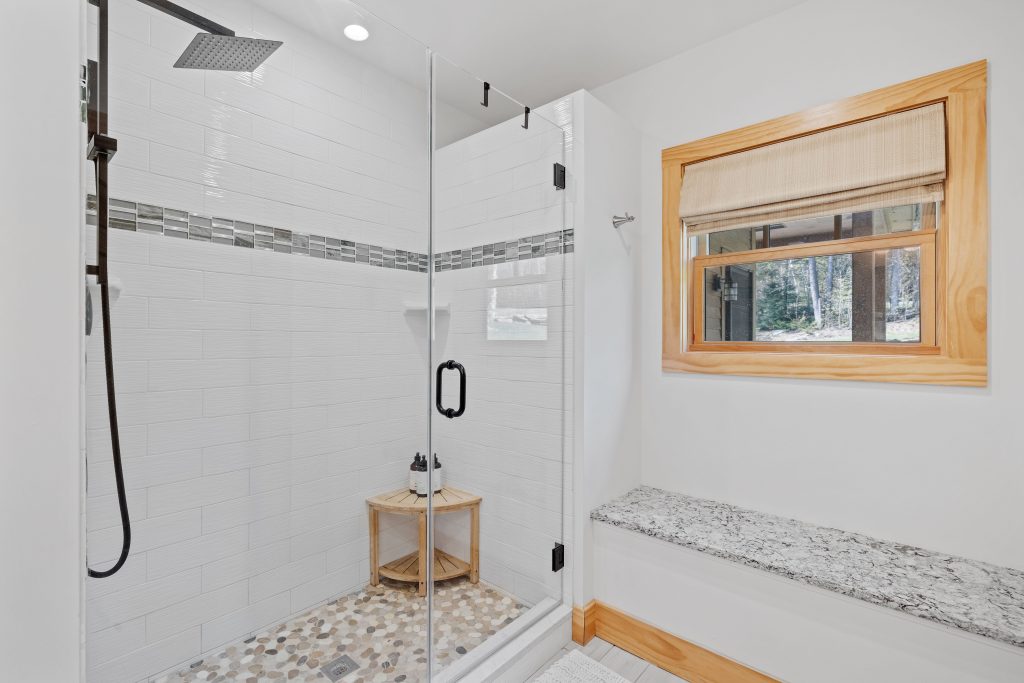
In the older James Street homes around Syracuse, an aging-in-place homeowner often wants to keep living on their own terms, and a walk-in shower with a solid bench is one of the highest-value moves toward that. A bench looks simple. Done wrong it ponds water, leaks behind the tile, or flexes under weight. The walk in shower bench code and the waterproofing details are what separate a bench that lasts twenty years from one that fails in two.
Minoa's deeper residential lots and updated zoning make it one of the more permissive submarkets in Onondaga County for accessory dwelling units. Investors who want to add an attached in-law suite to a Minoa property can typically do so with a clean permit path, but only if the submission anticipates the four review hurdles that the county actually enforces. The onondaga adu permit walkthrough below is the exact sequence we run on every Minoa ADU project.
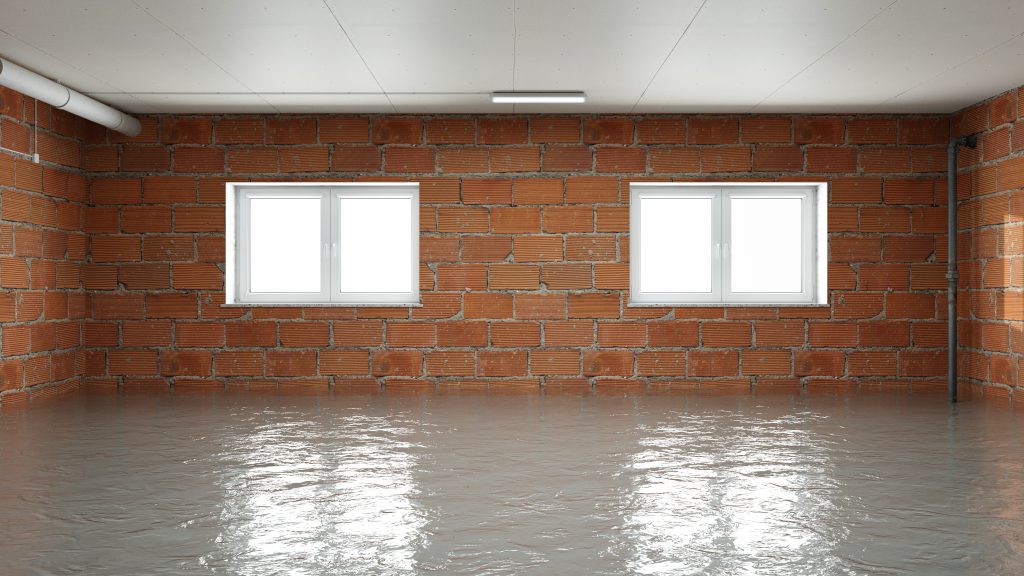
Not every Phoenix homeowner wants a finished basement. Many just want the one they have to stop ruining what they store in it. For an aging-in-place owner downsizing decades of belongings into bins, dry, reliable storage is the goal, and that goal has its own scope. Phase 1 wet basement remediation is about making the space dry and stable, not pretty. Get this phase right and the basement becomes usable storage; skip it and you are replacing cardboard and rusted shelving every spring.
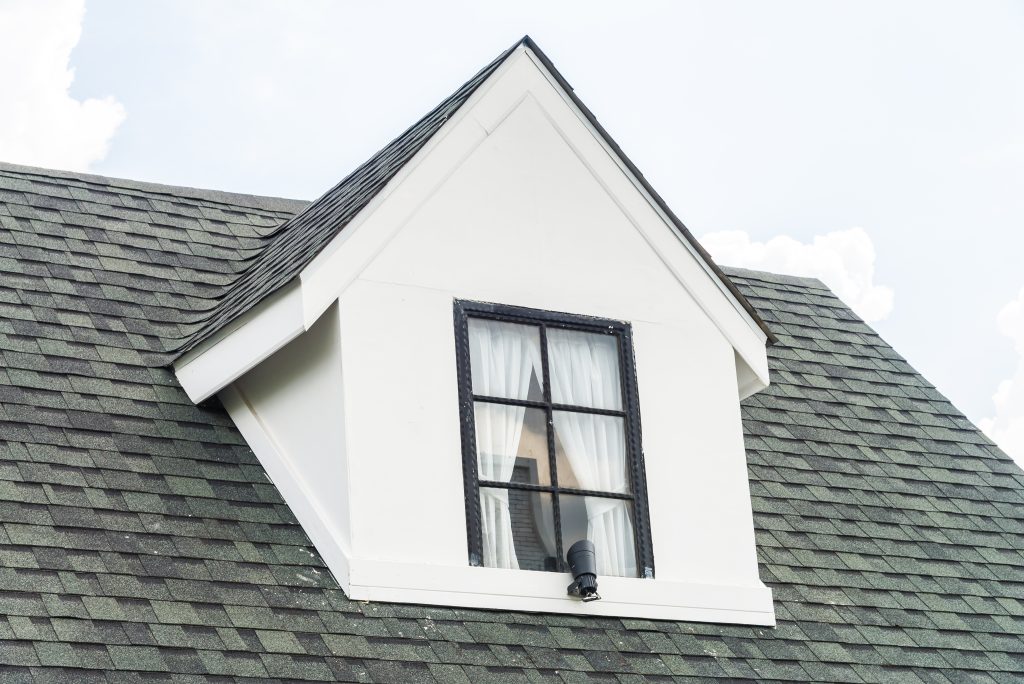
The Main Street corridor in North Syracuse is lined with postwar Cape Cod homes that share the same upstairs problem. Two small bedrooms tucked under sharply sloped rafters, knee walls swallowing the floor area, and ceilings so low that adults have to duck along one side. The square footage is technically there, but the way the roof comes down makes half of it unusable. A well-executed dormer expansion is how families in these capes turn that wasted upstairs into a real bedroom without adding a single foot to the home's footprint.
Our experts are here to help. Contact us directly for a consultation or any specific questions about your project.