Your Trusted Choice for Quality Renovation & Remodeling Since 2017
James St., Syracuse
James St., Syracuse
James St., Syracuse
James St., Syracuse
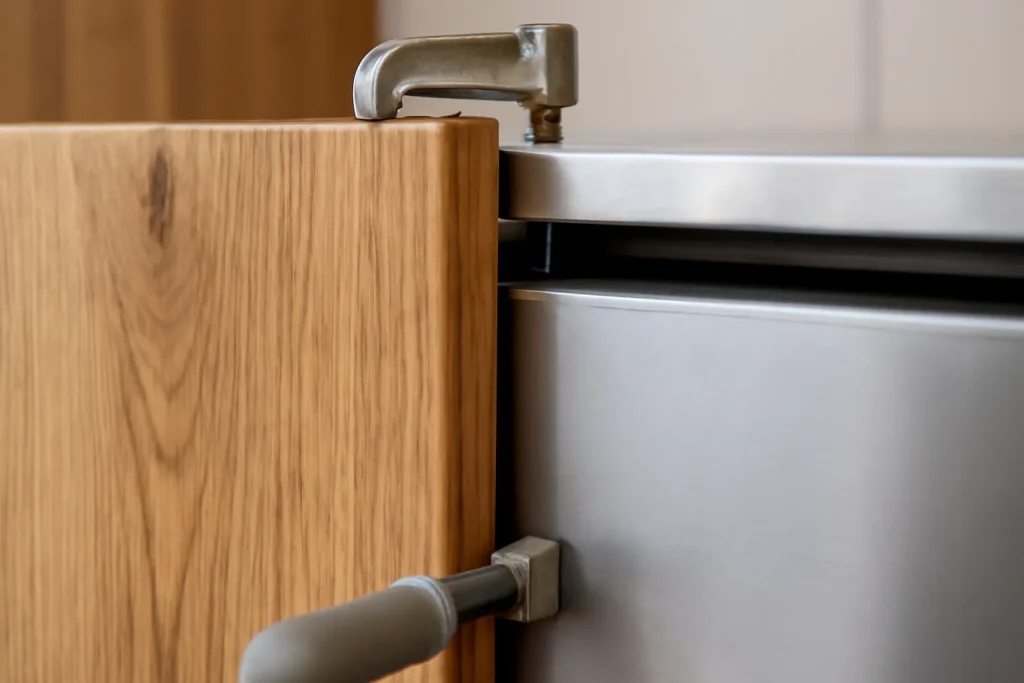
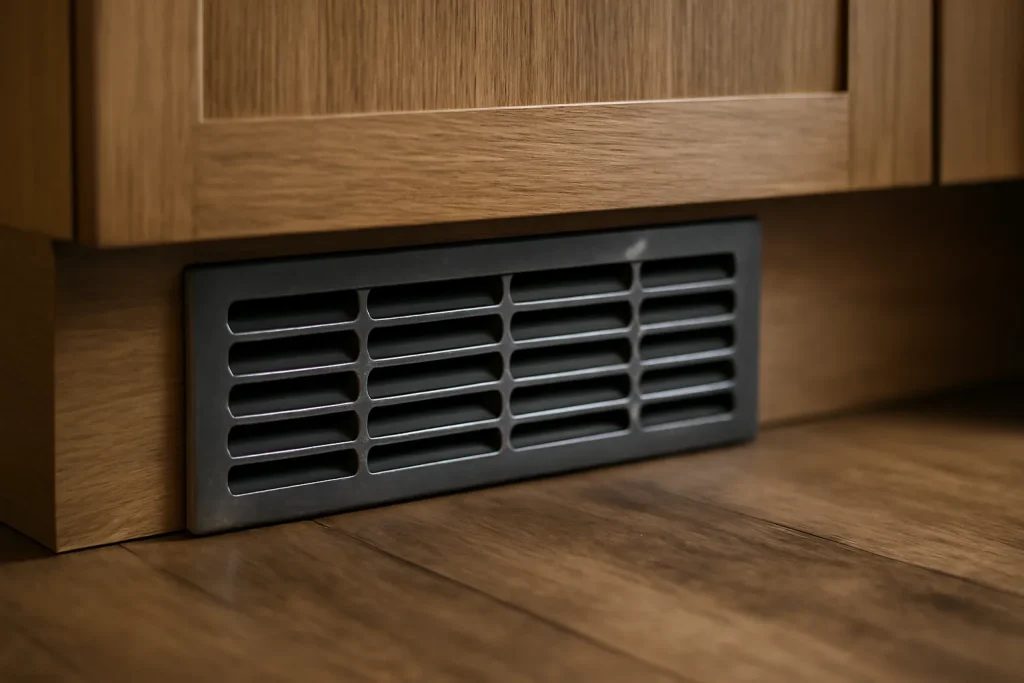
Integrated does not mean sealed in. Refrigeration columns and built-in ovens need exact air clearances or they overheat and fail early, and the manufacturer voids the warranty if you ignore them. We frame the cabinetry to the spec sheet, leaving the required gaps hidden behind toe-kicks and top vents. Getting these clearances right is as much a code-and-spec discipline as the rough-in for any other trade.
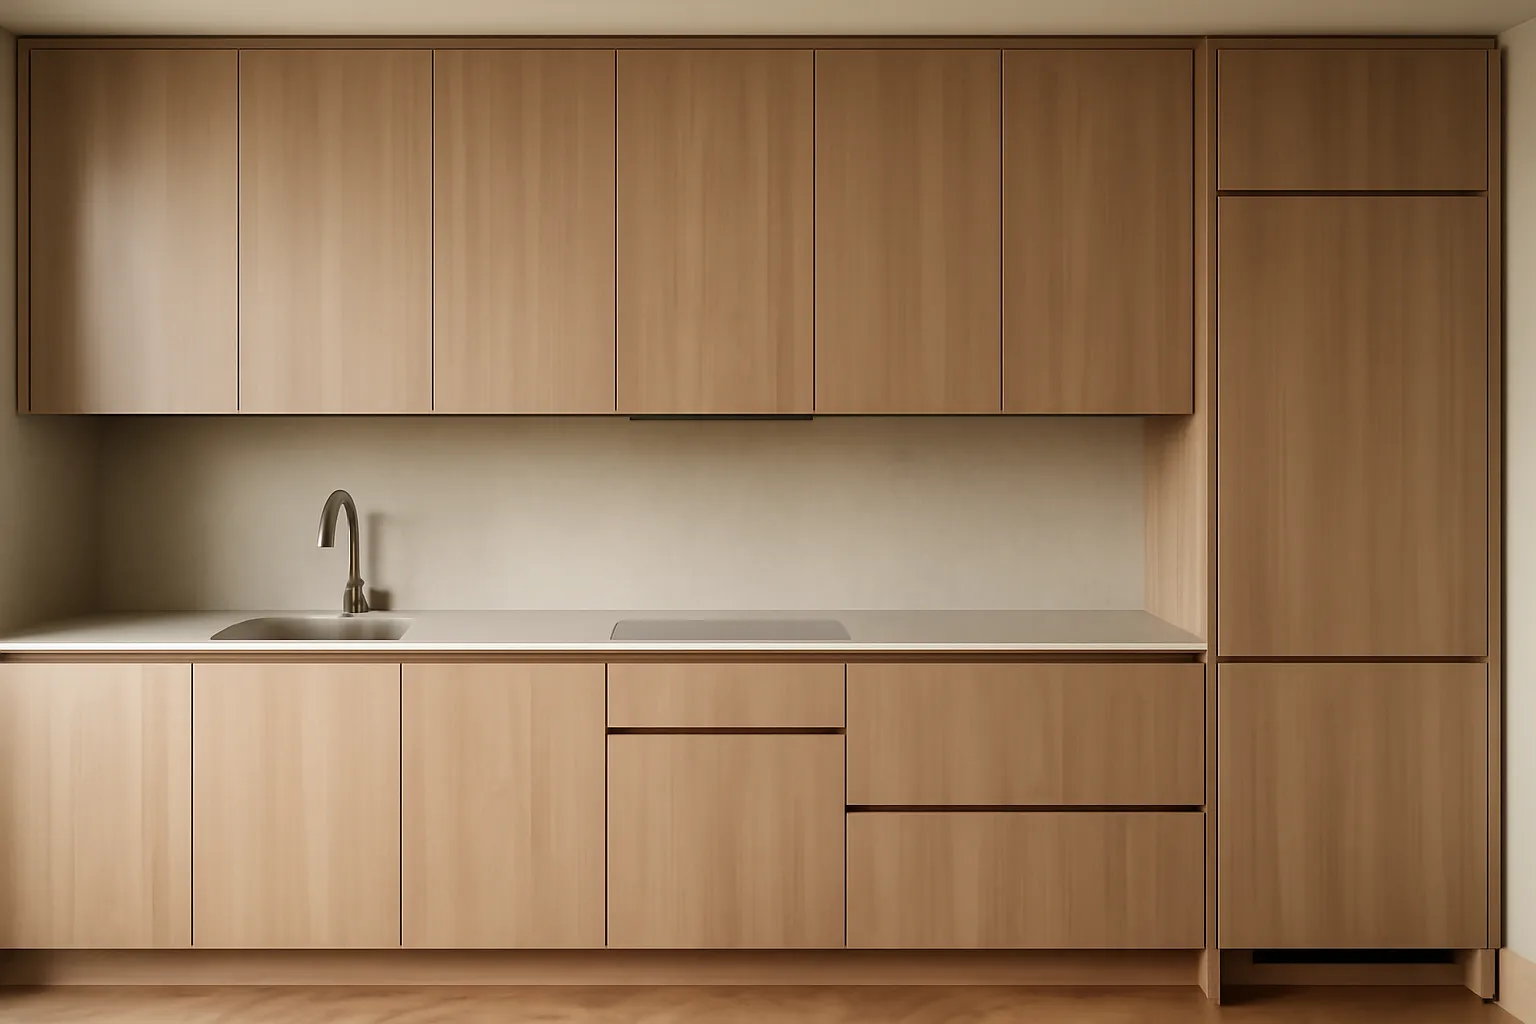
Clients buy a ten-thousand-dollar fridge and want it to look like a cabinet, then forget it needs to breathe. We build to the spec sheet to the sixteenth. Flush face, hidden vents, correct clearances. That is what makes the appliance both invisible and reliable.
– Lucas Benett Kearns, Interior Finishing Lead
Integration touches everything around it. The panel work flows from the shaker cabinetry cost decisions, the appliance faces need the right high end kitchen lighting to read correctly, and the flooring installation under a built-in column has to account for its depth and weight. We plan the kitchen renovation so the appliances and the cabinetry are one design, not two deliveries that meet on site.
SAP Construction has been building integrated kitchens across Minoa and the eastern suburbs since 2017. Schedule a consultation and your project manager will detail the panels and clearances, then deliver a transparent estimate within 24 hours.
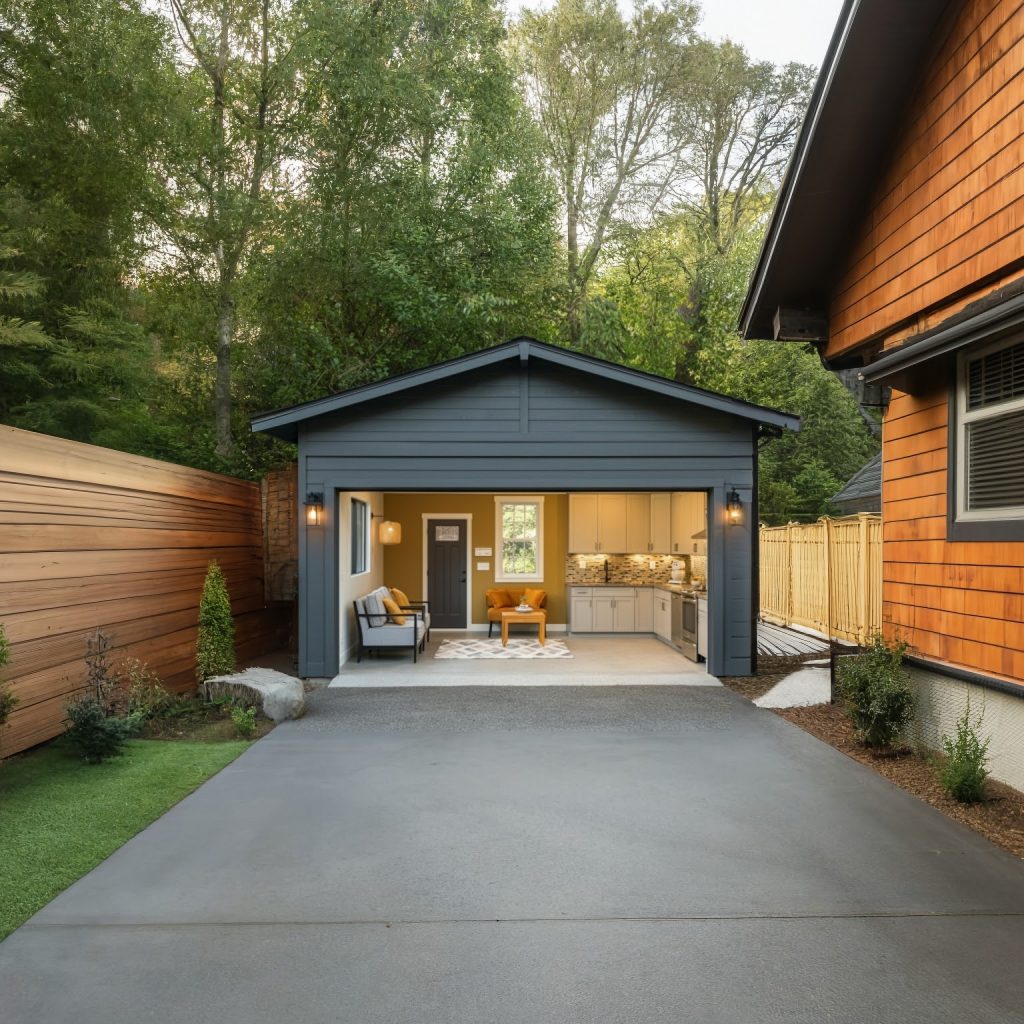
Solvay's compact lots and detached garages make the area one of the most active markets in CNY for garage conversion layout projects. An investor or homeowner can turn an underused garage into a rentable studio or in-law suite, but only if the conversion respects the code framework that governs converted garages in New York. The garage conversion layout you sketch on a napkin will not be the layout that passes inspection. Knowing that up front saves rework.
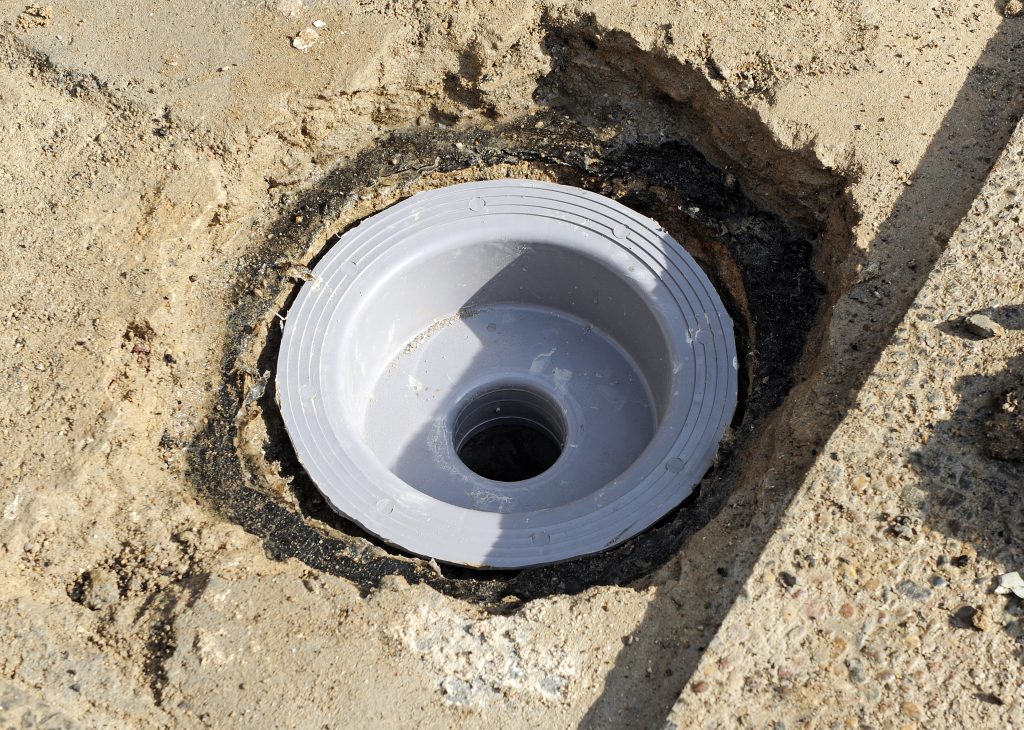
When a Lysander family finishes the basement for a growing household, the water question comes first, and the answer is usually a French drain. The hard part is choosing interior or exterior, because the wrong pick either wastes money or fails to dry the wall. The decision is not about preference. It is about where the water is coming from and how torn up you are willing to let the yard and the slab get. A clear french drain interior exterior comparison starts with the source, not the catalog.
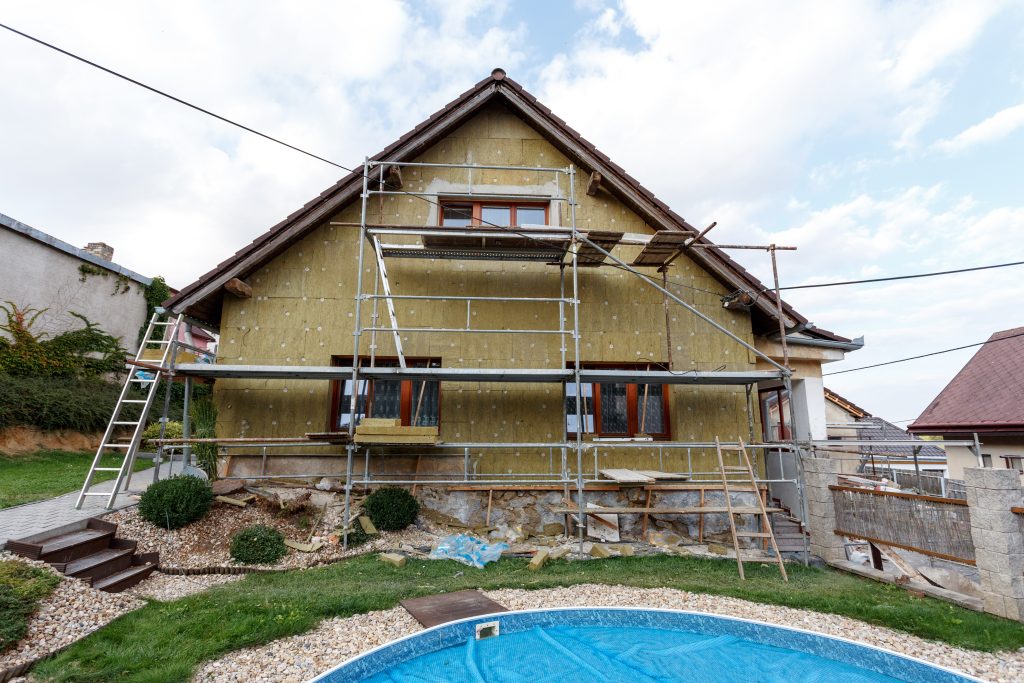
Your Westvale cape was built in 1948 with two upstairs bedrooms tucked under the roofline, and your growing family has outgrown it. You have a yard you love and neighbors you do not want to leave. The math question on the table is simple: does it make sense to add a second story instead of selling and moving up? In Central New York the answer comes down to honest numbers, not the optimistic figure you saw in a TV remodel show.
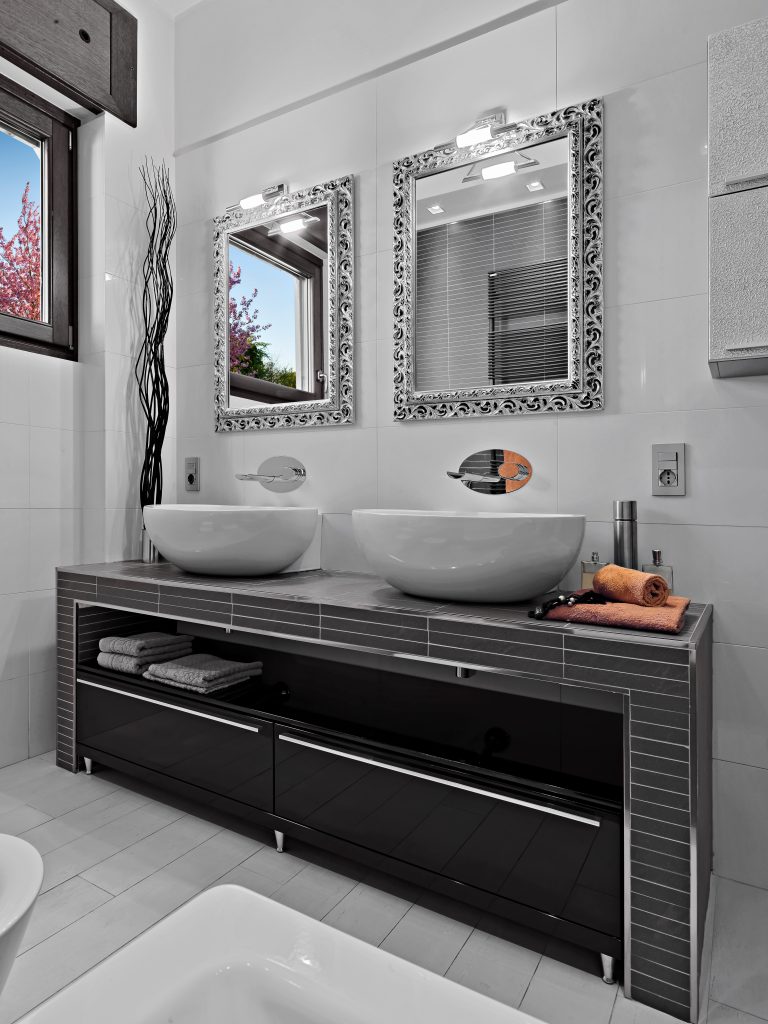
A dual vanity is the most requested feature in an East Syracuse master bath, and the one most often botched by squeezing two sinks onto a wall that cannot support the workflow. The lifestyle upgrader wants two people getting ready at the same time without elbowing each other. That is a layout and plumbing problem first, a cabinetry problem second. Get the clearances and the rough-in right and the room works; get them wrong and you have two sinks that still cause a traffic jam.
Our experts are here to help. Contact us directly for a consultation or any specific questions about your project.