Your Trusted Choice for Quality Renovation & Remodeling Since 2016

- About
OUR JOBS
ROOFING
James St., Syracuse
SIDING
James St., Syracuse
KITCHEN RENOVATION
James St., Syracuse
BATHROOM RENOVATION
James St., Syracuse
Your Trusted Choice for Quality Renovation & Remodeling Since 2016
James St., Syracuse
James St., Syracuse
James St., Syracuse
James St., Syracuse

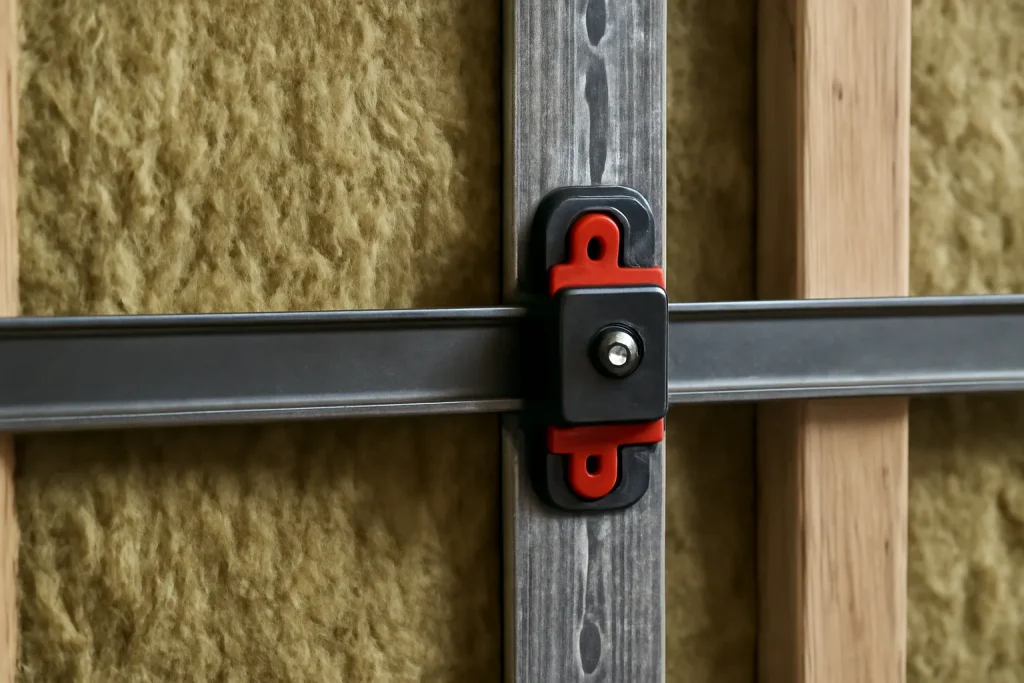
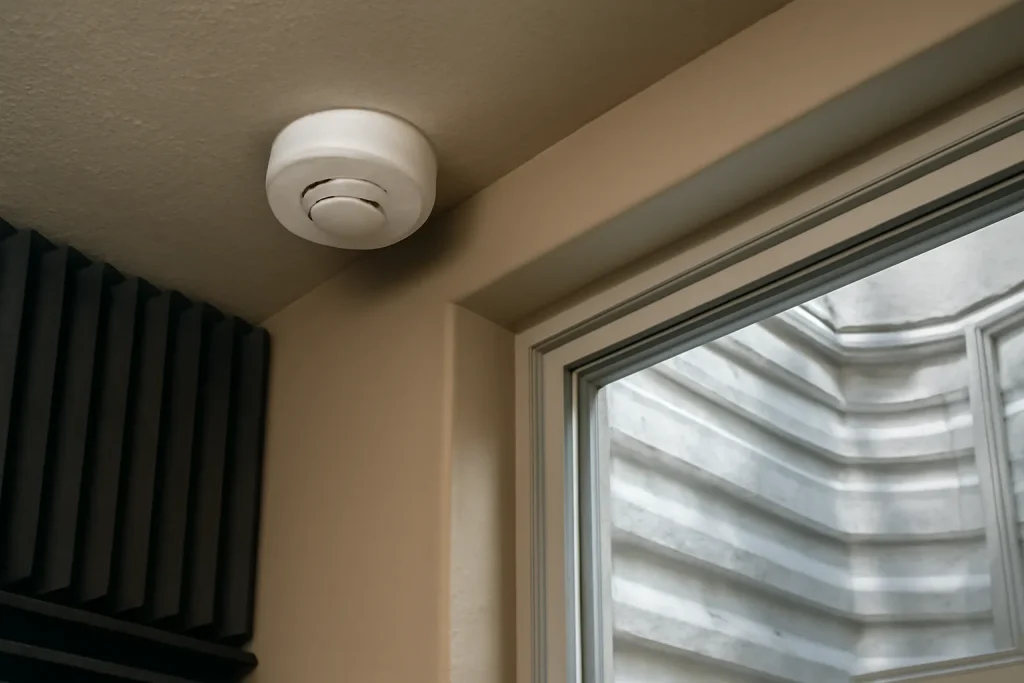
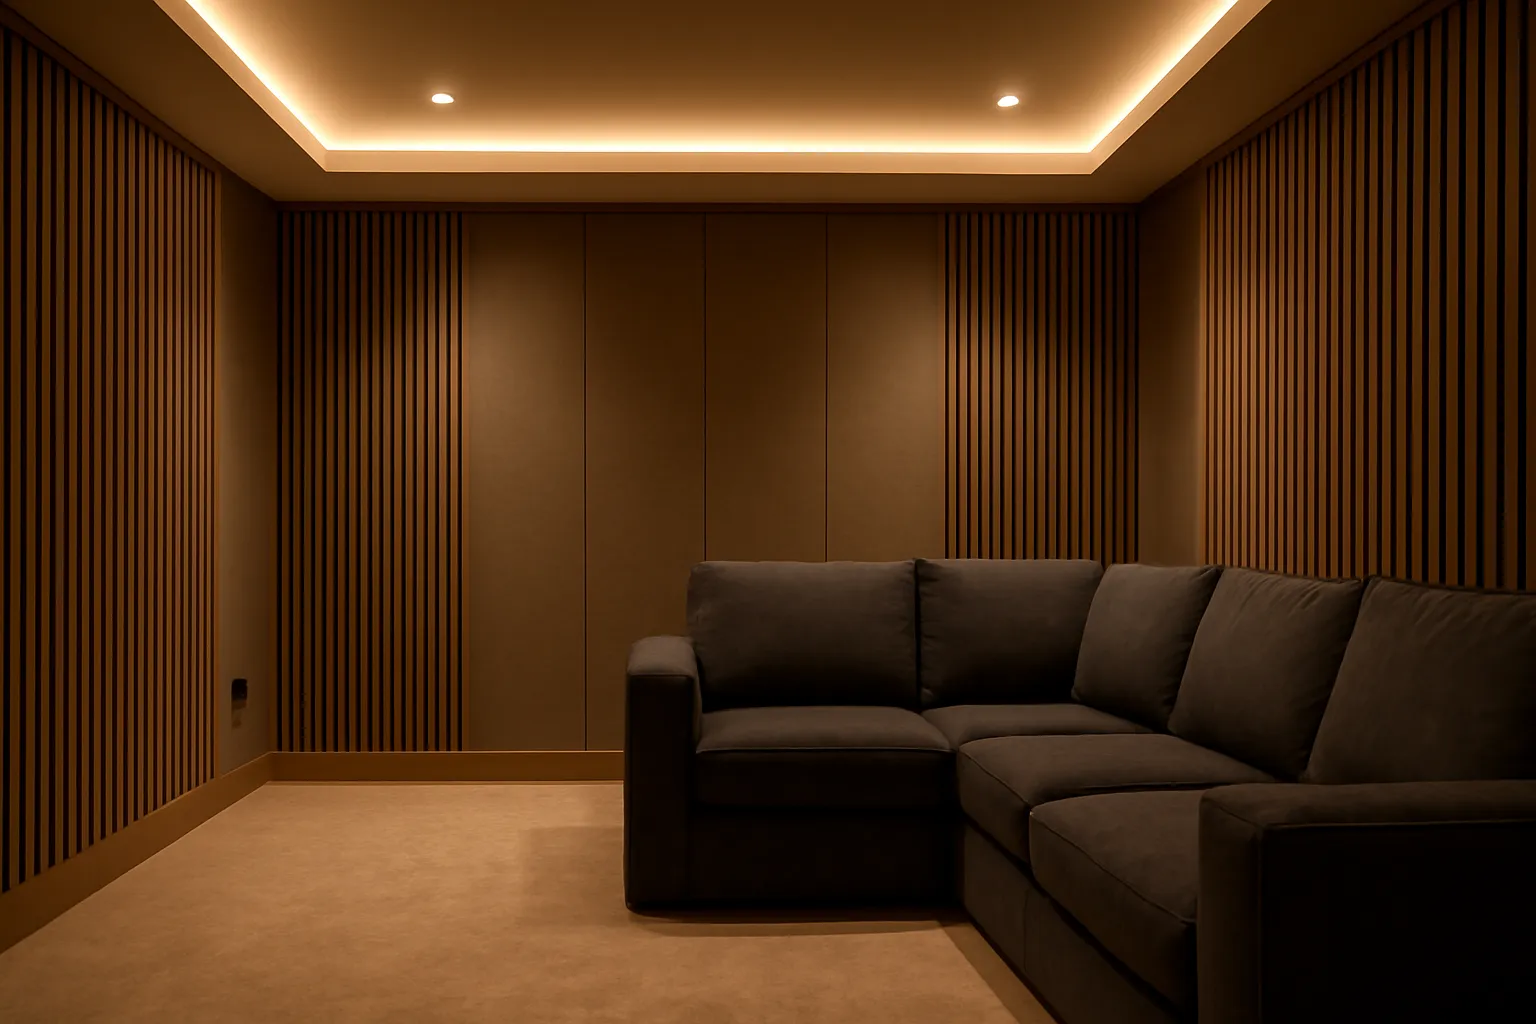
A finished basement room used for sleeping needs egress, and even a pure theater needs code-compliant wiring, smoke detection, and a path out. We plan a tiered riser that keeps required ceiling height over the seating, and we keep the egress window in a side room rather than puncturing the theater’s sealed wall. The dedicated circuits mirror the planning that goes into a basement office 240v layout: AV racks, a projector, and subwoofers want clean, isolated power.
Clients ask for a black box and I have to design a black box with a legal way out and inspectable wiring. The craft is hiding all of that. When it is done right you never notice the code, you just notice the room sounds like a real theater.
– Lucas Benett Kearns, Interior Finishing Lead
Acoustic panels disguised as fabric walls, a dark matte interior painting scheme that kills projector glare, and a riser carpeted for absorption finish the room. Every finish does double duty: it looks the part and it tunes the space. The result is a basement finishing project that earns its square footage.
SAP Construction has been building below-grade theaters across Geddes and the western suburbs since 2016. Schedule a consultation and your project manager will balance the acoustics and the code, then deliver a transparent estimate within 24 hours.
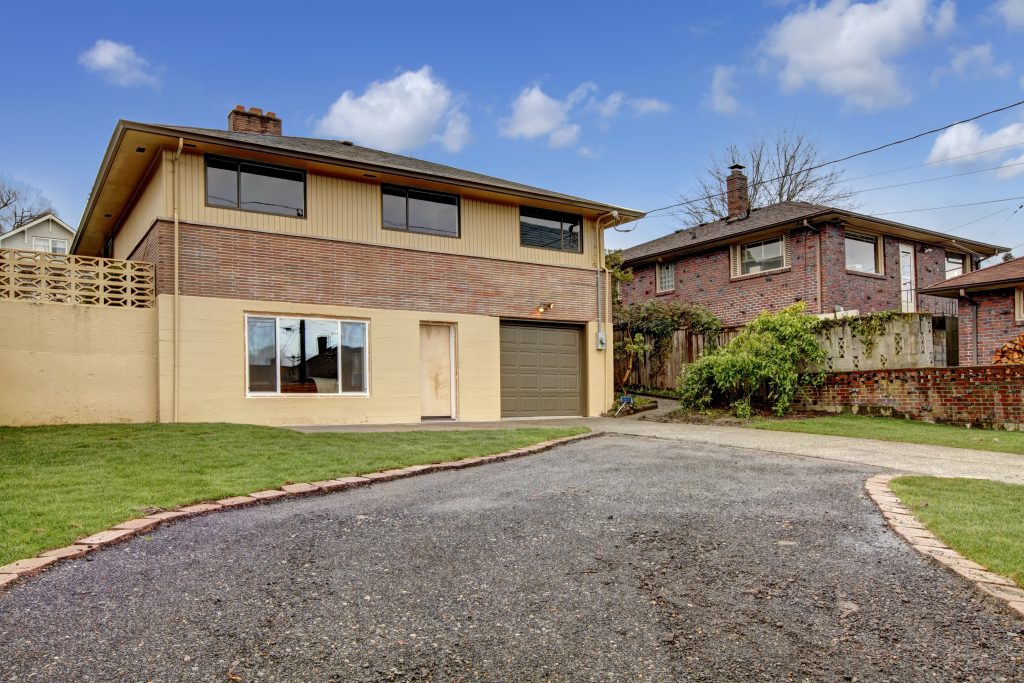
Marcellus's deeper rural lots make it one of the few CNY submarkets where the detached versus attached workshop conversation is actually open. On a tight Solvay lot the answer is forced (attached or nothing). On a Marcellus 2-acre parcel you have real options, and the workshop addition cost spread between the two paths is meaningful enough that the decision deserves a careful look.

Investor math on a Lysander rehab-and-rent addition is unforgiving. The hard cost number is what every contractor quotes you. The soft cost number is what determines whether the project actually pencils. Across home additions in the Lysander, Baldwinsville, and northern submarkets, soft costs run a consistent 12 to 22 percent of hard costs, and they are the line item that turns a 6 percent project IRR into a 2 percent disappointment. The home addition soft costs you need to model are not optional, they are the difference between a deal and a write-off.
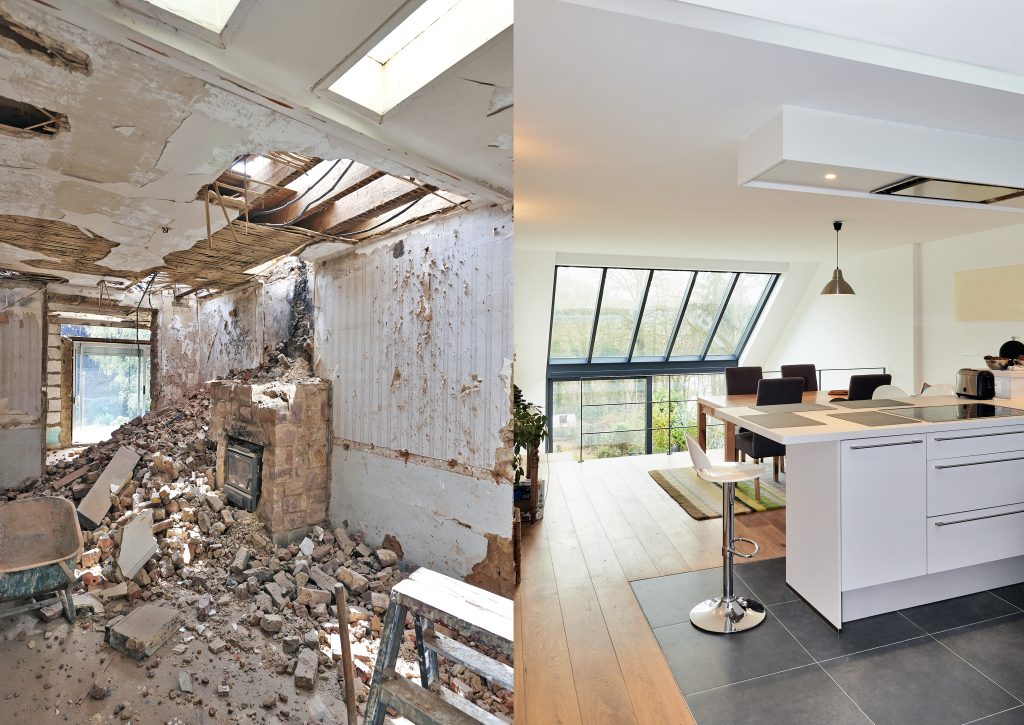
Drive the Button Road corridor in Cicero and you will see hundreds of 1970s split-levels with the same closed-off floor plan. Kitchen here, dining room there, family room two steps down. It made sense in 1972. It does not make sense for the way families cook, eat, and stack homework on the counter today. An open concept kitchen conversion is one of the highest-return remodels you can do on a Cicero home, but the cost spread is wider than most homeowners expect because of two local realities: high water tables that affect foundation reinforcement work, and the structural wall almost always sitting between the kitchen and dining room.
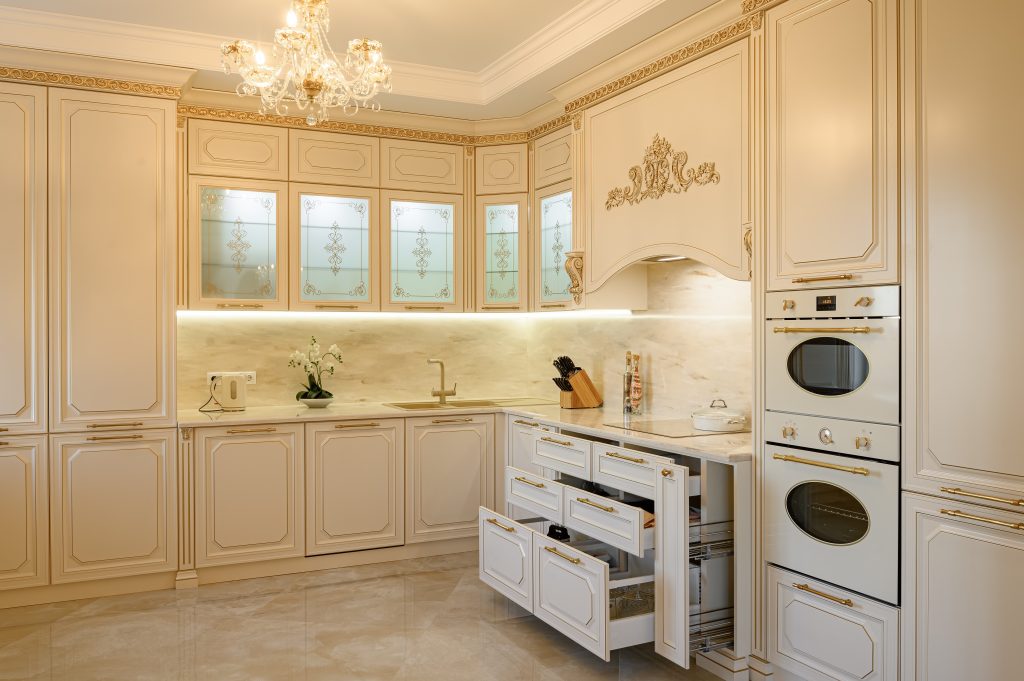
The fastest way to make an expensive North Syracuse kitchen look cheap is a single can light in the middle of the ceiling. Good kitchen lighting is layered: task light where you cut, ambient light to fill the room, and accent light to show off the materials you paid for. The lifestyle upgrader who invested in stone and custom cabinets deserves light that does them justice. High end kitchen lighting is a plan made before the drywall closes, not a fixture picked at the end.
Our experts are here to help. Contact us directly for a consultation or any specific questions about your project.
Our experts are here to help. Contact us directly for a consultation or any specific questions about your project.