Your Trusted Choice for Quality Renovation & Remodeling Since 2016
James St., Syracuse
James St., Syracuse
James St., Syracuse
James St., Syracuse
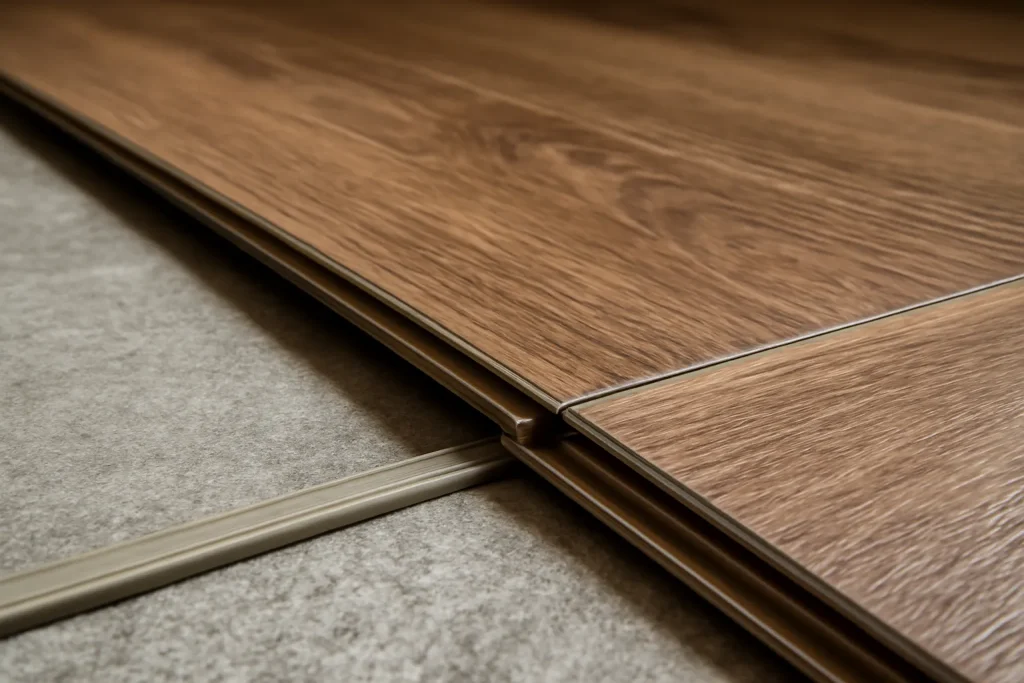
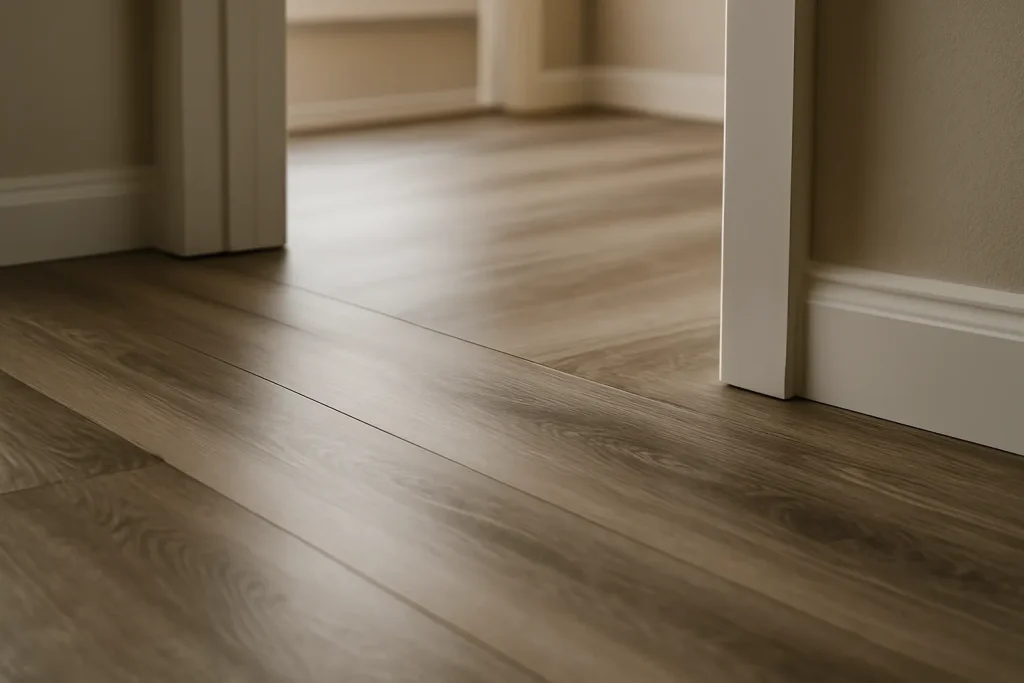
LVP is only as flat as the subfloor under it. High spots telegraph through as wear points and low spots flex and click underfoot. We flatten and level the subfloor before a single plank goes down, because the failures we get called to fix are almost always prep failures, not product failures. This flooring installation step is invisible in the finished room and it is the entire difference between a floor that lasts and one that fails.
Clients shop the plank and ignore the subfloor, and the subfloor is what determines whether they call me back in two years. We spend the time flattening it. Boring work, but it is why our LVP still looks tight a decade later.
– Lucas Benett Kearns, Interior Finishing Lead
LVP is not always right. If the home has original hardwood worth saving, the honest comparison is a hardwood refinish vs replace decision before defaulting to vinyl. And in a period home, a sympathetic mid century kitchen reno might call for a material that suits the era. We lay out the options so the floor choice fits the house, and we fold it into the larger home renovation rather than treating it as a standalone swap.
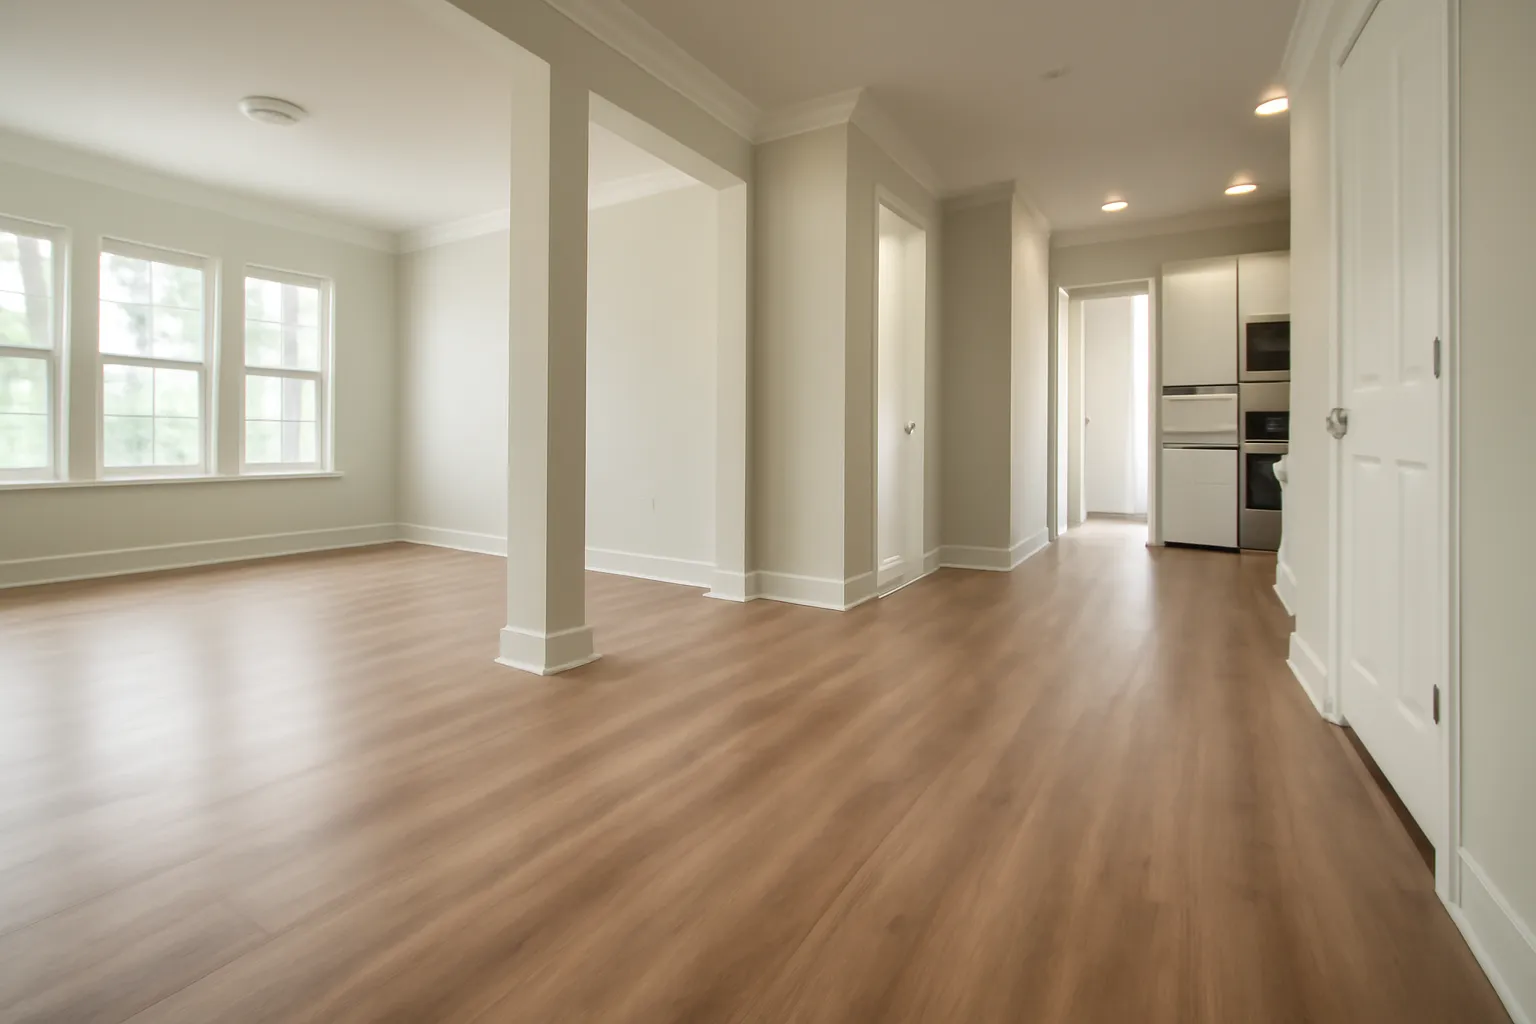
SAP Construction has been installing continuous flooring across Pompey and the eastern suburbs since 2016. Schedule a consultation and your project manager will assess the subfloor and the plan, then deliver a transparent estimate within 24 hours.
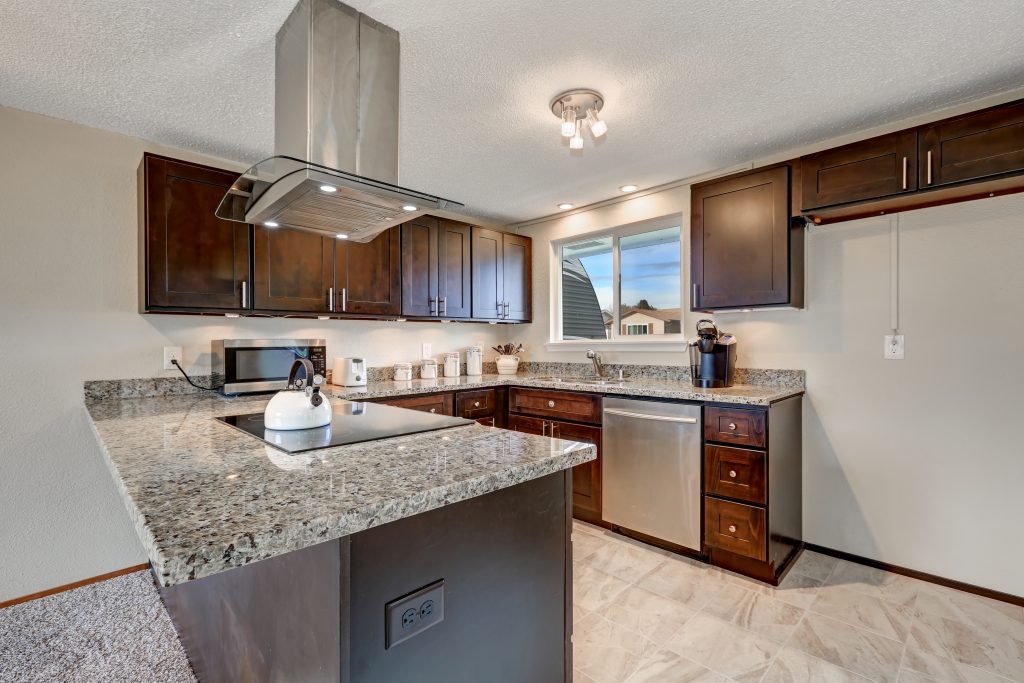
Westvale is full of solid 1950s and 1960s homes whose kitchens have great bones and terrible function. A growing family does not want to gut the character that drew them to the house, but they cannot live with a sealed-off galley and eight inches of counter. A good mid century kitchen reno threads that needle: keep the lines, the cabinetry proportions, and the warmth, while fixing the layout and the storage that the original plan never had.
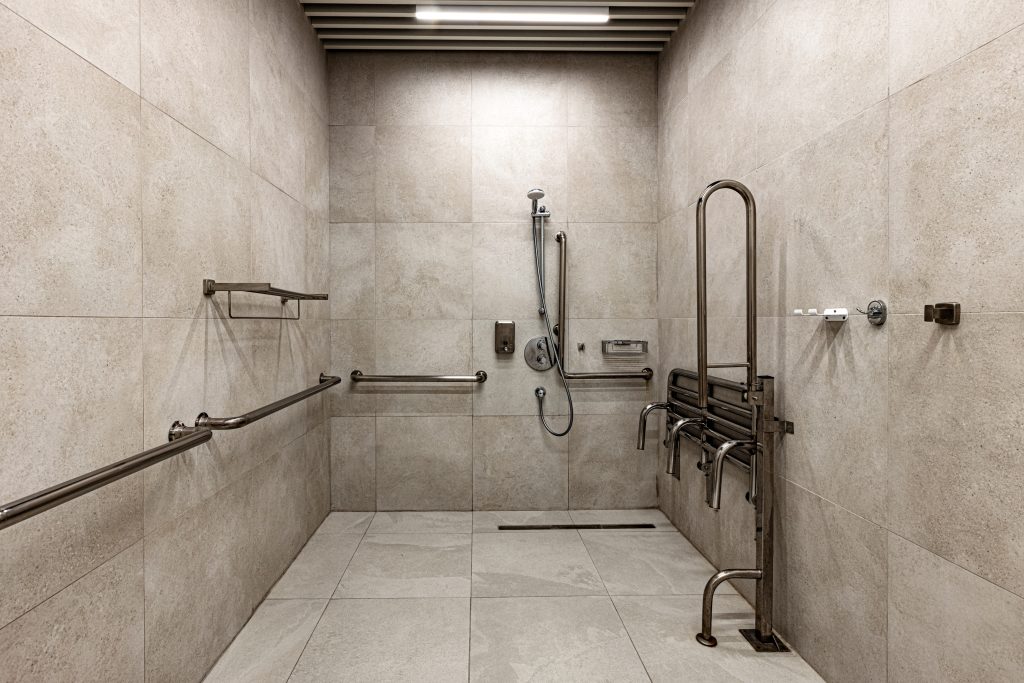
For a Phoenix homeowner planning to stay put, the bathroom is the room that decides whether that plan holds. An aging in place bath is not a kit of medical parts bolted onto a normal bathroom. It is a layout designed from the start around reach, balance, and clearance, so it works at seventy the way it works at fifty. The features that matter are mostly invisible: blocking in the walls, a floor that drains without a curb, and a door wide enough for a walker.
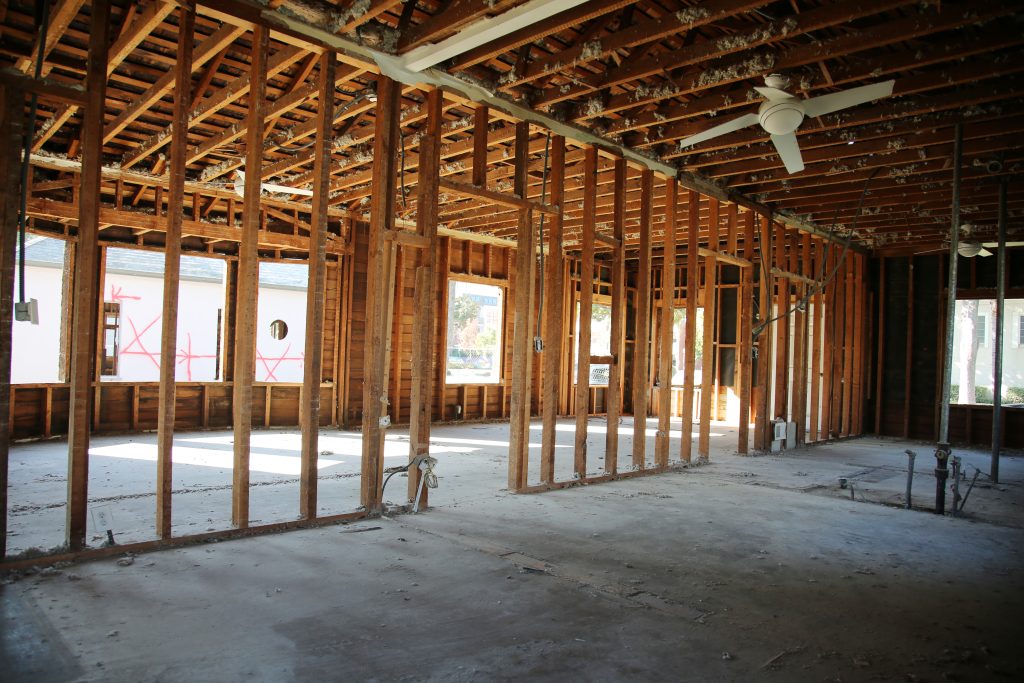
If you live in a mid-century ranch on the Oswego Street corridor in Liverpool, you already know the problem. The kitchen, dining room, and living room sit in three small boxes separated by walls that were never meant to come down. Your kids run between rooms while you cook. You cannot see them from the sink. The layout was designed in 1962, and your family lives here in 2026. The good news: most of those walls can come down. The harder news: the one you most want to remove is almost certainly load-bearing, and the way you handle that wall determines whether you end up with a beautiful open kitchen or a sagging ceiling and a code violation.
Sometimes you do not need a full second-story addition or a rear extension. You need 100 square feet in exactly one spot: behind the kitchen for an eat-in nook, off the side of the family room for a sunroom, or extending the master bedroom to create a real walk-in closet. That is what a bump-out is. It is the smallest meaningful addition you can build, and on the right East Syracuse postwar ranch it solves the layout pain point without the cost or disruption of a full first floor master addition.
Our experts are here to help. Contact us directly for a consultation or any specific questions about your project.