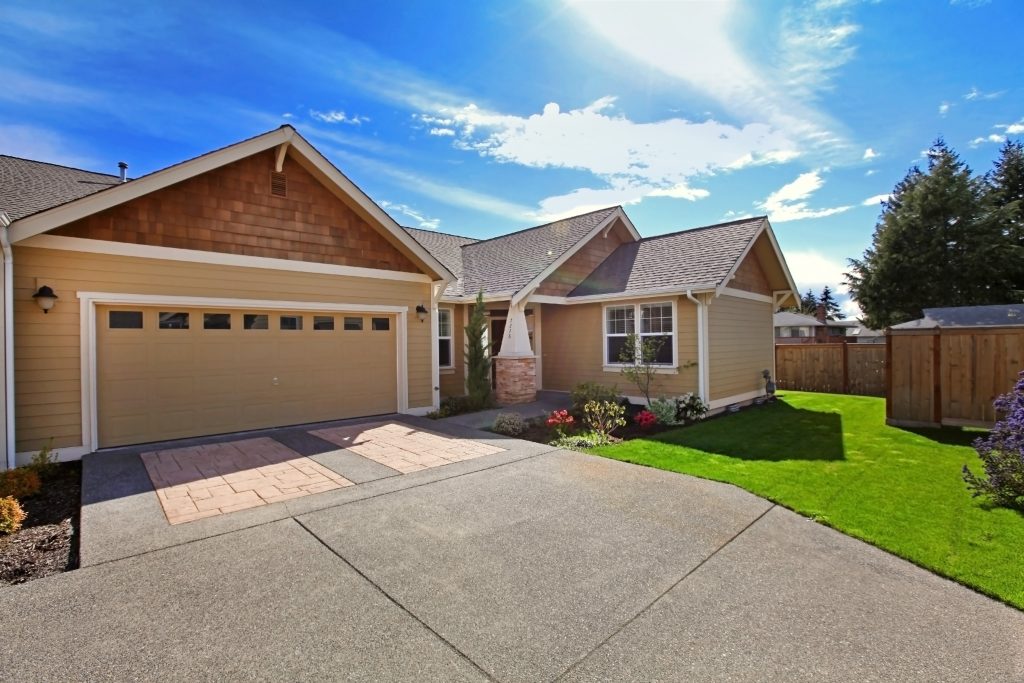
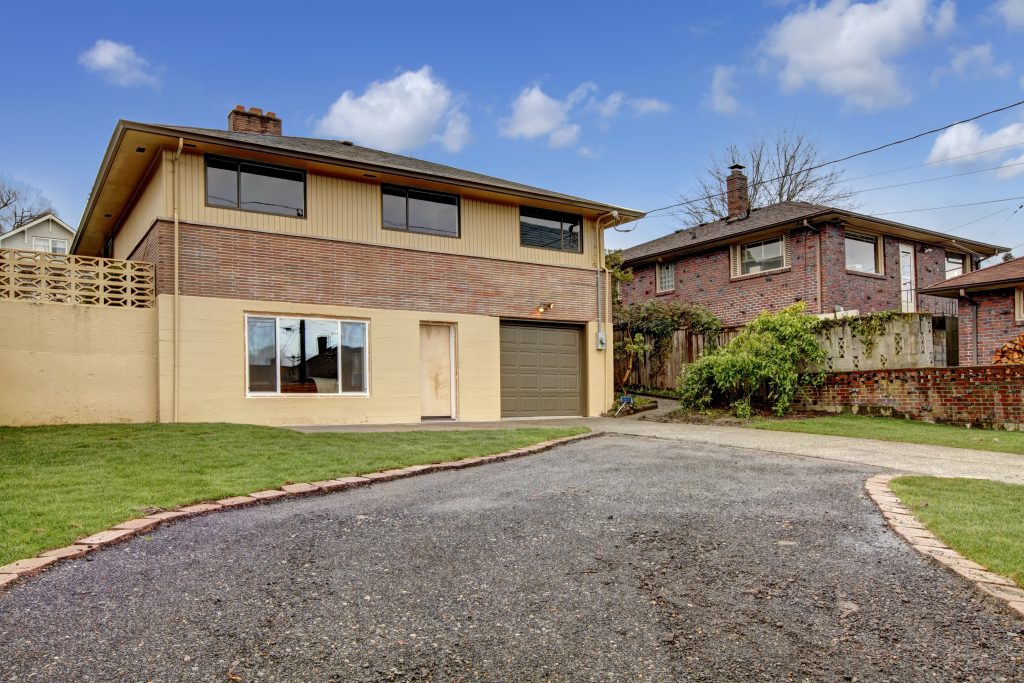
Sometimes you do not need a full second-story addition or a rear extension. You need 100 square feet in exactly one spot: behind the kitchen for an eat-in nook, off the side of the family room for a sunroom, or extending the master bedroom to create a real walk-in closet. That is what a bump-out is. It is the smallest meaningful addition you can build, and on the right East Syracuse postwar ranch it solves the layout pain point without the cost or disruption of a full first floor master addition.
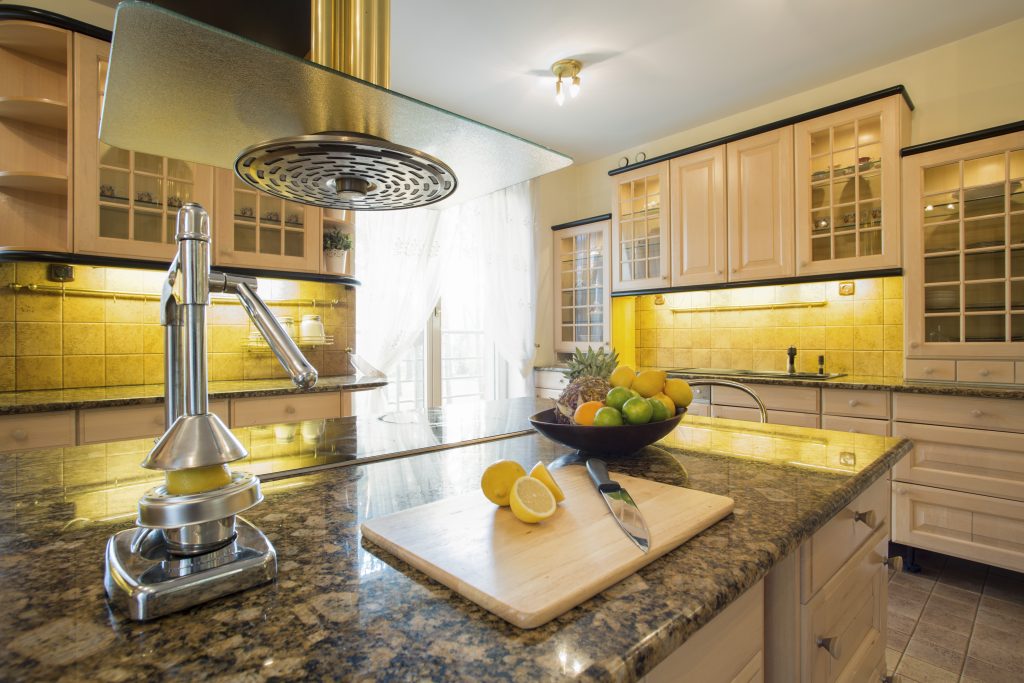
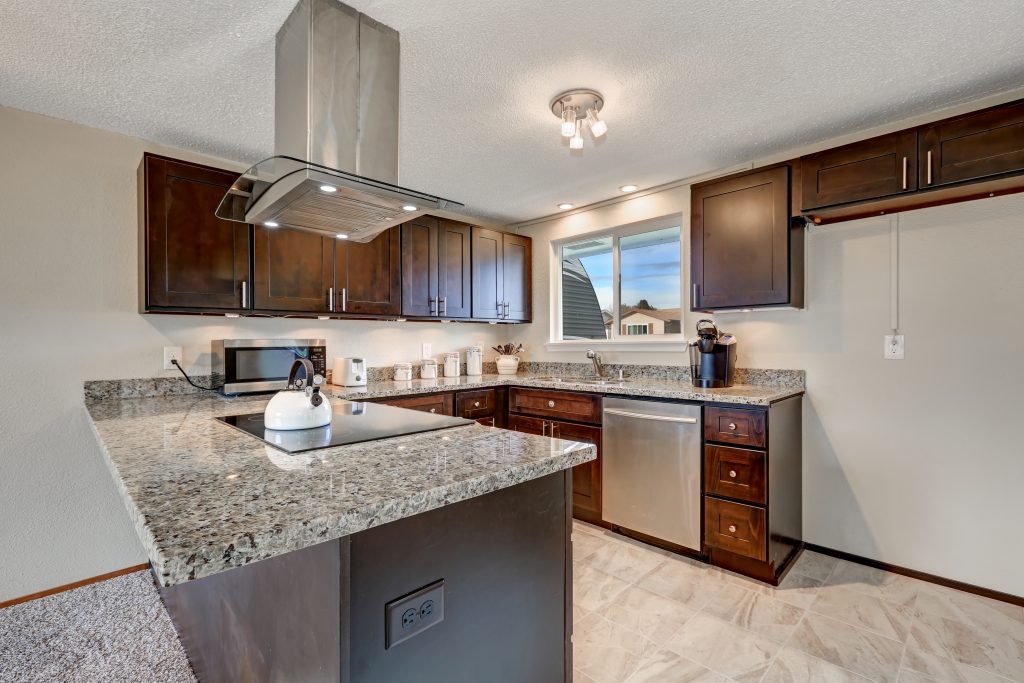
Countertops are where a Manlius kitchen budget meets daily reality, and the three surfaces homeowners actually choose between behave very differently in a working kitchen. The quartz vs granite countertop debate gets most of the attention, but butcher block is back in real kitchens too. For a lifestyle upgrader thinking about both enjoyment and resale on Highbridge Road, the right answer depends on how you cook, what you are willing to maintain, and what the next buyer expects.
Marcellus's deeper rural lots make it one of the few CNY submarkets where the detached versus attached workshop conversation is actually open. On a tight Solvay lot the answer is forced (attached or nothing). On a Marcellus 2-acre parcel you have real options, and the workshop addition cost spread between the two paths is meaningful enough that the decision deserves a careful look.
Auburn's historic district homes are too special to leave during a renovation, and most families do not want to. The home you love is exactly the home you want to wake up in, even mid-renovation. Whole house reno phasing for onsite families is its own discipline. Sequence right and the family adapts; sequence wrong and the family moves out by month three anyway.
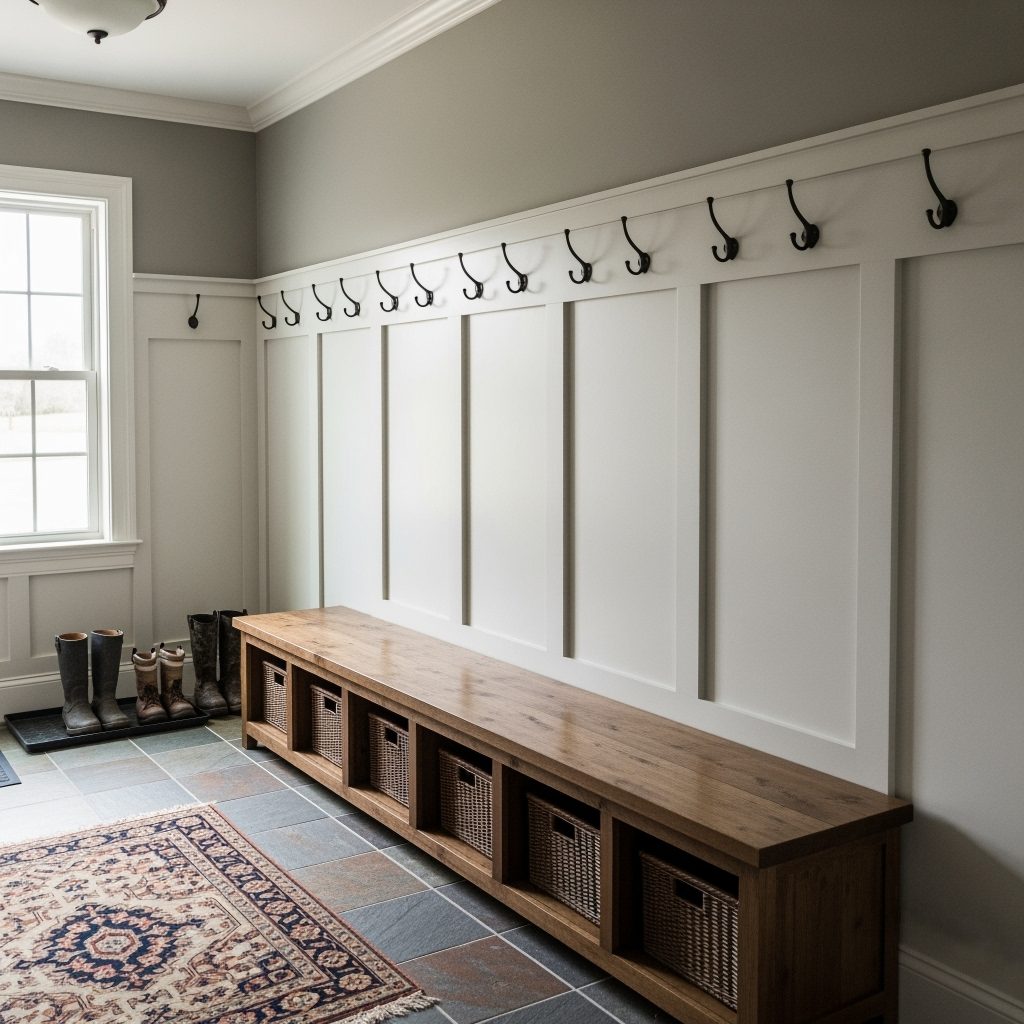
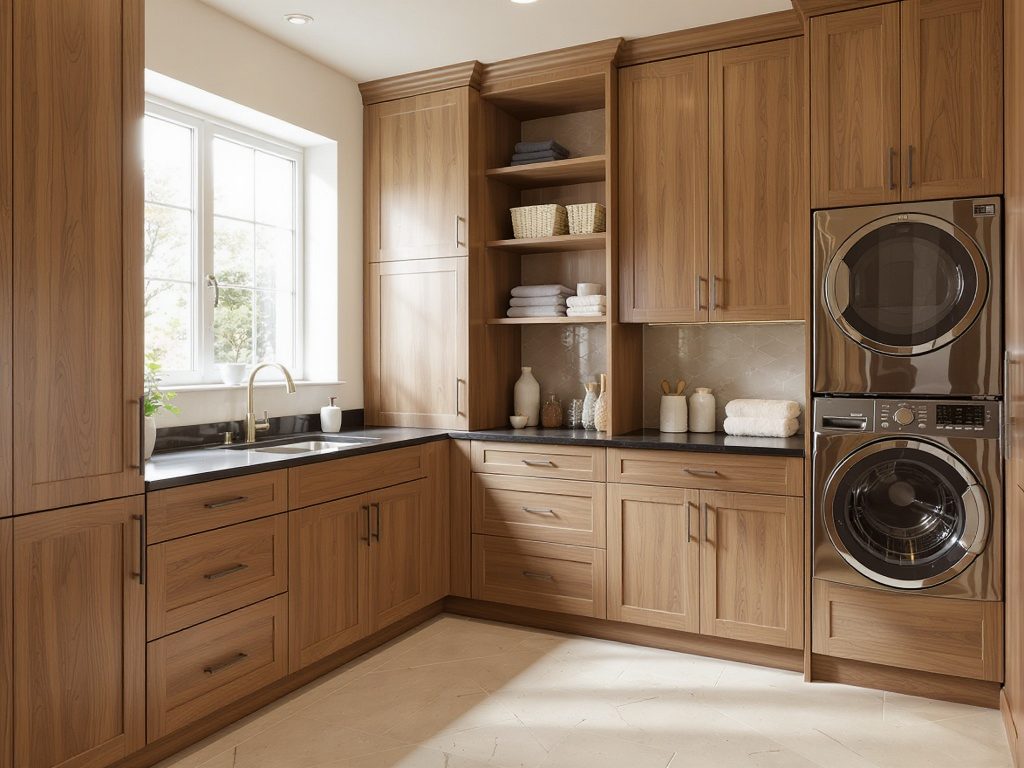
Five months a year, the back door of a Mattydale home is the most punished room in the house. Boots tracking salt, coats dripping with melting snow, gloves piled on the kitchen counter, and a square of slush growing on the floor between the door and the cabinets. A properly built mudroom intercepts every bit of that weather load before it reaches the rest of the home. In the lake-effect snow belt that runs from Mattydale through Cicero and into Clay, a mudroom is not a luxury upgrade. It is a weather-defense system that protects your floors, your finishes, your air quality, and your sanity.
Most kitchens are built at one counter height for a standing adult, which quietly excludes anyone seated and strains anyone whose balance or reach has changed. In Auburn's Historic District, where homeowners want to stay in homes they have held for decades, an aging-in-place kitchen rethinks that single height. Planning around ada kitchen counter height and real reach zones makes the kitchen work seated or standing, today and in fifteen years, without looking like an institutional fit-out.
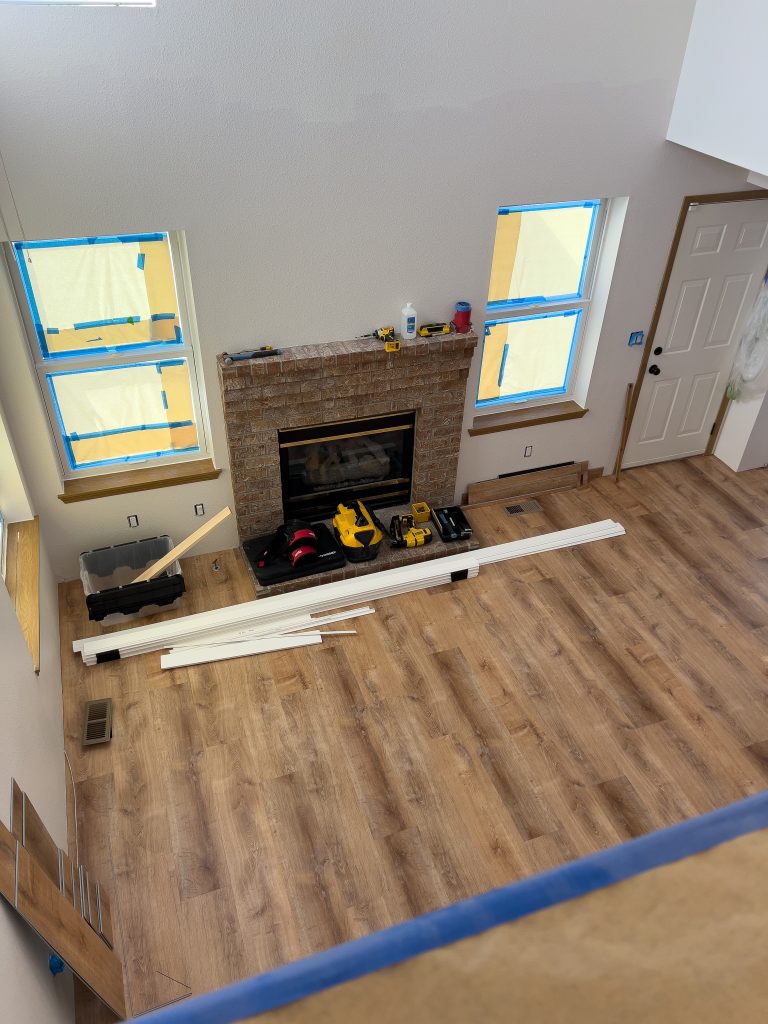
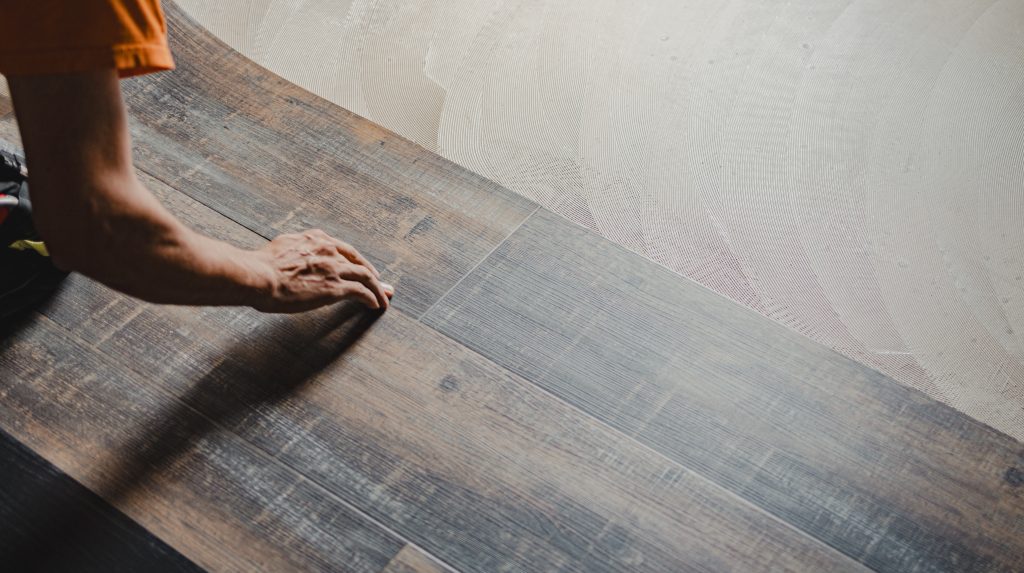
A Pompey family with kids, a dog, and a mudroom that sees real Central New York winters needs a floor that takes a beating and still looks good, and running one material through the whole house is what makes a home feel larger and calmer. Luxury vinyl plank has become the default for exactly this, because lvp whole home flooring is waterproof, warm underfoot, and tough enough for the traffic a growing family generates. The value is real, but only if the prep and the transitions are done right.
Westvale is full of solid 1950s and 1960s homes whose kitchens have great bones and terrible function. A growing family does not want to gut the character that drew them to the house, but they cannot live with a sealed-off galley and eight inches of counter. A good mid century kitchen reno threads that needle: keep the lines, the cabinetry proportions, and the warmth, while fixing the layout and the storage that the original plan never had.
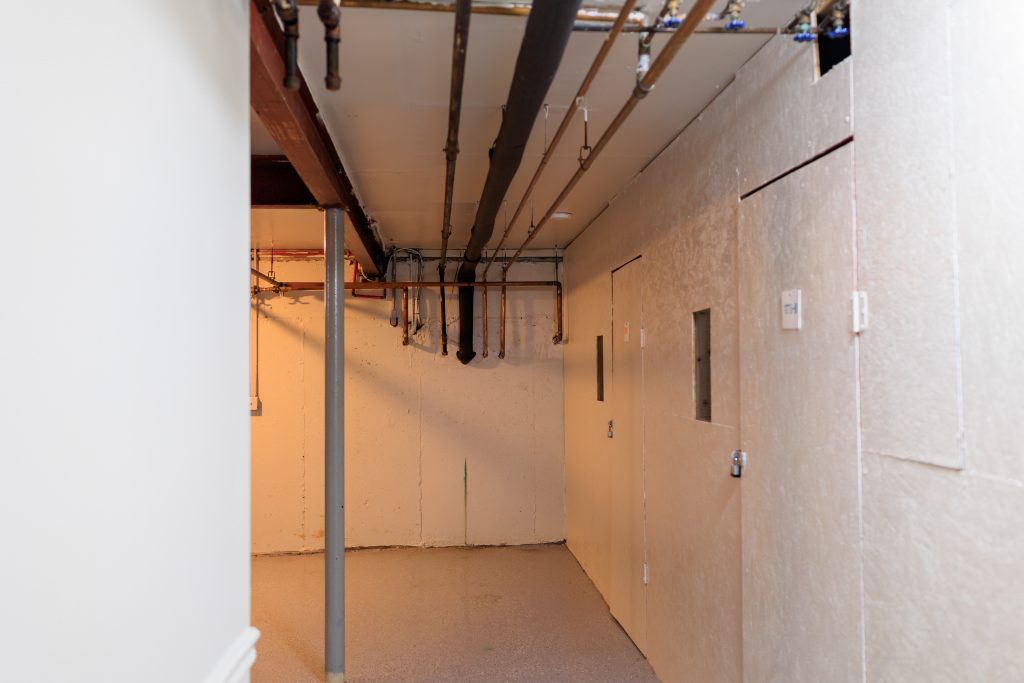
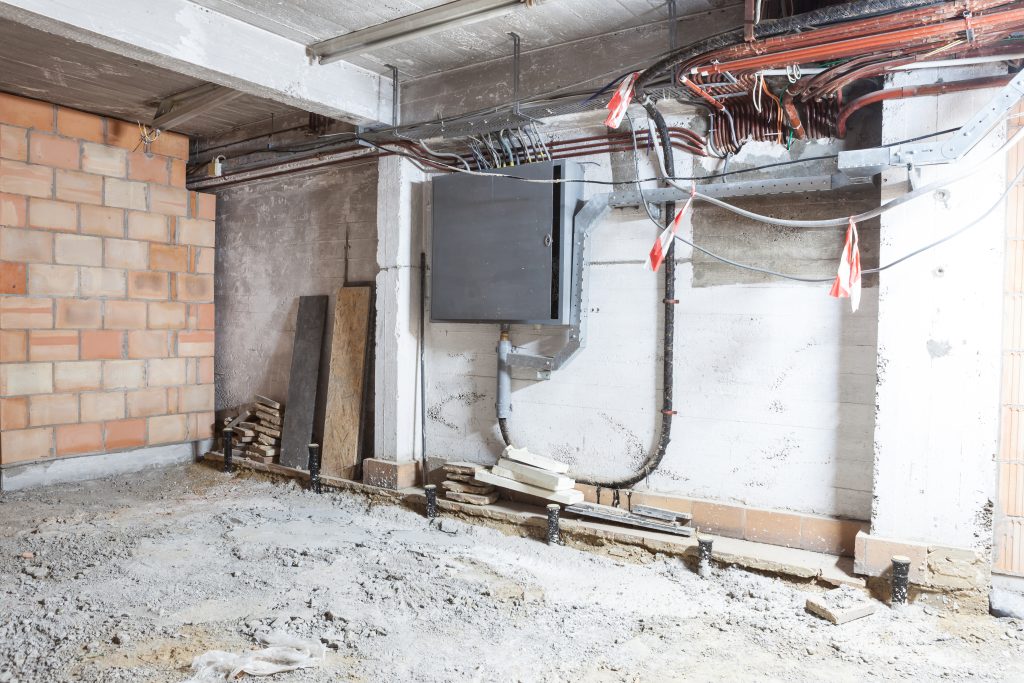
Most East Syracuse postwar basements share a ceiling height problem. The original builders dug 6 feet 6 inches of clear height, called it a utility basement, and never imagined it would become a finished living space. Today's families want to finish that basement into legal bedrooms, family rooms, or in-law suites. The first question is always the same: does the basement ceiling height code allow it? The answer depends on which use you are pursuing and whether you are willing to do slab work.
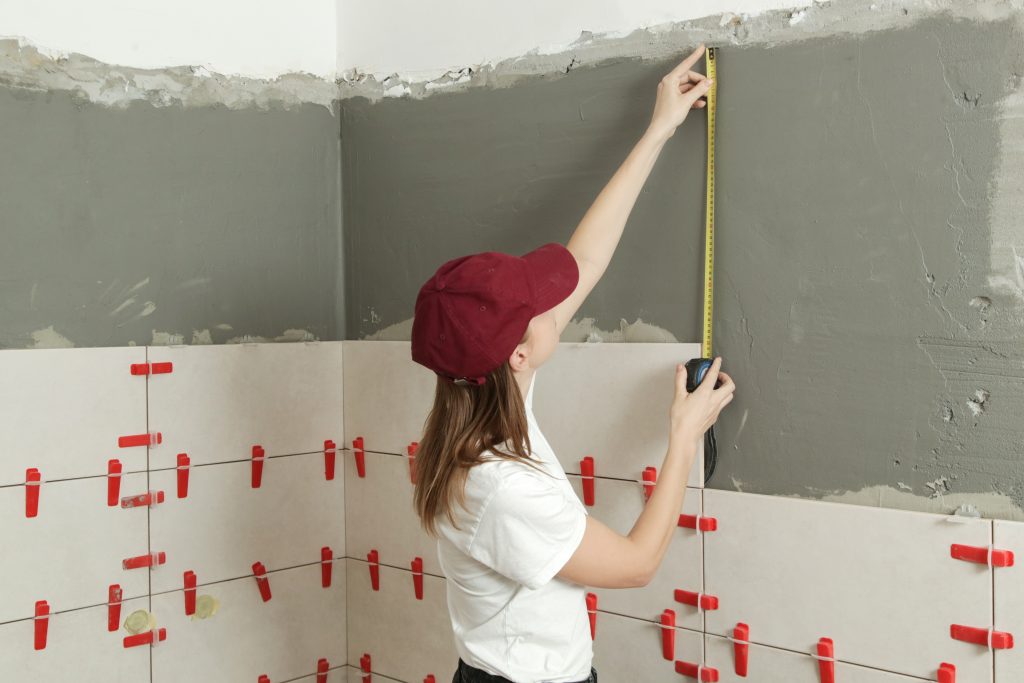
A Baldwinsville homeowner can buy the best tile made and still end up with a bathroom that looks amateur, because the difference between a great tile job and a cheap-looking one is the layout, not the tile. The tile layout math, where the field starts, how it centers, and what size cut lands in the corners, is decided before any thinset is mixed. Skip it and you get half-inch slivers at the wall and a niche framed by awkward cuts that the eye goes straight to.
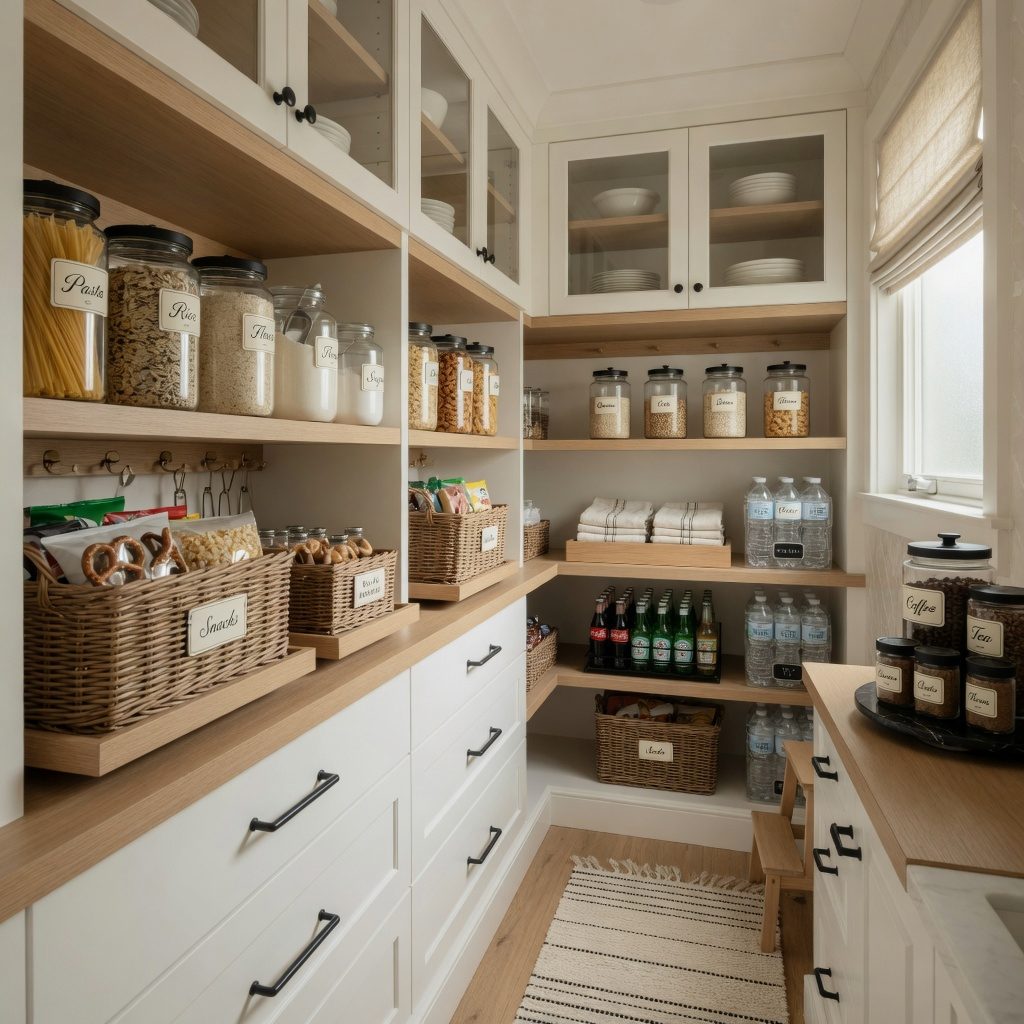
A growing Marcellus family does not have a kitchen storage problem, it has a pantry problem, and the two are not the same. Cramming more cabinets into the kitchen makes the room cluttered; pushing the bulk storage and the small-appliance chaos into a real pantry makes the kitchen breathe. A genuine walk in pantry design is the highest-leverage storage move in a family home, and it is mostly about depth, outlets, and how the door flows from the work zone.
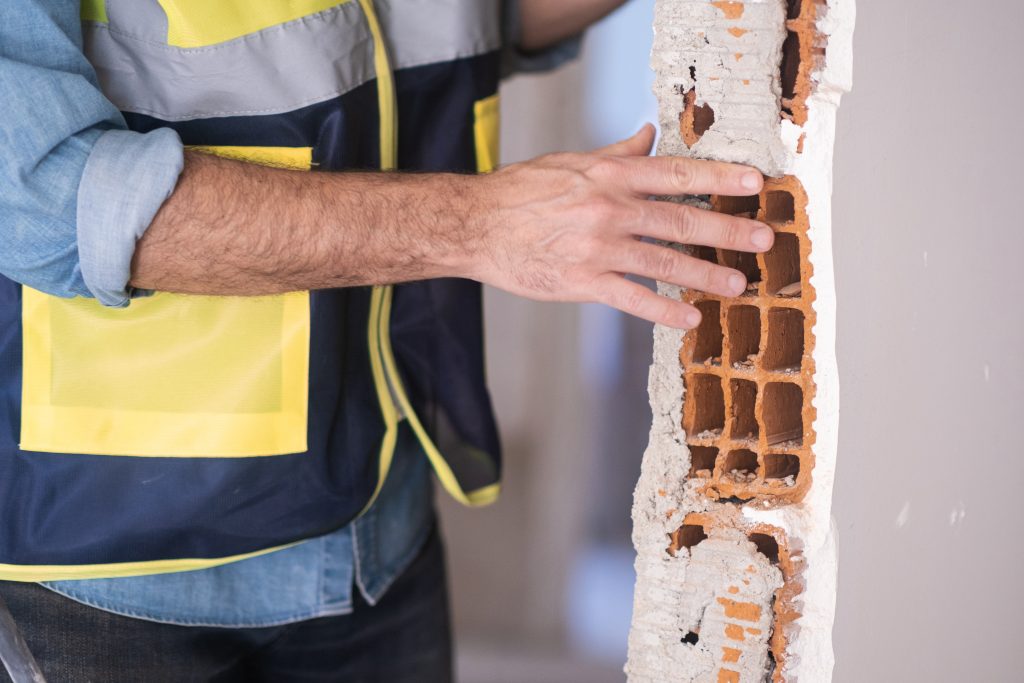
For investors and property owners working on Camillus rental conversions and flip projects, the load-bearing beam decision is one of the highest-leverage technical choices on the job. Pick the right beam and the wall comes down clean, the inspection passes, and the open footprint sells. Pick wrong and you eat the cost of pulling the framing back open to swap the member. The load-bearing wall removal decision math reduces to span, load, headroom, and finish constraint.
Fayetteville's premium homes generate a specific kind of remodel mistake. The owner pays for a beautiful kitchen, a high-end bath, and finish-level cabinetry, then accepts a contractor's verbal assurance that the wall in the middle of the floor plan is non-structural and can come out without an engineer. Twelve months later the upstairs floor has developed a sag, a crack has opened in the master bedroom, and the appraiser flags the unpermitted change at refinance. The structural engineer cost the owner skipped at the start becomes the failure they could not afford at the end.
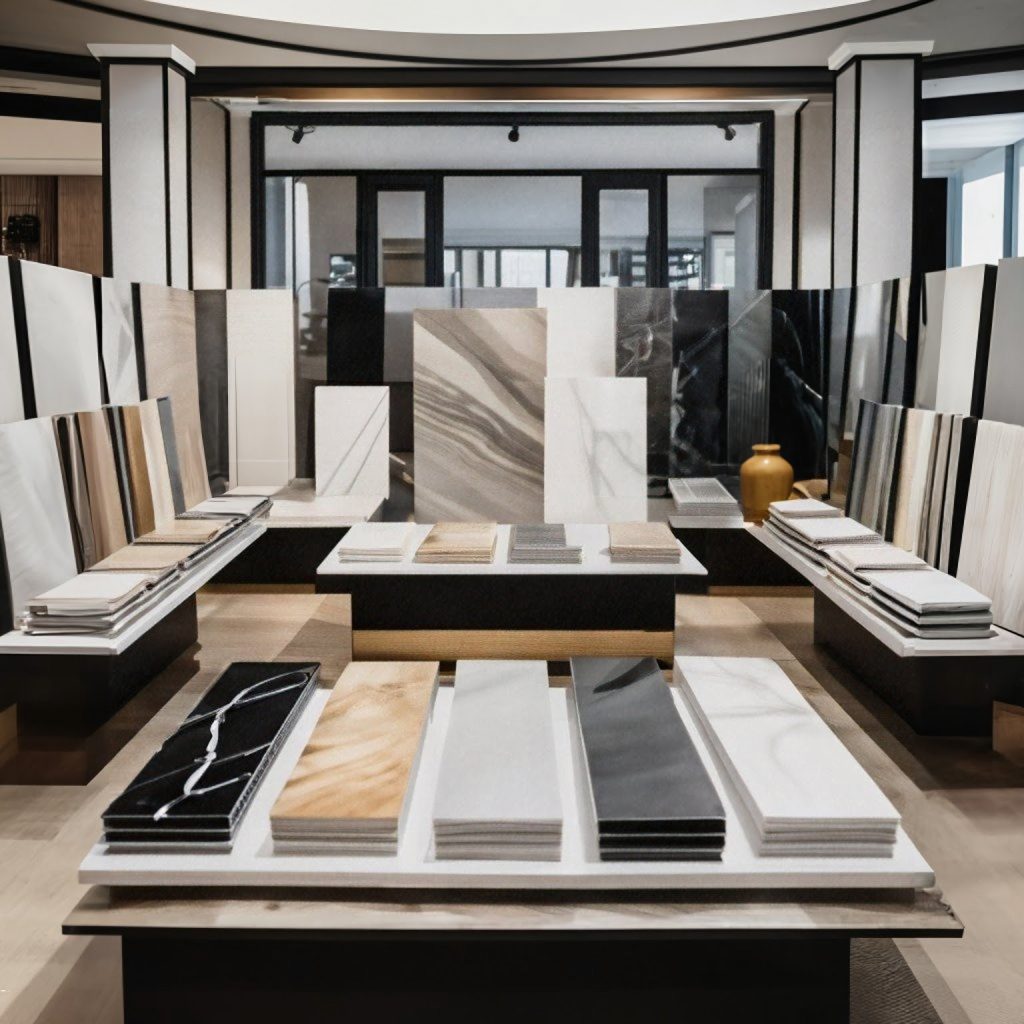
Two Geddes kitchens can spec the same quartz and end up looking completely different, because the slab, the seam, and the fabricator decide the result as much as the brand on the sample chip. A lifestyle upgrader who picks counters off a two-inch sample is gambling. Smart quartz slab sourcing means seeing the actual slabs, controlling where the seams land, and asking the fabricator the handful of questions that separate a clean job from a costly redo.
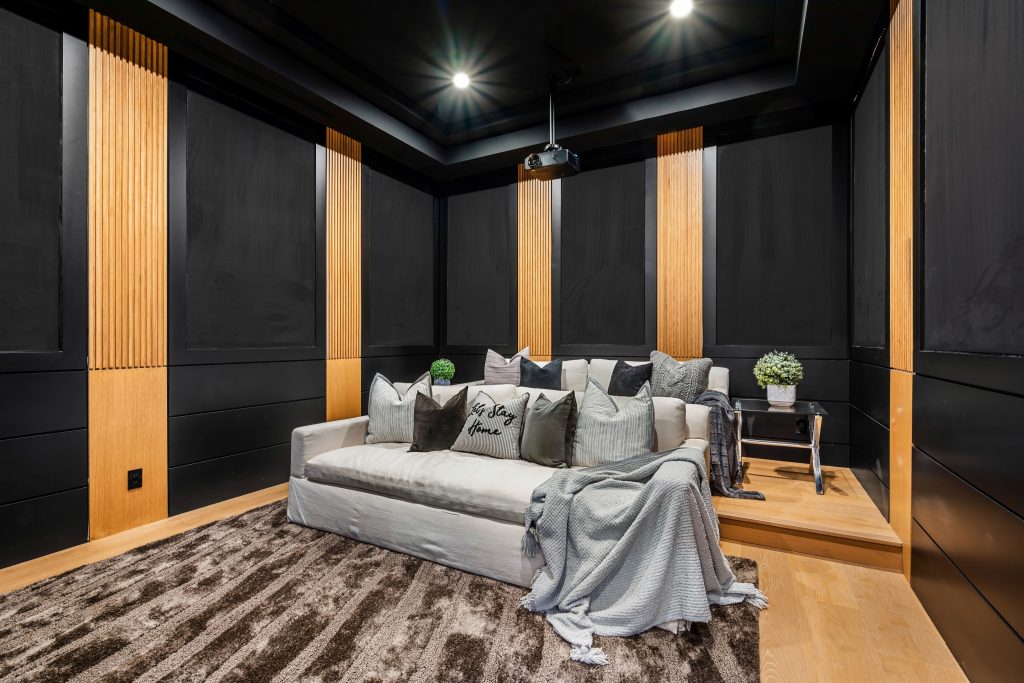
A dedicated theater is the upgrade Geddes homeowners enjoy every single weekend, and it is also the basement project where the fun details and the code details fight each other. You want a sealed, dark, sound-isolated box; the code wants egress, proper wiring, and a ceiling height that does not feel like a crawlspace. A basement home theater code compliant build gets both right, so the room sounds incredible and still passes inspection without a last-minute redesign.
Camillus has block after block of homes with original oak floors hiding under decades of finish, and the owner who pulls back the carpet faces one question: refinish or replace. The lifestyle upgrader wants the right answer for resale, not the expensive default. A clear hardwood refinish vs replace framework looks at the wear layer, the species, and the subfloor, because the floor itself usually tells you which path it can support.
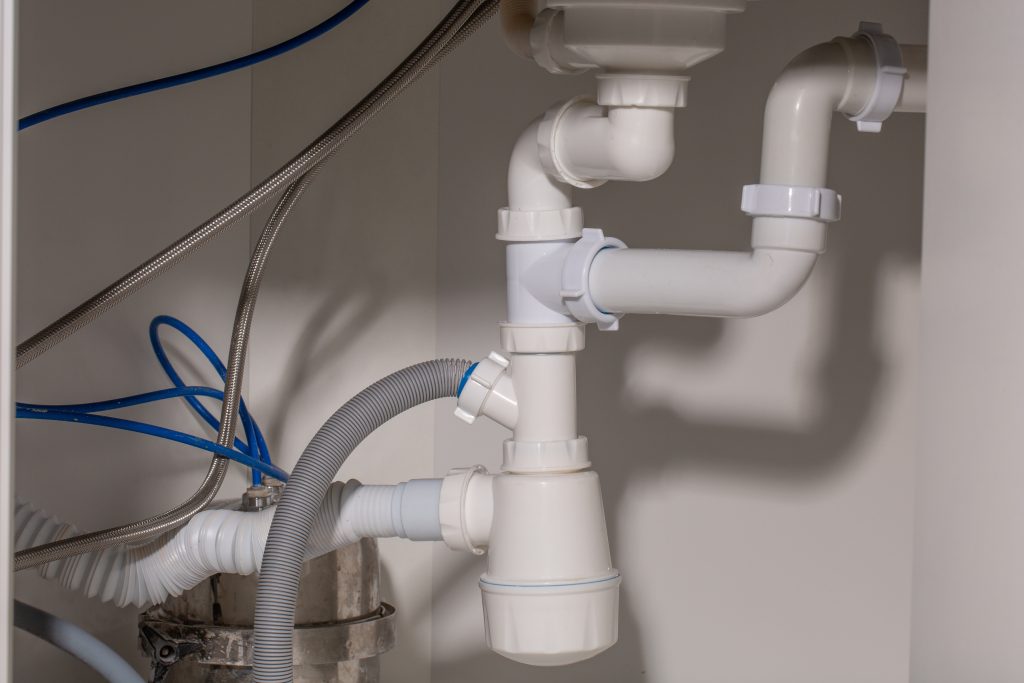
Baldwinsville's larger lot sizes and existing finished basements make the area attractive for basement ADU conversions that need a real working kitchenette. The bathroom you can plan around. The kitchenette is the part that surprises investors. The basement kitchenette adu plumbing scope determines whether the project pencils as a rental and whether the kitchen actually functions for the tenant. Get the plumbing wrong and the kitchenette is decorative; get it right and the ADU rents.
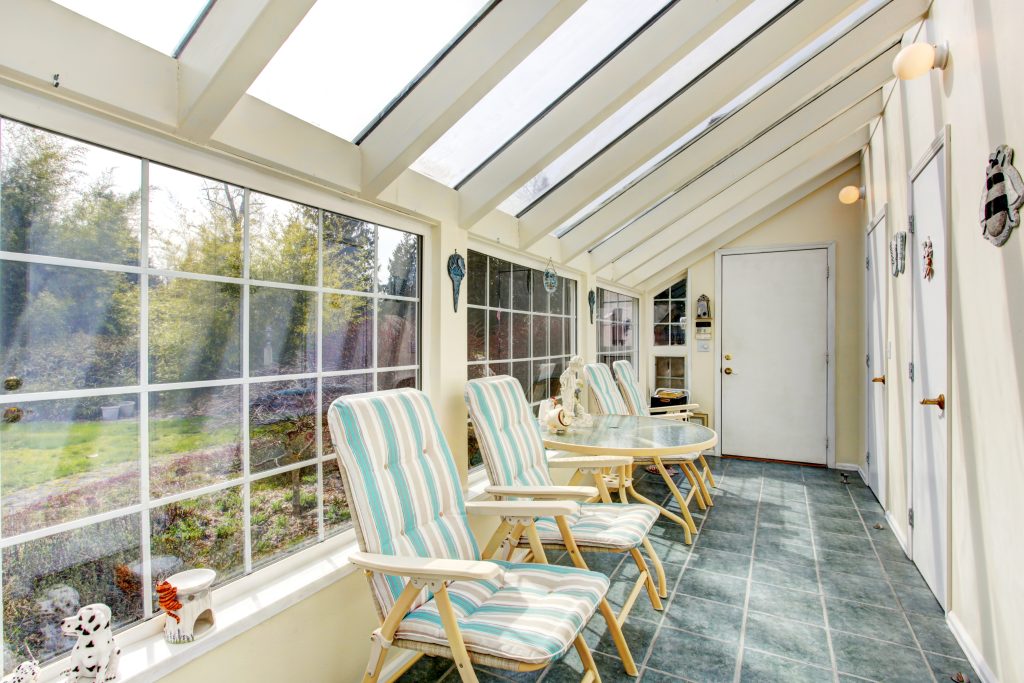
Skaneateles's lakefront lots produce a specific kind of weather problem. The view demands glass, the wind off the water demands envelope, and the lake-effect humidity in November demands ventilation. The sunroom vs three season decision on a Skaneateles property is a climate engineering question dressed as a design question. Pick the wrong envelope and the room you built for views becomes the room you avoid in January.
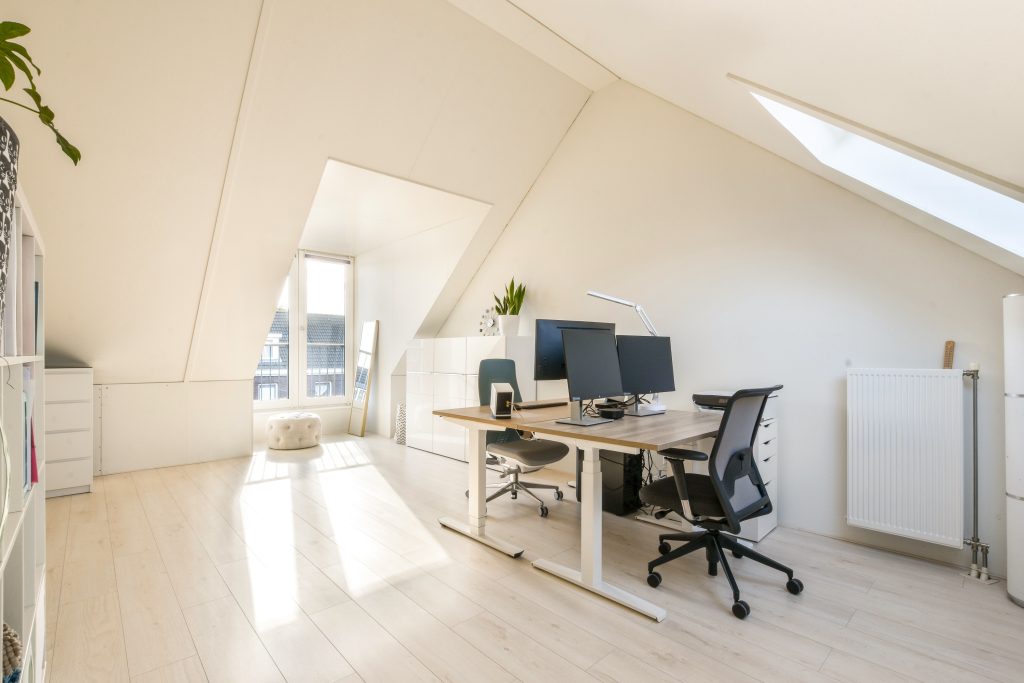
Mattydale's larger basements are increasingly being converted into serious home offices, workshops, or recording studios that need more electrical capacity than a standard finished basement would ever receive. If your home office vision includes a 3D printer, a CNC machine, a serious server rack, professional audio equipment, or any tool that draws more than 15 amps, the standard 120V circuit layout is going to disappoint you. Proper basement office 240v circuit planning is what separates a workspace that handles your real workload from a workspace that trips breakers.
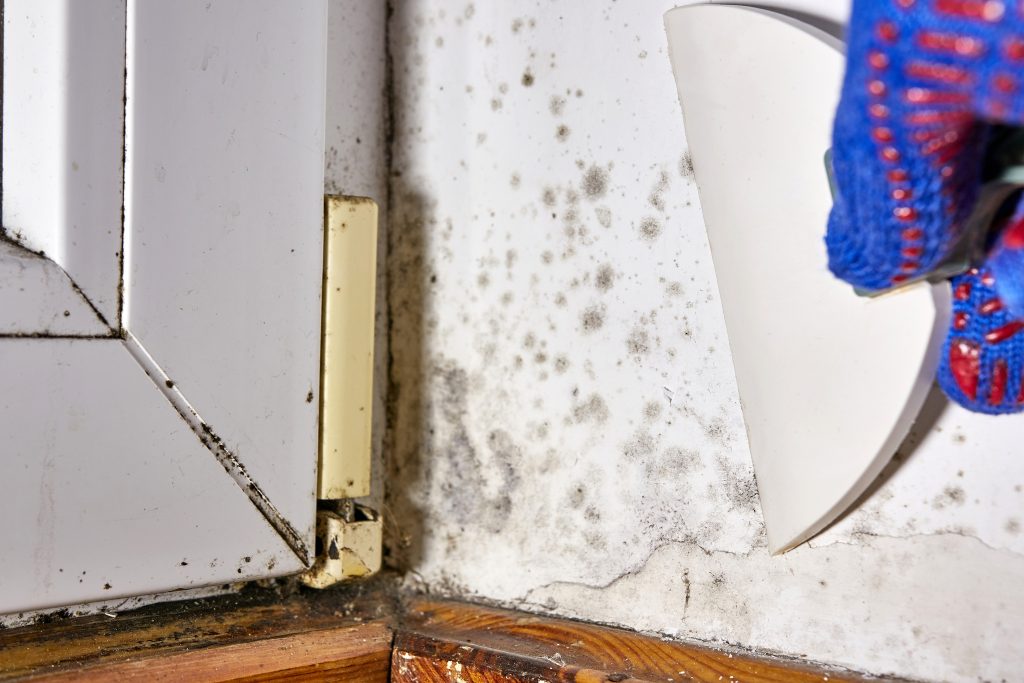
If your Cicero basement has active moisture problems and you want to finish the space, the worst possible thing you can do is start with cosmetic work. Drywall over a damp wall and the wall starts growing mold within months. The right protocol to finish basement with moisture is the opposite of intuition: stop, diagnose the source, fix it, verify it is fixed, then build. Skipping any of those steps is how Cicero basements turn from refresh projects into remediation disasters.
Syracuse's James Street historic homes are beautiful at the street level and frequently problematic at the basement level. Original fieldstone foundations, decades of intermittent moisture, and accumulated organic debris produce some of the most consistent mold conditions in CNY. If you are an aging-in-place homeowner planning to finish a James Street basement into livable space, the work that has to happen before any framing begins is professional basement mold remediation. The work is non-negotiable, the cost is real, and skipping it puts your health and your investment at risk.
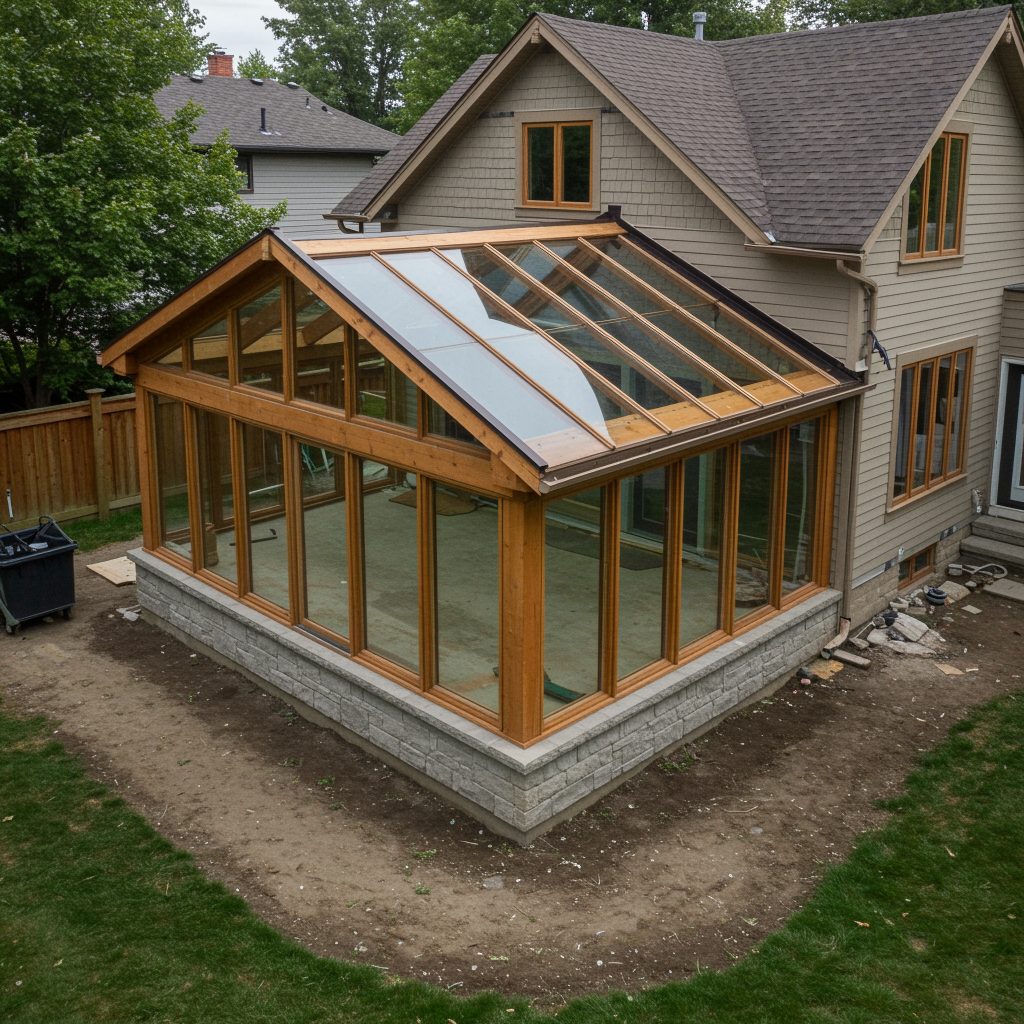
There is a tell that gives away a poorly designed sunroom. From the curb, the new roofline does not quite meet the old one. The pitch is wrong. The fascia detail is one inch off. The corner trim profile does not match. The sunroom reads as bolted on, not built in. In Geddes and the surrounding western suburbs, where lots are tight and street-facing facades matter, the difference between a sunroom that adds value and one that subtracts it usually comes down to whether the new roofline was designed to integrate with the existing structure or whether it was ordered out of a prefab catalog.
The reason a Minoa kitchen with premium appliances can still look ordinary is that the appliances were dropped in instead of integrated. A panel-ready refrigerator, a flush column freezer, and a built-in coffee unit only deliver the seamless look if the cabinetry is modified to receive them, and that work is invisible when done right and glaring when skipped. Appliance integration cabinet modifications are the difference between a kitchen that looks built and one that looks assembled from a showroom floor.
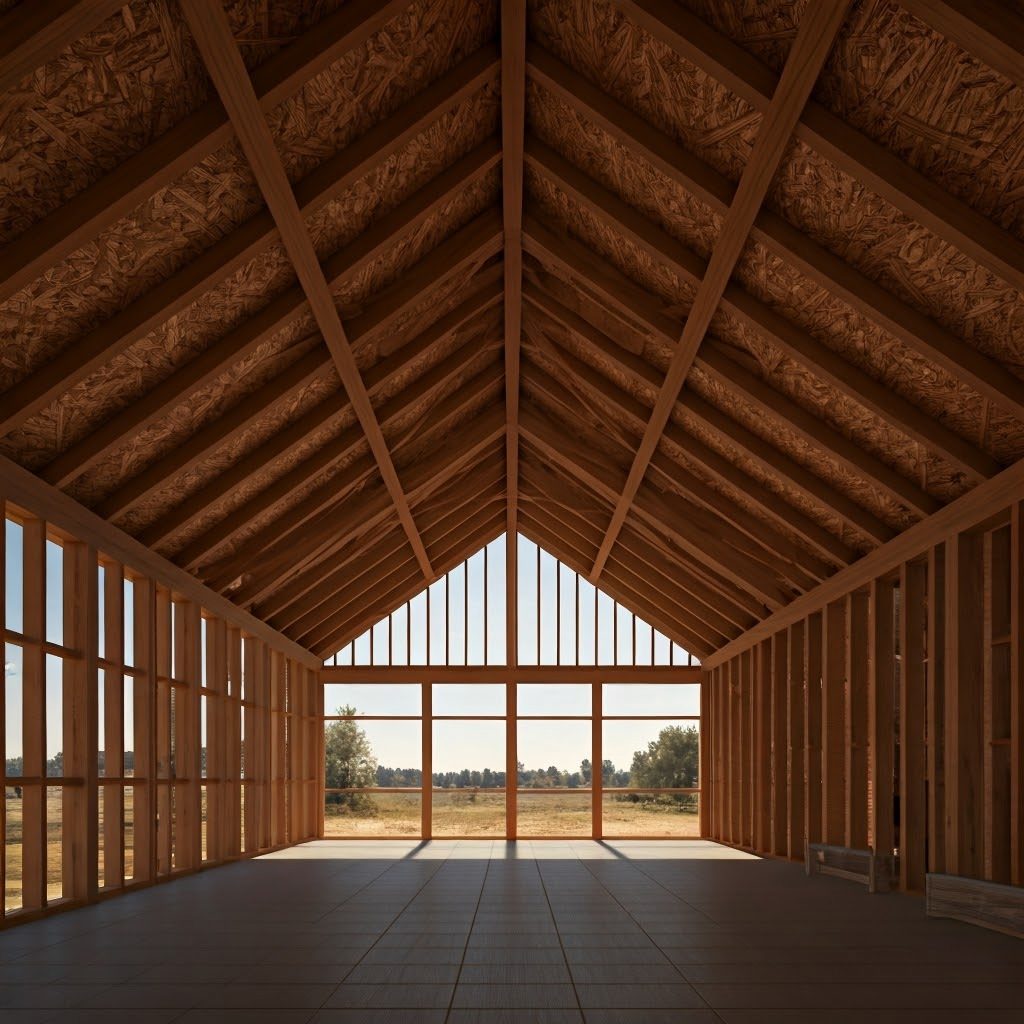
Many Minoa families look up at the flat 8-foot ceiling in their living room and see the opportunity that is sitting right above it. The attic space, the roof rafters, the volume that is just there but never used. A cathedral ceiling conversion captures that volume and turns a low-ceiling room into the home's signature space. The conversion is one of the highest-aesthetic-impact renovations available, but it is also one of the most structurally serious.