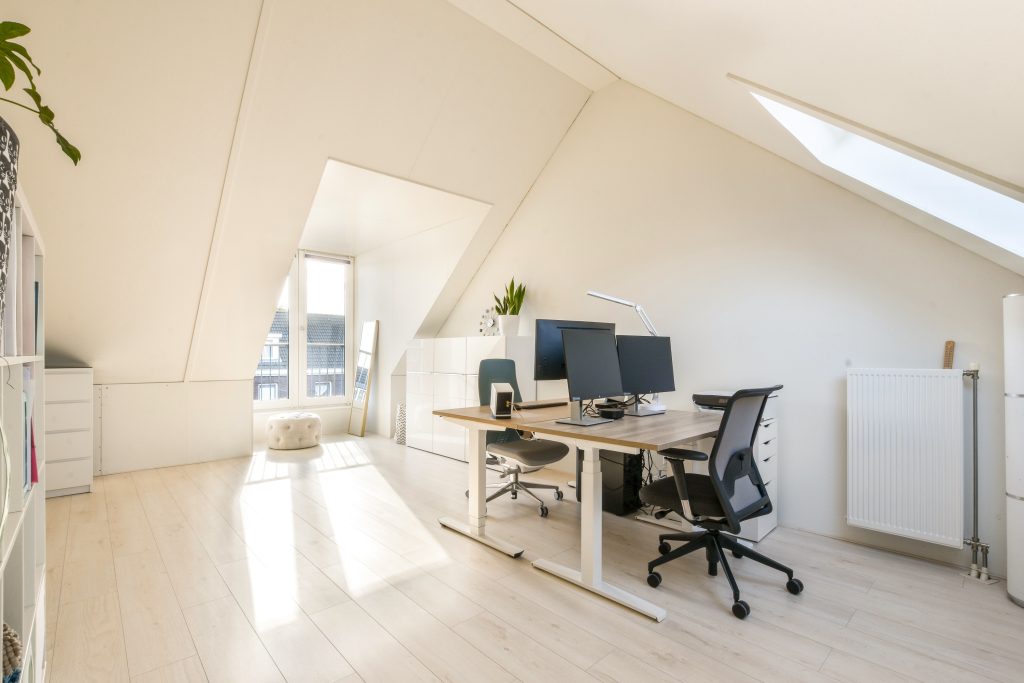
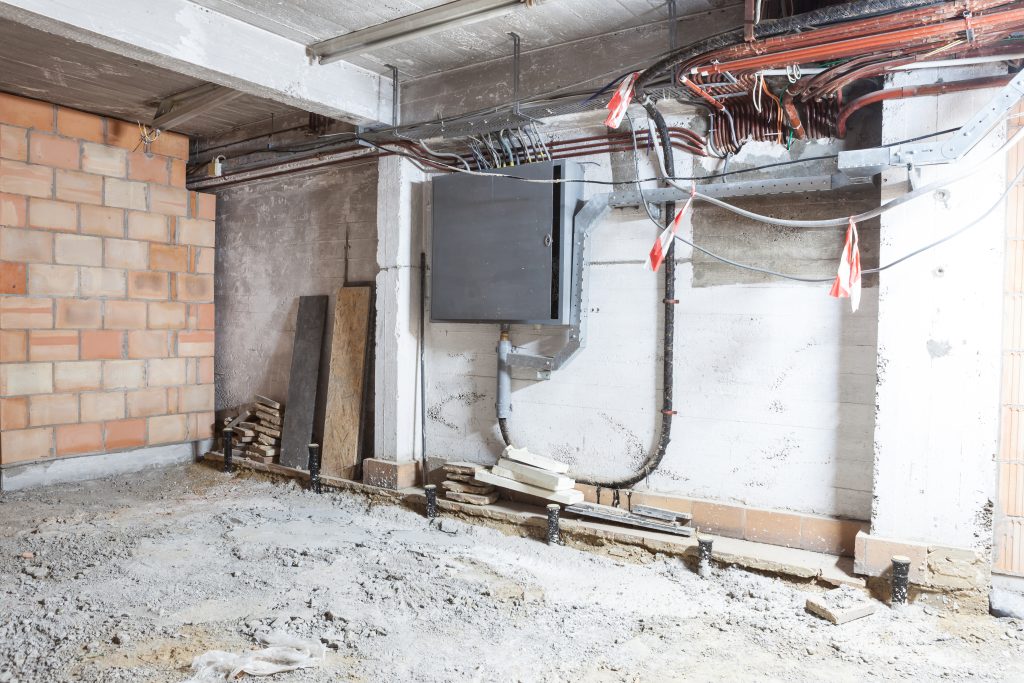
Mattydale's larger basements are increasingly being converted into serious home offices, workshops, or recording studios that need more electrical capacity than a standard finished basement would ever receive. If your home office vision includes a 3D printer, a CNC machine, a serious server rack, professional audio equipment, or any tool that draws more than 15 amps, the standard 120V circuit layout is going to disappoint you. Proper basement office 240v circuit planning is what separates a workspace that handles your real workload from a workspace that trips breakers.
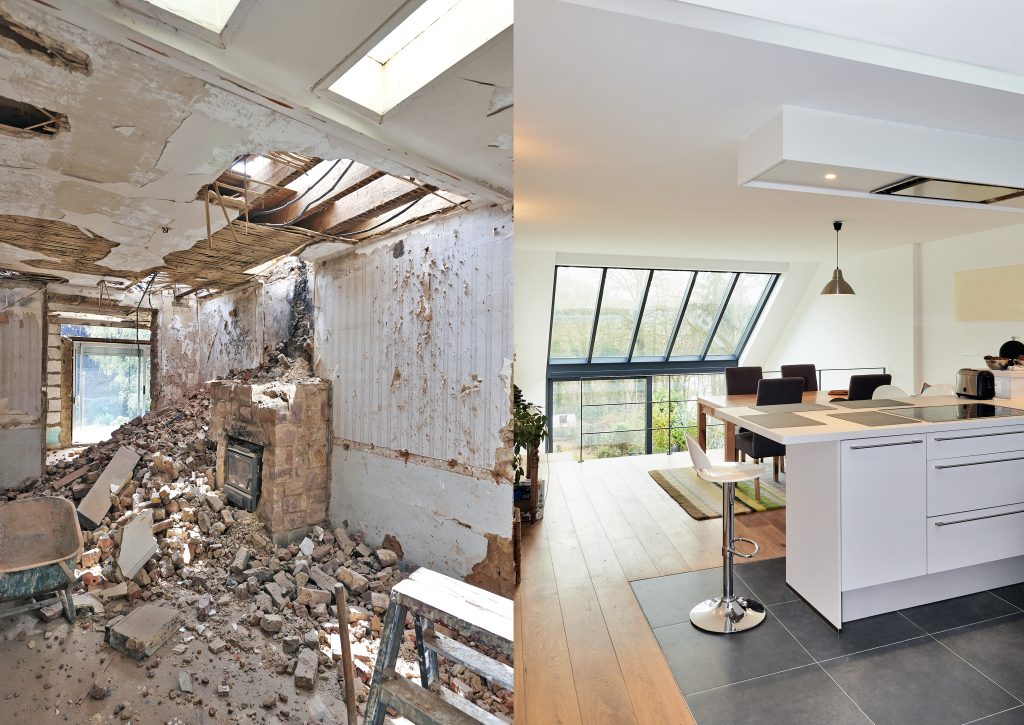
Drive the Button Road corridor in Cicero and you will see hundreds of 1970s split-levels with the same closed-off floor plan. Kitchen here, dining room there, family room two steps down. It made sense in 1972. It does not make sense for the way families cook, eat, and stack homework on the counter today. An open concept kitchen conversion is one of the highest-return remodels you can do on a Cicero home, but the cost spread is wider than most homeowners expect because of two local realities: high water tables that affect foundation reinforcement work, and the structural wall almost always sitting between the kitchen and dining room.
If you live in a mid-century ranch on the Oswego Street corridor in Liverpool, you already know the problem. The kitchen, dining room, and living room sit in three small boxes separated by walls that were never meant to come down. Your kids run between rooms while you cook. You cannot see them from the sink. The layout was designed in 1962, and your family lives here in 2026. The good news: most of those walls can come down. The harder news: the one you most want to remove is almost certainly load-bearing, and the way you handle that wall determines whether you end up with a beautiful open kitchen or a sagging ceiling and a code violation.
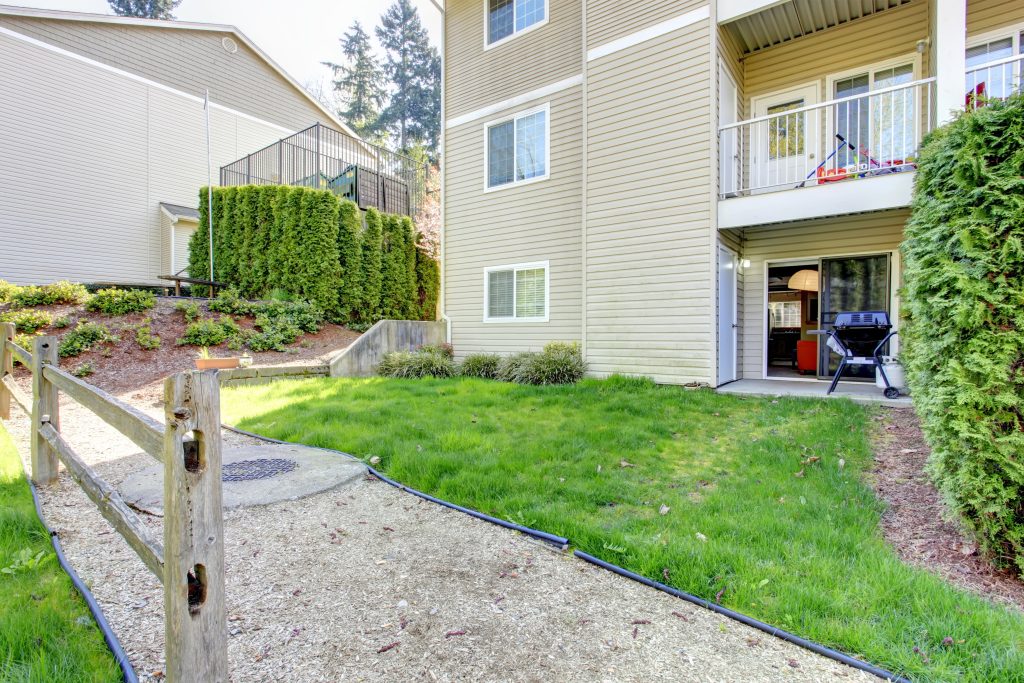
The idea sounds straightforward: add a small secondary unit to your property - a basement apartment, a detached garage conversion, a backyard cottage - and unlock a rental income stream, house an aging parent, or create space for an adult child returning home. Accessory dwelling units, or ADUs, are one of the most practical and financially productive investments a CNY homeowner can make right now.
The reality on the ground, however, is considerably more complicated than the idea. Onondaga County is not a single jurisdiction - it is a patchwork of cities, towns, and villages, each governed by its own zoning ordinance, each with its own ADU policies, setback requirements, and approval timelines. What is permitted by right in one municipality can require a full variance hearing in the town next door.
This guide is a practical primer for any CNY homeowner who is seriously considering an ADU. It will walk you through the zoning landscape, the most common permit pitfalls, realistic timelines, and why working with a team that already knows your local code dramatically increases your odds of a smooth approval.
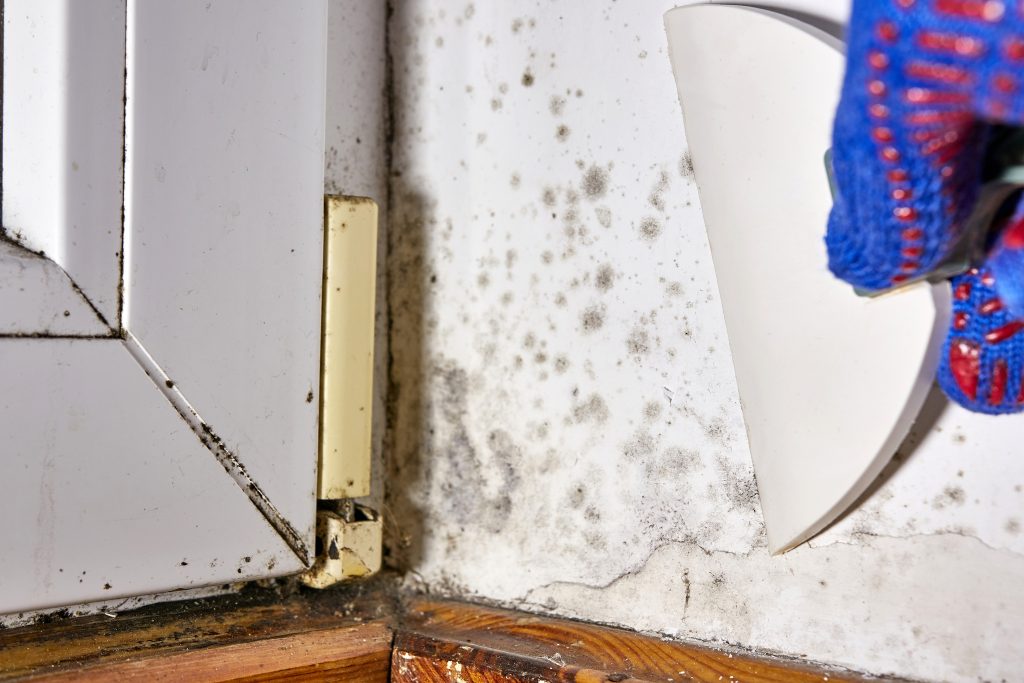
Syracuse's James Street historic homes are beautiful at the street level and frequently problematic at the basement level. Original fieldstone foundations, decades of intermittent moisture, and accumulated organic debris produce some of the most consistent mold conditions in CNY. If you are an aging-in-place homeowner planning to finish a James Street basement into livable space, the work that has to happen before any framing begins is professional basement mold remediation. The work is non-negotiable, the cost is real, and skipping it puts your health and your investment at risk.
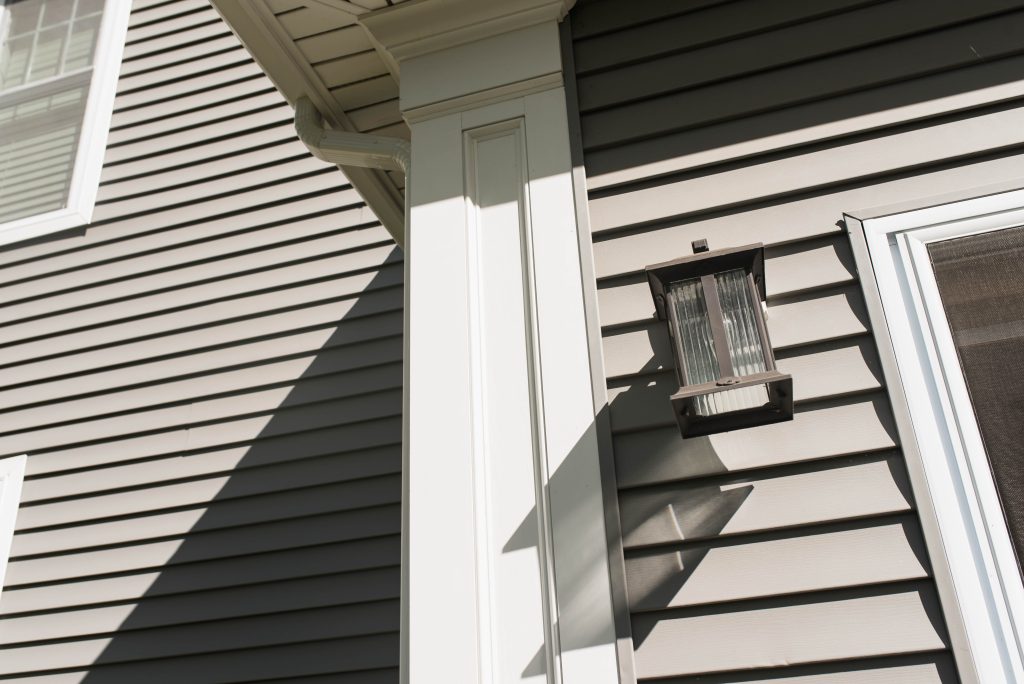
An East Syracuse homeowner re-cladding a tired house faces a real fork: James Hardie fiber cement or premium vinyl. Both are sound choices in Central New York, and the james hardie vs vinyl siding decision comes down to budget, the look you want, and how the material handles freeze-thaw, sun, and the occasional flying branch. Neither is wrong. They are different trade-offs in upfront cost, maintenance, and the impression the house makes from the street.
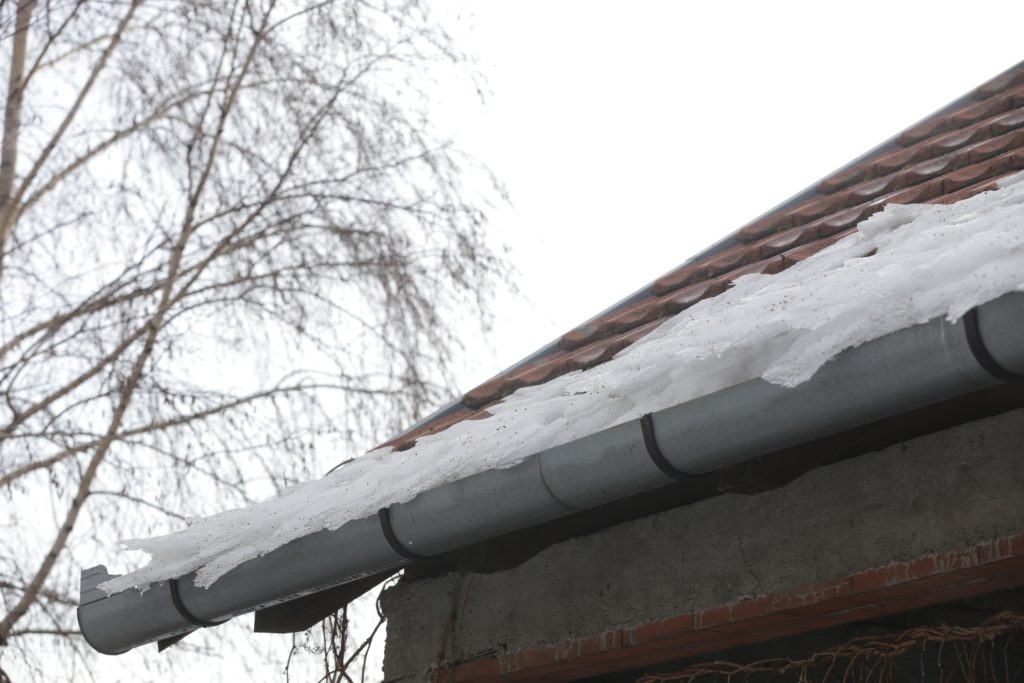
In the older James Street homes around Syracuse, the icicles hanging off the eaves every February are not charming, they are a warning. A lake effect ice dam forms when heat escaping into the attic melts the snowpack, the meltwater runs to the cold eave, and it refreezes into a ridge of ice that backs water up under the shingles and into the house. Chipping the ice off the gutters treats the symptom. Stopping the dam means fixing why the roof is warm in the first place.
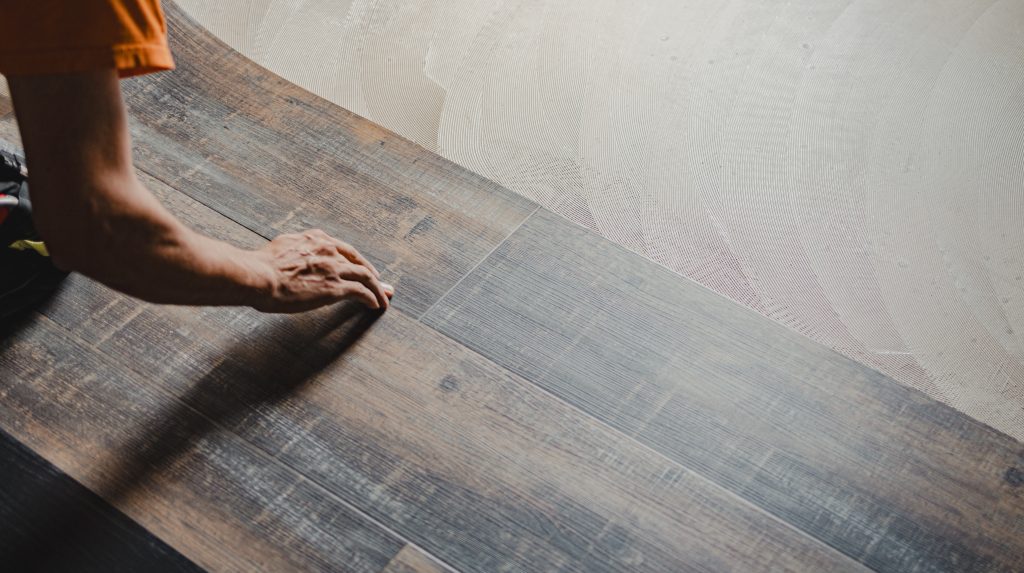
A Pompey family with kids, a dog, and a mudroom that sees real Central New York winters needs a floor that takes a beating and still looks good, and running one material through the whole house is what makes a home feel larger and calmer. Luxury vinyl plank has become the default for exactly this, because lvp whole home flooring is waterproof, warm underfoot, and tough enough for the traffic a growing family generates. The value is real, but only if the prep and the transitions are done right.
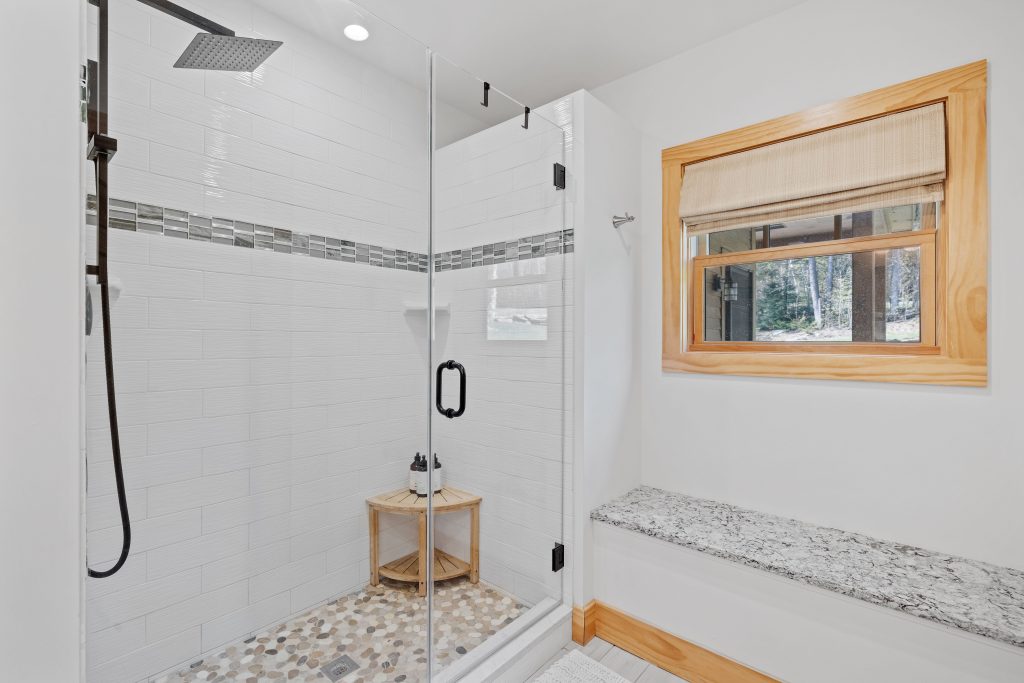
In the older James Street homes around Syracuse, an aging-in-place homeowner often wants to keep living on their own terms, and a walk-in shower with a solid bench is one of the highest-value moves toward that. A bench looks simple. Done wrong it ponds water, leaks behind the tile, or flexes under weight. The walk in shower bench code and the waterproofing details are what separate a bench that lasts twenty years from one that fails in two.
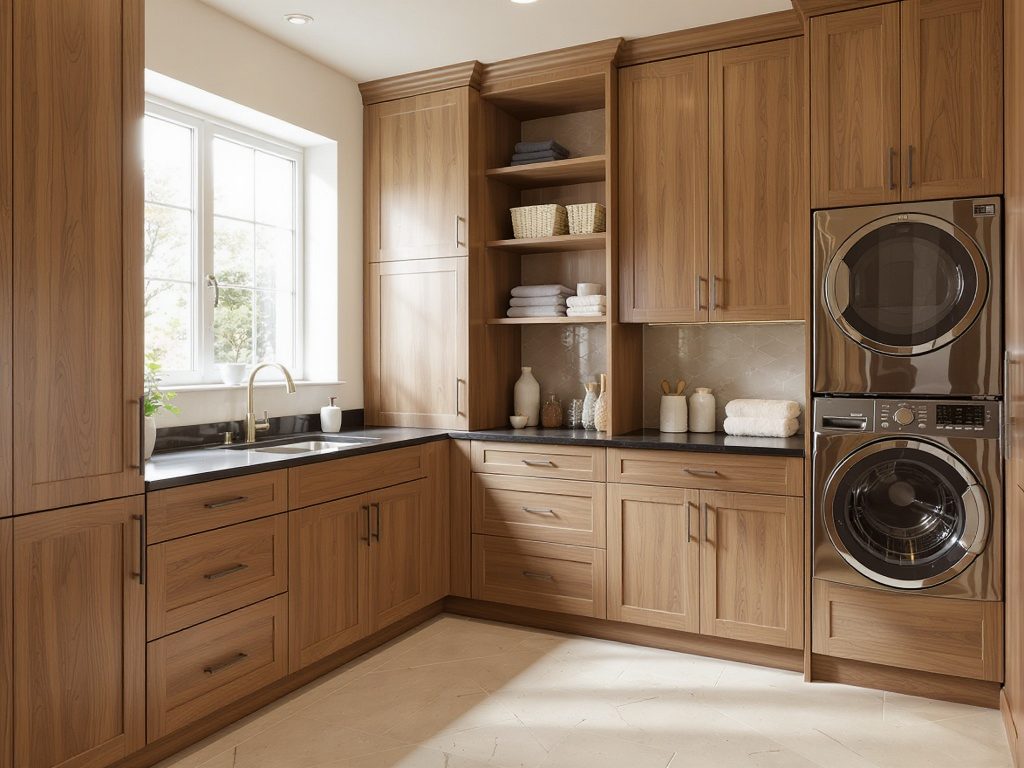
The reason a Minoa kitchen with premium appliances can still look ordinary is that the appliances were dropped in instead of integrated. A panel-ready refrigerator, a flush column freezer, and a built-in coffee unit only deliver the seamless look if the cabinetry is modified to receive them, and that work is invisible when done right and glaring when skipped. Appliance integration cabinet modifications are the difference between a kitchen that looks built and one that looks assembled from a showroom floor.
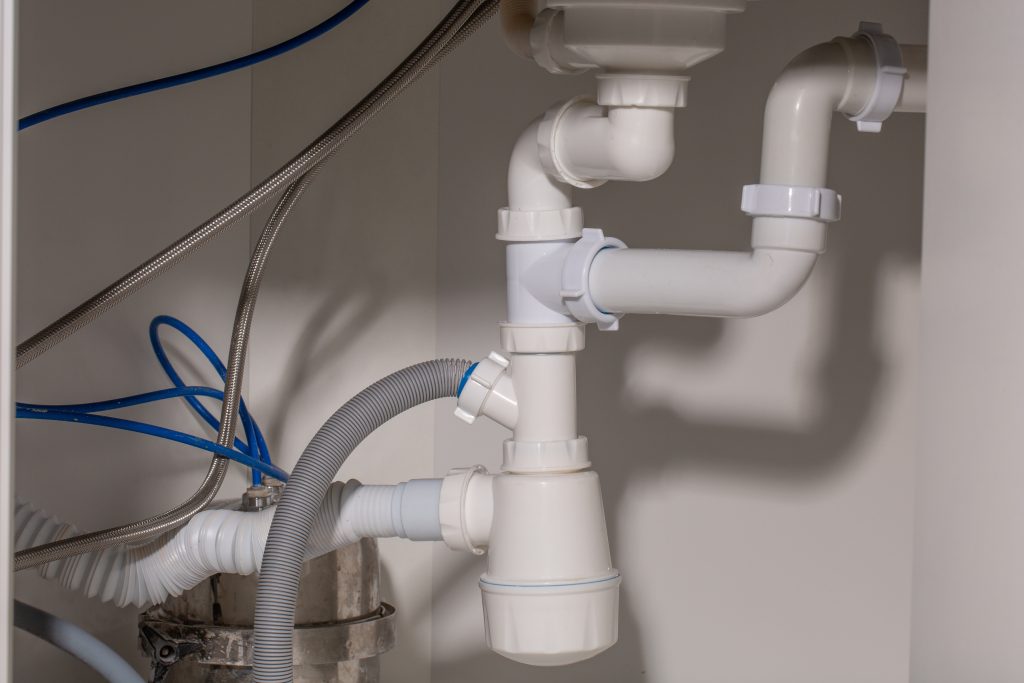
Baldwinsville's larger lot sizes and existing finished basements make the area attractive for basement ADU conversions that need a real working kitchenette. The bathroom you can plan around. The kitchenette is the part that surprises investors. The basement kitchenette adu plumbing scope determines whether the project pencils as a rental and whether the kitchen actually functions for the tenant. Get the plumbing wrong and the kitchenette is decorative; get it right and the ADU rents.
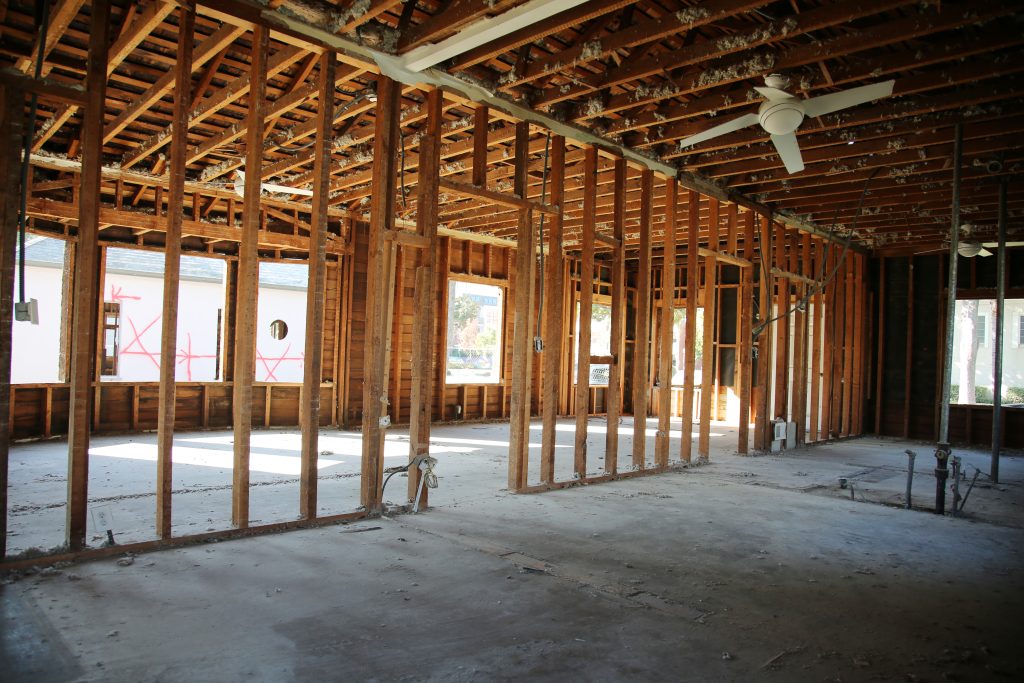
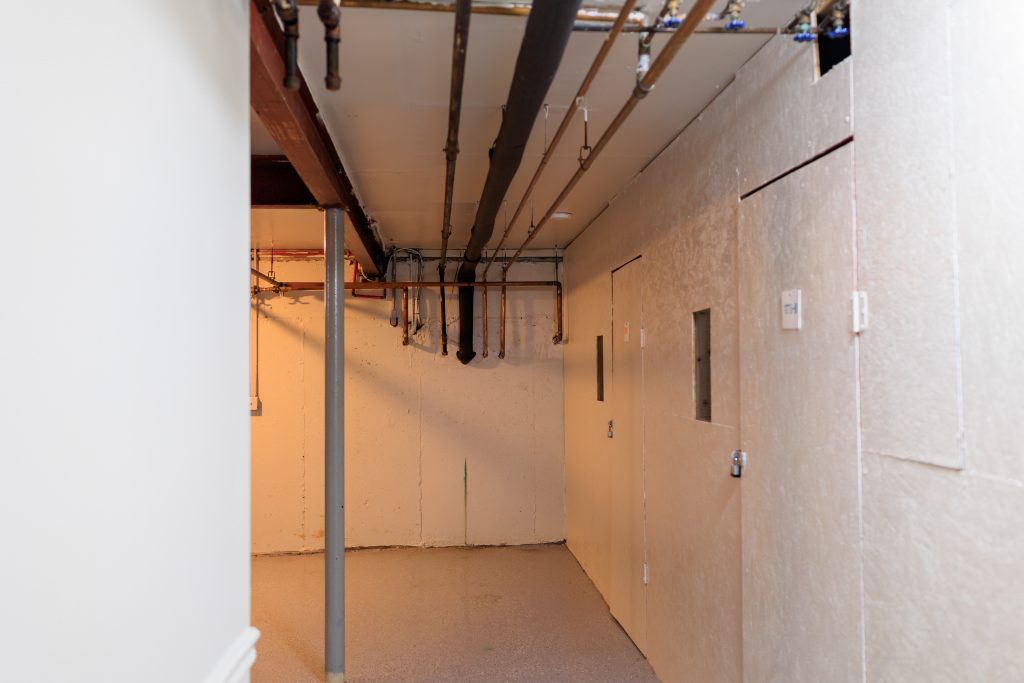
Most East Syracuse postwar basements share a ceiling height problem. The original builders dug 6 feet 6 inches of clear height, called it a utility basement, and never imagined it would become a finished living space. Today's families want to finish that basement into legal bedrooms, family rooms, or in-law suites. The first question is always the same: does the basement ceiling height code allow it? The answer depends on which use you are pursuing and whether you are willing to do slab work.
If your Cicero basement has active moisture problems and you want to finish the space, the worst possible thing you can do is start with cosmetic work. Drywall over a damp wall and the wall starts growing mold within months. The right protocol to finish basement with moisture is the opposite of intuition: stop, diagnose the source, fix it, verify it is fixed, then build. Skipping any of those steps is how Cicero basements turn from refresh projects into remediation disasters.