Many Minoa families look up at the flat 8-foot ceiling in their living room and see the opportunity that is sitting right above it. The attic space, the roof rafters, the volume that is just there but never used. A cathedral ceiling conversion captures that volume and turns a low-ceiling room into the home's signature space. The conversion is one of the highest-aesthetic-impact renovations available, but it is also one of the most structurally serious.
A basement is the right place for a home gym in Solvay because the slab is already on grade, but two numbers decide whether the room works: how much load the floor can take and how much air the room can move. Drop a loaded barbell from lockout and you are putting a brief impact load on the slab and the framing above the joists that matters more than the static weight of the equipment. Plan the basement gym floor load and the airflow first, and the finishes second.
Skaneateles's lakefront lots produce a specific kind of weather problem. The view demands glass, the wind off the water demands envelope, and the lake-effect humidity in November demands ventilation. The sunroom vs three season decision on a Skaneateles property is a climate engineering question dressed as a design question. Pick the wrong envelope and the room you built for views becomes the room you avoid in January.
Westvale's solid postwar foundations are exactly what makes egress window cuts both feasible and meaningful work. For aging-in-place homeowners thinking about adding a legal basement bedroom (for a visiting adult child, an in-home caregiver, or a multi-generational living arrangement), the egress window cut is the single most important structural decision. Done right, it gives you a code-compliant bedroom that holds appraised value. Done wrong, it weakens the foundation.
When a Lysander family finishes the basement for a growing household, the water question comes first, and the answer is usually a French drain. The hard part is choosing interior or exterior, because the wrong pick either wastes money or fails to dry the wall. The decision is not about preference. It is about where the water is coming from and how torn up you are willing to let the yard and the slab get. A clear french drain interior exterior comparison starts with the source, not the catalog.
Fayetteville's premium homes generate a specific kind of remodel mistake. The owner pays for a beautiful kitchen, a high-end bath, and finish-level cabinetry, then accepts a contractor's verbal assurance that the wall in the middle of the floor plan is non-structural and can come out without an engineer. Twelve months later the upstairs floor has developed a sag, a crack has opened in the master bedroom, and the appraiser flags the unpermitted change at refinance. The structural engineer cost the owner skipped at the start becomes the failure they could not afford at the end.
In the older James Street homes around Syracuse, an aging-in-place homeowner often wants to keep living on their own terms, and a walk-in shower with a solid bench is one of the highest-value moves toward that. A bench looks simple. Done wrong it ponds water, leaks behind the tile, or flexes under weight. The walk in shower bench code and the waterproofing details are what separate a bench that lasts twenty years from one that fails in two.
Cabinetry is the single largest line in most Fayetteville kitchen budgets, and the choice between custom Shaker and pre-built boxes shapes the whole project. The lifestyle upgrader wants the look and the fit; the question is what each path actually costs once lead time, fit, and longevity are in the math. An honest shaker cabinetry cost comparison is not custom-versus-cheap. It is two different trade-offs in money and time, and the right call depends on your layout and your timeline.
Subway tile is the safe backsplash choice in Clay kitchens, which is exactly why a lazy install looks generic and a thoughtful one looks custom. The tile is cheap; the decisions are not. Pattern, grout color, and where the runs terminate are what make a subway tile backsplash read as designed rather than defaulted. For a lifestyle upgrader watching resale, those small calls are the difference between timeless and dated.
If you live in a Pompey hillside home and you want to convert the basement into legal sleeping space for a teenager, an in-law, or a rental tenant, the line that separates a finished basement from a legal bedroom is the egress window. Without one sized to code, the room is not a bedroom in the eyes of the appraiser, the insurance carrier, or the fire marshal. With one sized correctly, the basement bedroom becomes real square footage that appraises and rents.
If your Baldwinsville home has a kitchen that backs onto an exterior wall and a back door that dumps boots into the wrong room, you are sitting on the highest-leverage layout move in the home. The pantry mudroom combo turns that wall into a 6 to 10 foot deep zone that handles every storage and weather-defense problem a growing family faces, all in one continuous footprint. It is the most-requested layout change we do for Baldwinsville families.
An accessory dwelling unit only makes sense as an investment if the rent supports the build cost in your specific submarket, and Central New York is not one market. An ADU in Auburn's Historic District does not rent for what the same unit commands closer to the university corridor, and the build cost barely moves. Running the adu rental roi cny math by submarket, not by a statewide average, is what separates a cash-flowing unit from a vanity project.
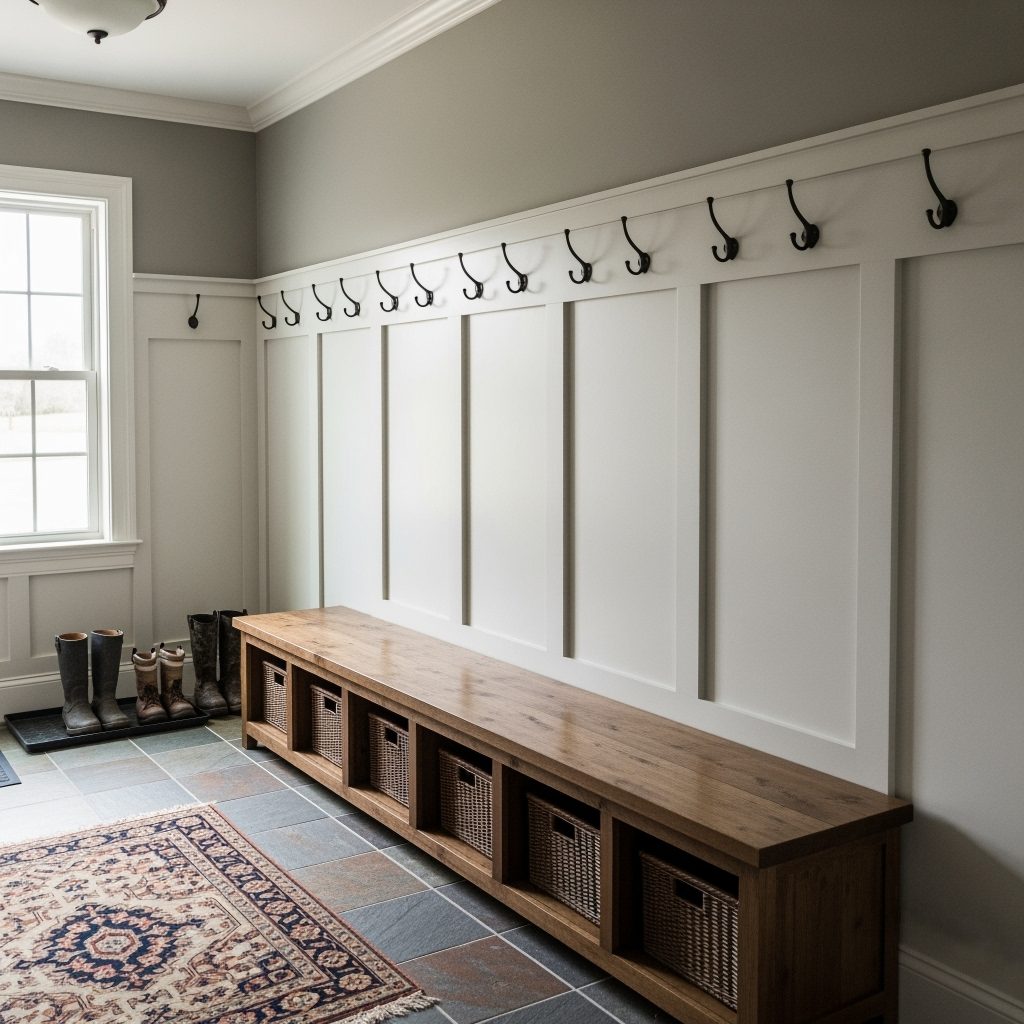
Five months a year, the back door of a Mattydale home is the most punished room in the house. Boots tracking salt, coats dripping with melting snow, gloves piled on the kitchen counter, and a square of slush growing on the floor between the door and the cabinets. A properly built mudroom intercepts every bit of that weather load before it reaches the rest of the home. In the lake-effect snow belt that runs from Mattydale through Cicero and into Clay, a mudroom is not a luxury upgrade. It is a weather-defense system that protects your floors, your finishes, your air quality, and your sanity.
Camillus investors looking at residential rental yield have two structurally different paths. Buy a single-family home and rent it whole. Or buy an owner-occupied home, convert the basement or garage into an ADU, live in the main unit (or rent it out), and run two rental streams from one parcel. The adu vs rental cash flow numbers say different things at different deal sizes, and the right answer depends as much on the investor's operational appetite as on the headline yield.
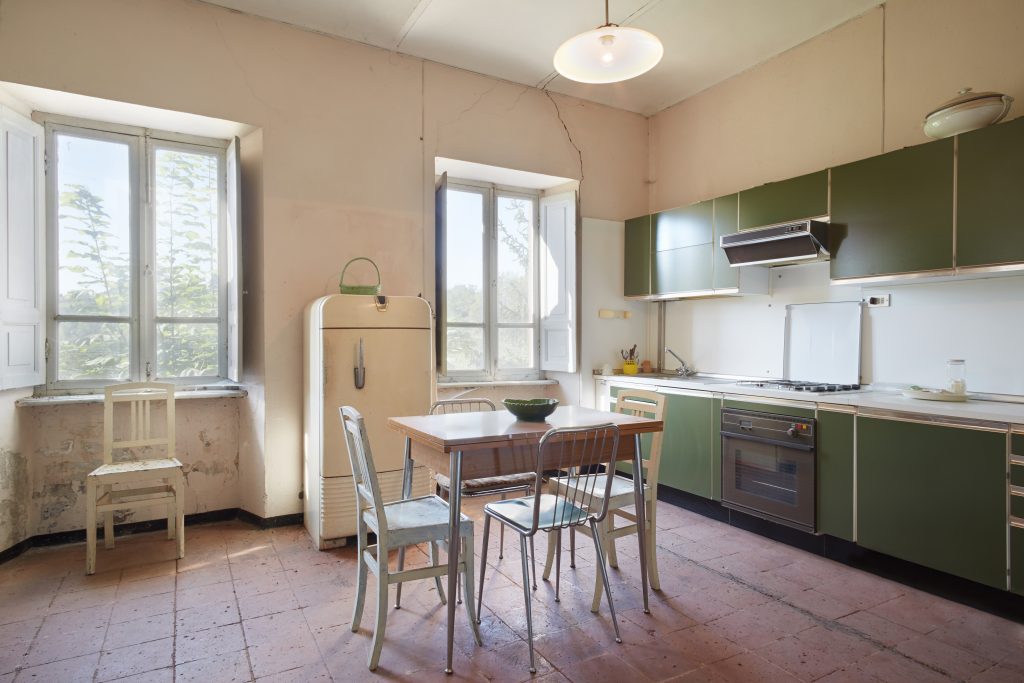
Walk into any pre-1940 home in the James Street area of Syracuse and you will see the same kitchen. A galley footprint with the sink under a window, a freestanding range against one wall, and a refrigerator wedged where the original icebox used to live. It is character-rich, charming, and miserable to actually cook in. The good news is that the bones of these urban historic kitchens are forgiving once you understand the design language they were built around, and a properly executed work triangle can transform the way the room functions without losing what makes the home feel like itself.
Liverpool's older lots typically include a detached garage at the rear of the property, often built to lot-line setbacks that were legal in 1955 but no longer apply for habitable construction today. Investors who buy a Liverpool property hoping to convert that detached garage into an ADU first need to understand whether the existing garage location even allows the conversion. The detached garage adu setbacks for habitable space are tighter than those for the original garage, and the math has to be done before the deal closes.
In a Fairmount winter, a tile bathroom floor is brutally cold at six in the morning, and radiant heat under the tile is the upgrade homeowners notice every single day. The aging-in-place owner cares about both the comfort and whether it pays back. The heated bathroom floor install decision comes down to two systems, electric and hydronic, and they fit very different projects. Picking the wrong one means either overspending or underheating, so match the method to the scope.
An investor in Manlius can finish a basement conversion beautifully and still lose money at closing, because the permit was never closed and a subcontractor lien is still on the title. The build is the visible part. The lien free permit close out is the part that protects the asset, and it is the step most rushed crews skip. On Highbridge Road properties that change hands or get refinanced, an open permit or an unreleased lien stops the deal cold.
It is 6 AM on a Saturday in March, snowmelt is heavy, and the basement is wet. The sump pump that worked last year is silent. This is the most common sump pump failure call we get from North Syracuse families, and the first 24 hours of how you respond determine whether the basement becomes a mess or a disaster. Knowing the diagnostic sequence and the replacement spec saves time you do not have when the water is rising.
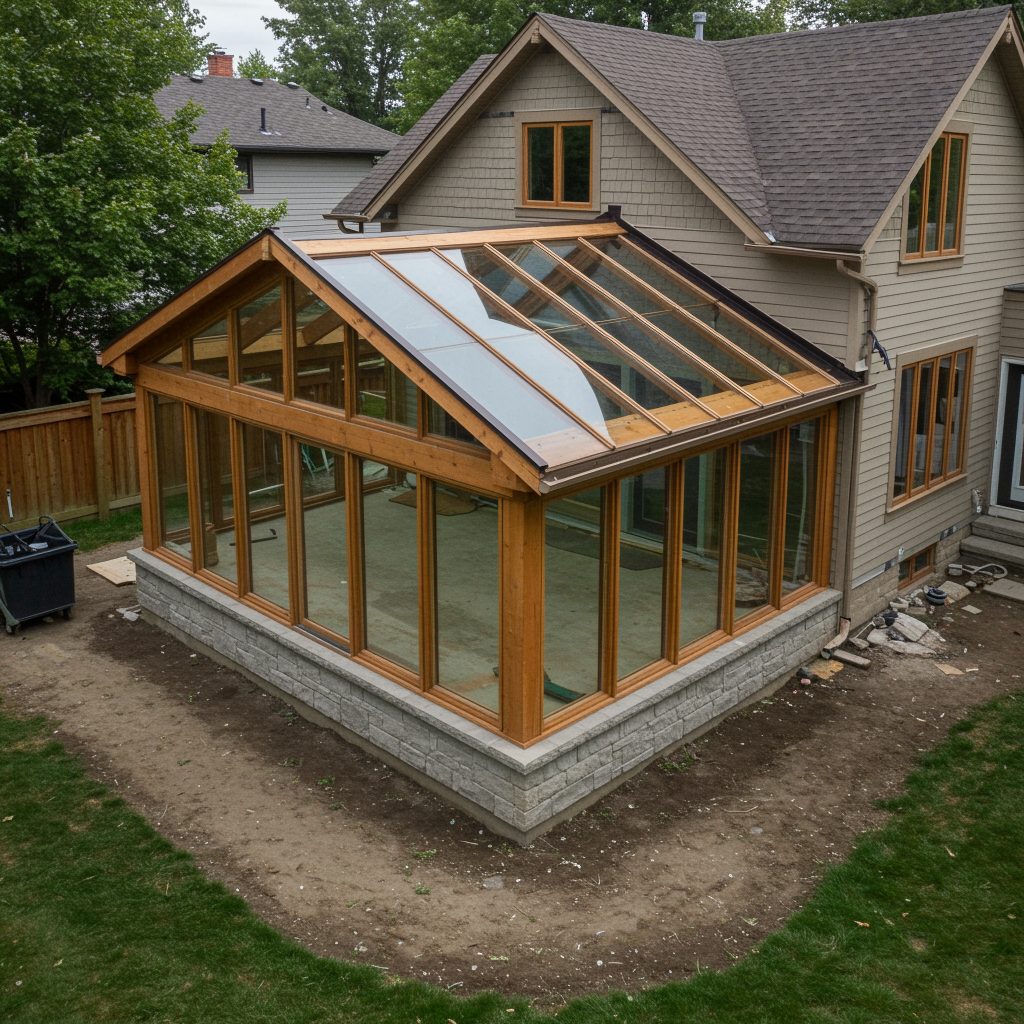
There is a tell that gives away a poorly designed sunroom. From the curb, the new roofline does not quite meet the old one. The pitch is wrong. The fascia detail is one inch off. The corner trim profile does not match. The sunroom reads as bolted on, not built in. In Geddes and the surrounding western suburbs, where lots are tight and street-facing facades matter, the difference between a sunroom that adds value and one that subtracts it usually comes down to whether the new roofline was designed to integrate with the existing structure or whether it was ordered out of a prefab catalog.
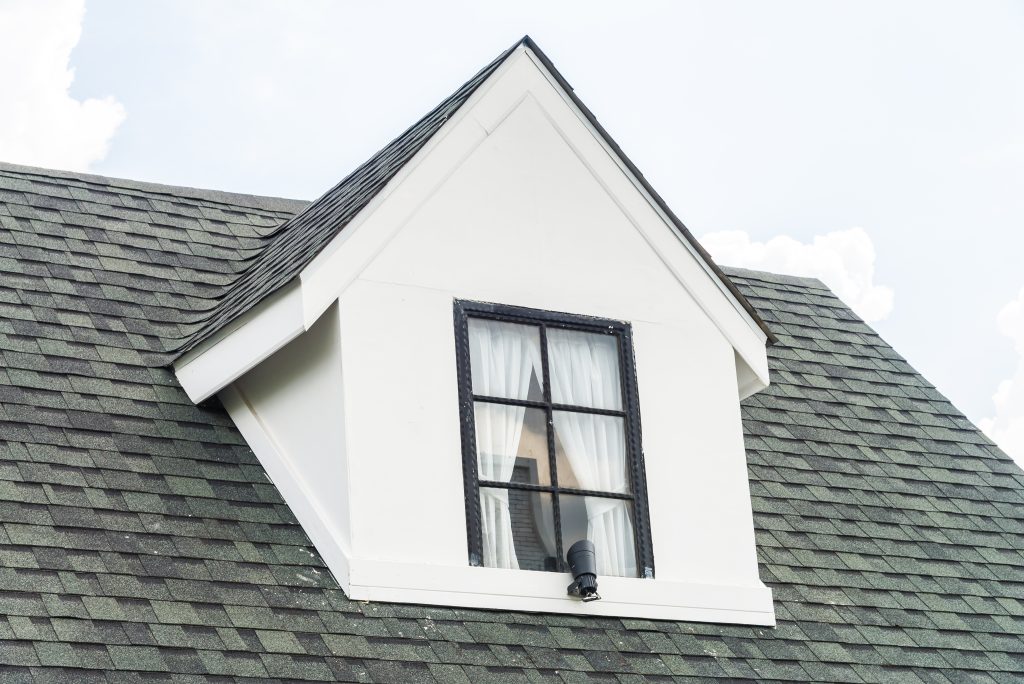
The Main Street corridor in North Syracuse is lined with postwar Cape Cod homes that share the same upstairs problem. Two small bedrooms tucked under sharply sloped rafters, knee walls swallowing the floor area, and ceilings so low that adults have to duck along one side. The square footage is technically there, but the way the roof comes down makes half of it unusable. A well-executed dormer expansion is how families in these capes turn that wasted upstairs into a real bedroom without adding a single foot to the home's footprint.
A dual vanity is the most requested feature in an East Syracuse master bath, and the one most often botched by squeezing two sinks onto a wall that cannot support the workflow. The lifestyle upgrader wants two people getting ready at the same time without elbowing each other. That is a layout and plumbing problem first, a cabinetry problem second. Get the clearances and the rough-in right and the room works; get them wrong and you have two sinks that still cause a traffic jam.
Most East Syracuse postwar basements share a ceiling height problem. The original builders dug 6 feet 6 inches of clear height, called it a utility basement, and never imagined it would become a finished living space. Today's families want to finish that basement into legal bedrooms, family rooms, or in-law suites. The first question is always the same: does the basement ceiling height code allow it? The answer depends on which use you are pursuing and whether you are willing to do slab work.
Clay's high water tables produce the most predictable basement problem in Central New York. Spring snowmelt and summer storm cycles push groundwater up against foundations that were never designed for that hydrostatic pressure. The water finds the cold joint where the slab meets the wall, seeps in, and ruins anything stored on the floor. Interior basement drainage is the only durable solution for finishing a Clay basement that sees recurring moisture, and the engineering is not optional.