An accessory dwelling unit only makes sense as an investment if the rent supports the build cost in your specific submarket, and Central New York is not one market. An ADU in Auburn's Historic District does not rent for what the same unit commands closer to the university corridor, and the build cost barely moves. Running the adu rental roi cny math by submarket, not by a statewide average, is what separates a cash-flowing unit from a vanity project.
DeWitt's Lyndon Road corridor of midcentury splits and 1970s colonials is exactly the housing stock that benefits most from a two-story rear addition. The original homes have decent first-floor footprints, livable bedrooms upstairs, and rear yards deep enough to absorb 400 to 600 square feet of new build on each floor. The rear addition workflow we run is the same on every project, refined over hundreds of completed home additions across CNY.
Marcellus's deeper rural lots make it one of the few CNY submarkets where the detached versus attached workshop conversation is actually open. On a tight Solvay lot the answer is forced (attached or nothing). On a Marcellus 2-acre parcel you have real options, and the workshop addition cost spread between the two paths is meaningful enough that the decision deserves a careful look.
Syracuse's James Street historic homes are beautiful at the street level and frequently problematic at the basement level. Original fieldstone foundations, decades of intermittent moisture, and accumulated organic debris produce some of the most consistent mold conditions in CNY. If you are an aging-in-place homeowner planning to finish a James Street basement into livable space, the work that has to happen before any framing begins is professional basement mold remediation. The work is non-negotiable, the cost is real, and skipping it puts your health and your investment at risk.
Baldwinsville's larger lot sizes and existing finished basements make the area attractive for basement ADU conversions that need a real working kitchenette. The bathroom you can plan around. The kitchenette is the part that surprises investors. The basement kitchenette adu plumbing scope determines whether the project pencils as a rental and whether the kitchen actually functions for the tenant. Get the plumbing wrong and the kitchenette is decorative; get it right and the ADU rents.
If your Cicero basement has active moisture problems and you want to finish the space, the worst possible thing you can do is start with cosmetic work. Drywall over a damp wall and the wall starts growing mold within months. The right protocol to finish basement with moisture is the opposite of intuition: stop, diagnose the source, fix it, verify it is fixed, then build. Skipping any of those steps is how Cicero basements turn from refresh projects into remediation disasters.
The guest bath is small, which is exactly why a Cicero homeowner can afford to make it spectacular. Mosaic tile that would blow the budget across a master suite turns a powder room or guest bath into a jewel box for a fraction of the cost. A mosaic tile guest bath is where a lifestyle upgrader gets to be bold. The catch is that mosaic is unforgiving: every imperfect line and lippage shows, so the substrate and the setting have to be flawless.
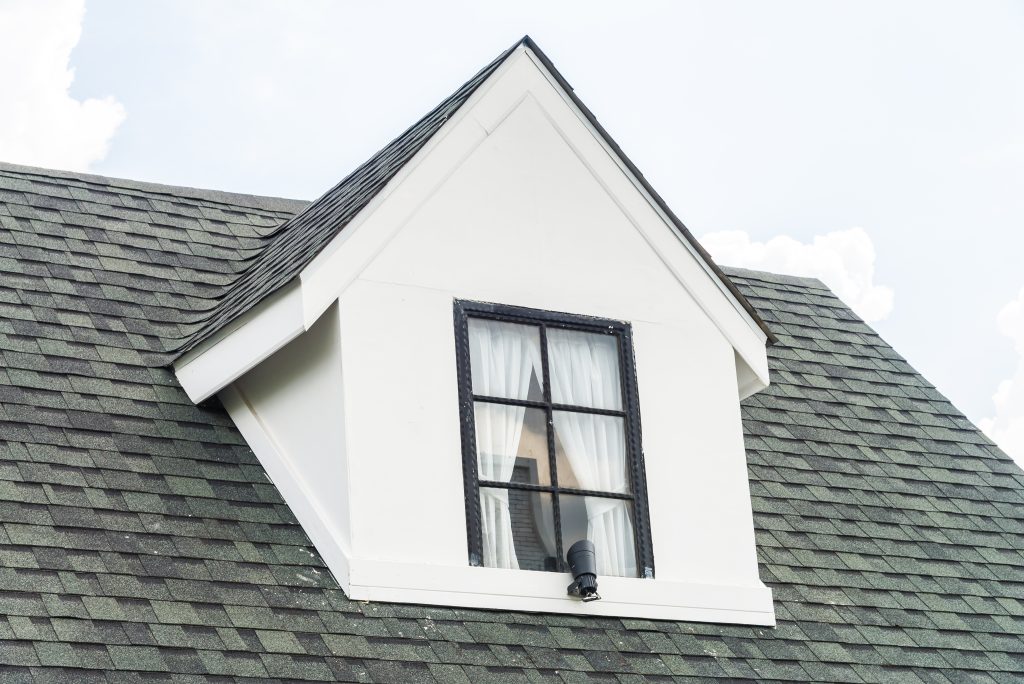
The Main Street corridor in North Syracuse is lined with postwar Cape Cod homes that share the same upstairs problem. Two small bedrooms tucked under sharply sloped rafters, knee walls swallowing the floor area, and ceilings so low that adults have to duck along one side. The square footage is technically there, but the way the roof comes down makes half of it unusable. A well-executed dormer expansion is how families in these capes turn that wasted upstairs into a real bedroom without adding a single foot to the home's footprint.
The tub-to-shower step is where a lot of Liverpool homeowners decide whether they can stay in their home another decade. A zero entry shower removes the step entirely, so a walker or a wheelchair rolls straight in. Done as an afterthought it floods the bathroom floor; done right it is invisible, safe, and adds resale value because the next buyer reads it as modern, not medical. The difference is in the floor structure and the drainage, not the fixtures.
Sometimes you do not need a full second-story addition or a rear extension. You need 100 square feet in exactly one spot: behind the kitchen for an eat-in nook, off the side of the family room for a sunroom, or extending the master bedroom to create a real walk-in closet. That is what a bump-out is. It is the smallest meaningful addition you can build, and on the right East Syracuse postwar ranch it solves the layout pain point without the cost or disruption of a full first floor master addition.
In the older James Street homes around Syracuse, an aging-in-place homeowner often wants to keep living on their own terms, and a walk-in shower with a solid bench is one of the highest-value moves toward that. A bench looks simple. Done wrong it ponds water, leaks behind the tile, or flexes under weight. The walk in shower bench code and the waterproofing details are what separate a bench that lasts twenty years from one that fails in two.
Auburn's historic district homes are too special to leave during a renovation, and most families do not want to. The home you love is exactly the home you want to wake up in, even mid-renovation. Whole house reno phasing for onsite families is its own discipline. Sequence right and the family adapts; sequence wrong and the family moves out by month three anyway.
Investors and homeowners looking at Clay properties for a side-addition expansion almost always run into the same wall before construction even starts: the setback rule. Clay residential zoning enforces a minimum side setback that frequently kills the addition that the lot looks like it should allow. Understanding which setbacks apply where, and which variances are realistically available, is the difference between a deal that pencils and a deal that gets stuck at the planning desk.
Fayetteville's premium homes generate a specific kind of remodel mistake. The owner pays for a beautiful kitchen, a high-end bath, and finish-level cabinetry, then accepts a contractor's verbal assurance that the wall in the middle of the floor plan is non-structural and can come out without an engineer. Twelve months later the upstairs floor has developed a sag, a crack has opened in the master bedroom, and the appraiser flags the unpermitted change at refinance. The structural engineer cost the owner skipped at the start becomes the failure they could not afford at the end.
The fastest way to make an expensive North Syracuse kitchen look cheap is a single can light in the middle of the ceiling. Good kitchen lighting is layered: task light where you cut, ambient light to fill the room, and accent light to show off the materials you paid for. The lifestyle upgrader who invested in stone and custom cabinets deserves light that does them justice. High end kitchen lighting is a plan made before the drywall closes, not a fixture picked at the end.
A basement or lower-level unit on a Skaneateles lakefront lot is only a legal rental if it has its own way in and out, and on these sloped lakefront parcels the entrance almost always means cutting the foundation wall. Investors treat the cut as a doorway. It is a structural event. Where you put the adu independent entrance, and how you transfer the load around the new opening, determines whether the unit passes inspection and whether the wall above it stays put for the next fifty years.
A dedicated theater is the upgrade Geddes homeowners enjoy every single weekend, and it is also the basement project where the fun details and the code details fight each other. You want a sealed, dark, sound-isolated box; the code wants egress, proper wiring, and a ceiling height that does not feel like a crawlspace. A basement home theater code compliant build gets both right, so the room sounds incredible and still passes inspection without a last-minute redesign.
Not every Phoenix homeowner wants a finished basement. Many just want the one they have to stop ruining what they store in it. For an aging-in-place owner downsizing decades of belongings into bins, dry, reliable storage is the goal, and that goal has its own scope. Phase 1 wet basement remediation is about making the space dry and stable, not pretty. Get this phase right and the basement becomes usable storage; skip it and you are replacing cardboard and rusted shelving every spring.
In the ever-evolving landscape of modern architecture and urban development, the significance of choosing a reliable construction partner cannot be overstated. A construction project, whether it is a sophisticated residential renovation or a large-scale commercial development, represents a significant investment of time, emotion, and financial resources. At SAP Construction, we understand that we are not just assembling materials or following blueprints; we are creating the environments where people live, work, and thrive. This fundamental understanding shapes every decision we make and every brick we lay, ensuring that the final result is a testament to quality and professional integrity.
If your Baldwinsville home has a kitchen that backs onto an exterior wall and a back door that dumps boots into the wrong room, you are sitting on the highest-leverage layout move in the home. The pantry mudroom combo turns that wall into a 6 to 10 foot deep zone that handles every storage and weather-defense problem a growing family faces, all in one continuous footprint. It is the most-requested layout change we do for Baldwinsville families.
Families in Manlius's Highbridge Road neighborhood ask the same question every spring: how long does it actually take to pull the wall between the kitchen and the dining room? The construction is two to three weeks. The wall removal permit timeline is what most homeowners do not know to plan for. Get the permit path right and the project flows. Misjudge it and the contractor sits idle while paperwork wends through review.
Investor math on a Lysander rehab-and-rent addition is unforgiving. The hard cost number is what every contractor quotes you. The soft cost number is what determines whether the project actually pencils. Across home additions in the Lysander, Baldwinsville, and northern submarkets, soft costs run a consistent 12 to 22 percent of hard costs, and they are the line item that turns a 6 percent project IRR into a 2 percent disappointment. The home addition soft costs you need to model are not optional, they are the difference between a deal and a write-off.
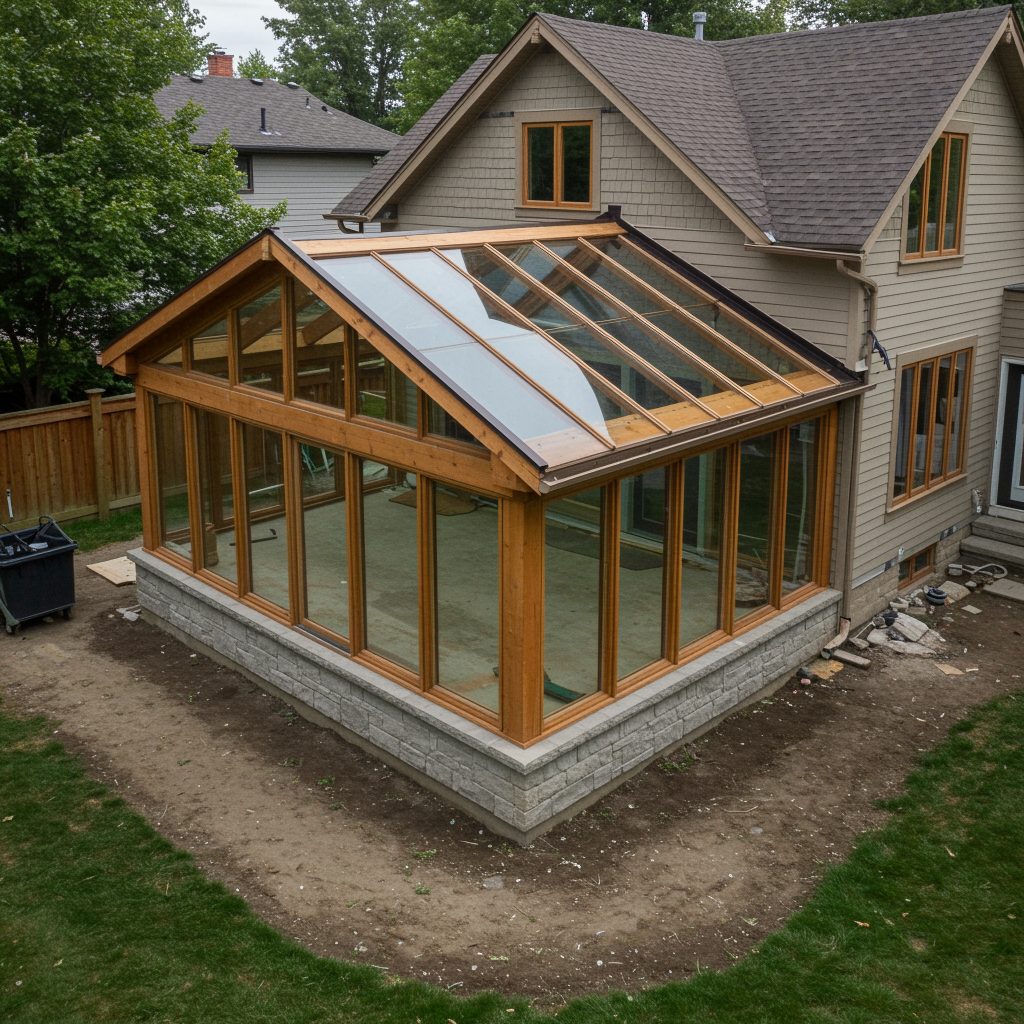
There is a tell that gives away a poorly designed sunroom. From the curb, the new roofline does not quite meet the old one. The pitch is wrong. The fascia detail is one inch off. The corner trim profile does not match. The sunroom reads as bolted on, not built in. In Geddes and the surrounding western suburbs, where lots are tight and street-facing facades matter, the difference between a sunroom that adds value and one that subtracts it usually comes down to whether the new roofline was designed to integrate with the existing structure or whether it was ordered out of a prefab catalog.
Solvay's compact lots and detached garages make the area one of the most active markets in CNY for garage conversion layout projects. An investor or homeowner can turn an underused garage into a rentable studio or in-law suite, but only if the conversion respects the code framework that governs converted garages in New York. The garage conversion layout you sketch on a napkin will not be the layout that passes inspection. Knowing that up front saves rework.