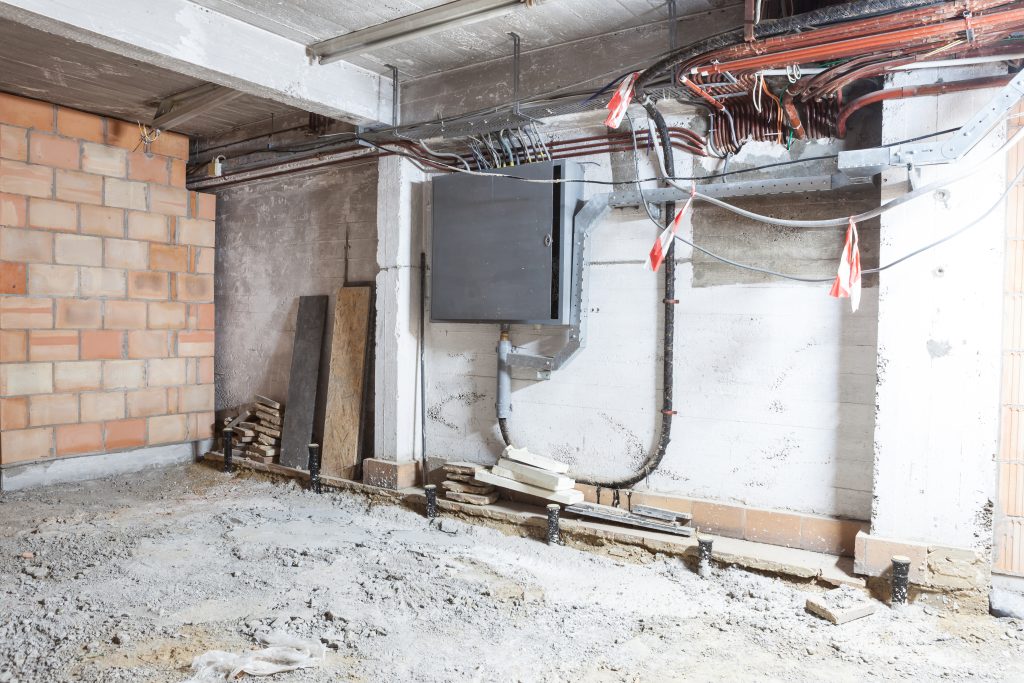
An investor in Manlius can finish a basement conversion beautifully and still lose money at closing, because the permit was never closed and a subcontractor lien is still on the title. The build is the visible part. The lien free permit close out is the part that protects the asset, and it is the step most rushed crews skip. On Highbridge Road properties that change hands or get refinanced, an open permit or an unreleased lien stops the deal cold.
On the Lyndon Road side of DeWitt the lots are deep enough that an attached in-law suite pencils out as a rental, but the permit is where most investor projects stall. An attached suite is not a spare bedroom with a hot plate. Onondaga County reads it as a second dwelling unit the moment it has its own kitchen and bathroom, and that classification triggers a different review track. Knowing which track you are on before you draw the addition saves you a rejected application and a lost building season.
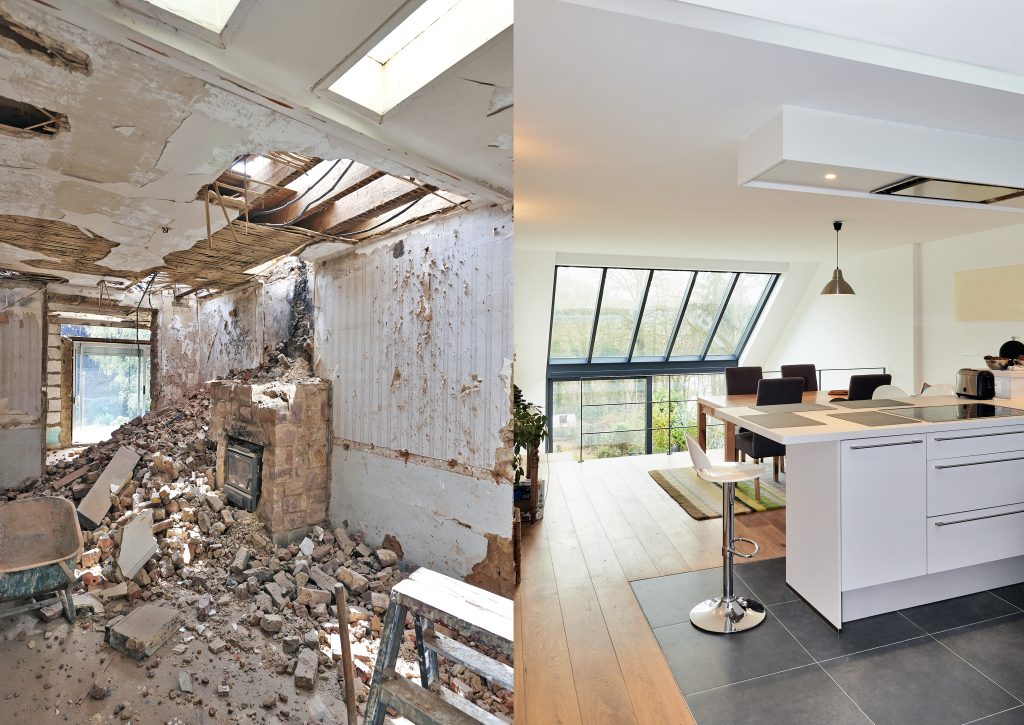
Drive the Button Road corridor in Cicero and you will see hundreds of 1970s split-levels with the same closed-off floor plan. Kitchen here, dining room there, family room two steps down. It made sense in 1972. It does not make sense for the way families cook, eat, and stack homework on the counter today. An open concept kitchen conversion is one of the highest-return remodels you can do on a Cicero home, but the cost spread is wider than most homeowners expect because of two local realities: high water tables that affect foundation reinforcement work, and the structural wall almost always sitting between the kitchen and dining room.
The tub-to-shower step is where a lot of Liverpool homeowners decide whether they can stay in their home another decade. A zero entry shower removes the step entirely, so a walker or a wheelchair rolls straight in. Done as an afterthought it floods the bathroom floor; done right it is invisible, safe, and adds resale value because the next buyer reads it as modern, not medical. The difference is in the floor structure and the drainage, not the fixtures.
Fayetteville's premium homes generate a specific kind of remodel mistake. The owner pays for a beautiful kitchen, a high-end bath, and finish-level cabinetry, then accepts a contractor's verbal assurance that the wall in the middle of the floor plan is non-structural and can come out without an engineer. Twelve months later the upstairs floor has developed a sag, a crack has opened in the master bedroom, and the appraiser flags the unpermitted change at refinance. The structural engineer cost the owner skipped at the start becomes the failure they could not afford at the end.
In the older James Street homes around Syracuse, an aging-in-place homeowner often wants to keep living on their own terms, and a walk-in shower with a solid bench is one of the highest-value moves toward that. A bench looks simple. Done wrong it ponds water, leaks behind the tile, or flexes under weight. The walk in shower bench code and the waterproofing details are what separate a bench that lasts twenty years from one that fails in two.
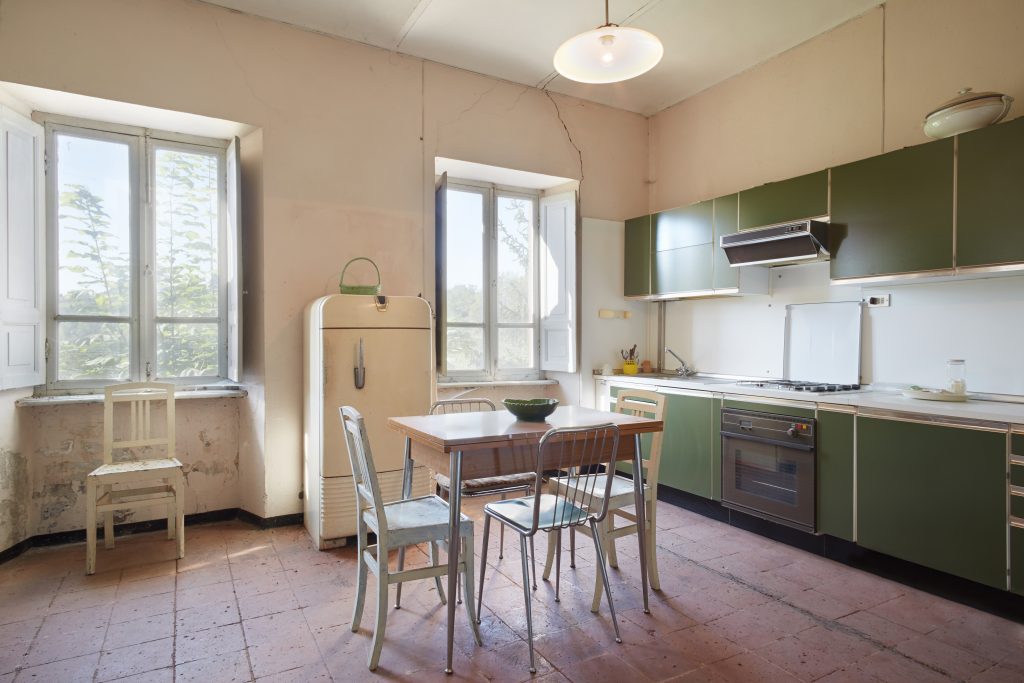
Walk into any pre-1940 home in the James Street area of Syracuse and you will see the same kitchen. A galley footprint with the sink under a window, a freestanding range against one wall, and a refrigerator wedged where the original icebox used to live. It is character-rich, charming, and miserable to actually cook in. The good news is that the bones of these urban historic kitchens are forgiving once you understand the design language they were built around, and a properly executed work triangle can transform the way the room functions without losing what makes the home feel like itself.
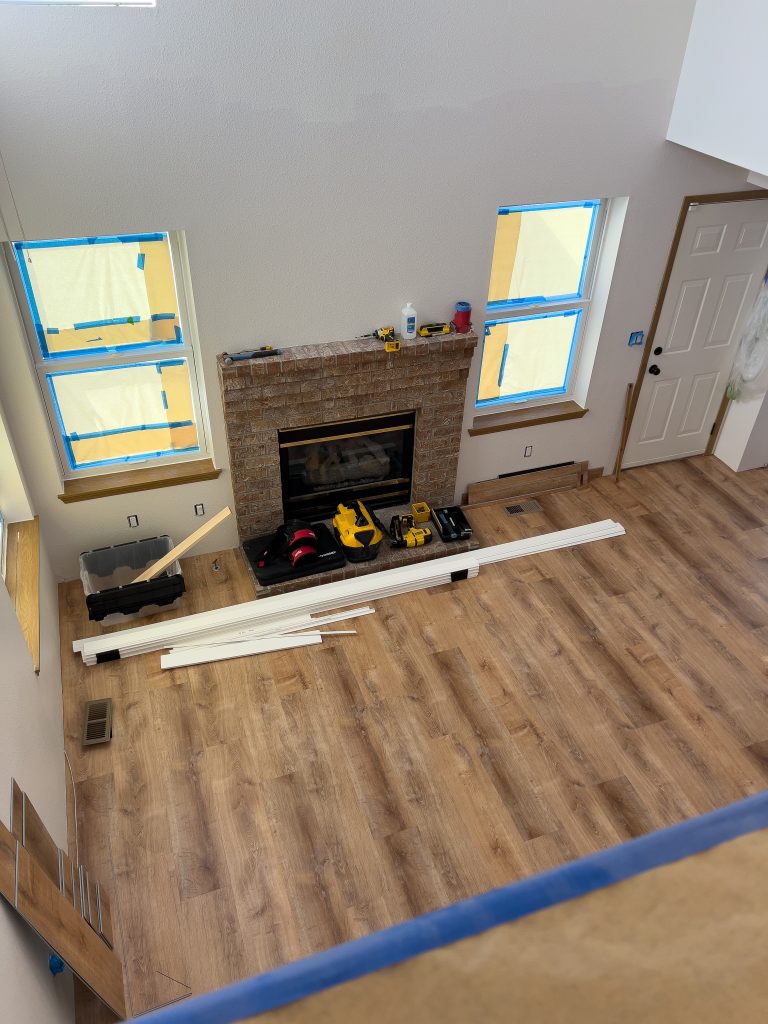
If you live in a mid-century ranch on the Oswego Street corridor in Liverpool, you already know the problem. The kitchen, dining room, and living room sit in three small boxes separated by walls that were never meant to come down. Your kids run between rooms while you cook. You cannot see them from the sink. The layout was designed in 1962, and your family lives here in 2026. The good news: most of those walls can come down. The harder news: the one you most want to remove is almost certainly load-bearing, and the way you handle that wall determines whether you end up with a beautiful open kitchen or a sagging ceiling and a code violation.
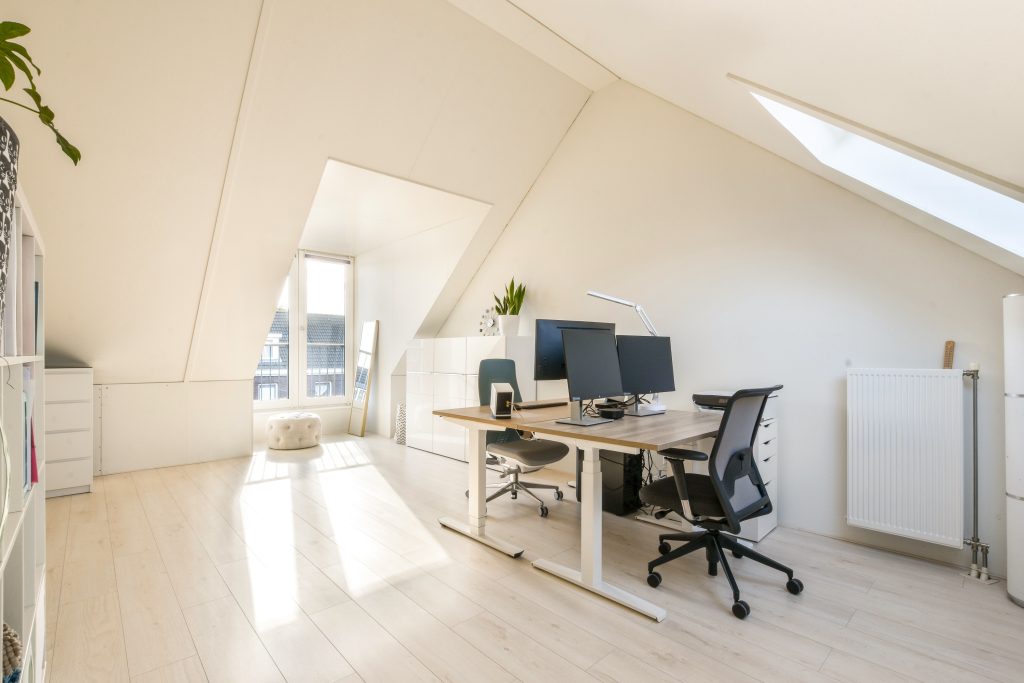
Mattydale's larger basements are increasingly being converted into serious home offices, workshops, or recording studios that need more electrical capacity than a standard finished basement would ever receive. If your home office vision includes a 3D printer, a CNC machine, a serious server rack, professional audio equipment, or any tool that draws more than 15 amps, the standard 120V circuit layout is going to disappoint you. Proper basement office 240v circuit planning is what separates a workspace that handles your real workload from a workspace that trips breakers.
Auburn's historic district homes are too special to leave during a renovation, and most families do not want to. The home you love is exactly the home you want to wake up in, even mid-renovation. Whole house reno phasing for onsite families is its own discipline. Sequence right and the family adapts; sequence wrong and the family moves out by month three anyway.
In a Fairmount winter, a tile bathroom floor is brutally cold at six in the morning, and radiant heat under the tile is the upgrade homeowners notice every single day. The aging-in-place owner cares about both the comfort and whether it pays back. The heated bathroom floor install decision comes down to two systems, electric and hydronic, and they fit very different projects. Picking the wrong one means either overspending or underheating, so match the method to the scope.
For investors and property owners working on Camillus rental conversions and flip projects, the load-bearing beam decision is one of the highest-leverage technical choices on the job. Pick the right beam and the wall comes down clean, the inspection passes, and the open footprint sells. Pick wrong and you eat the cost of pulling the framing back open to swap the member. The load-bearing wall removal decision math reduces to span, load, headroom, and finish constraint.
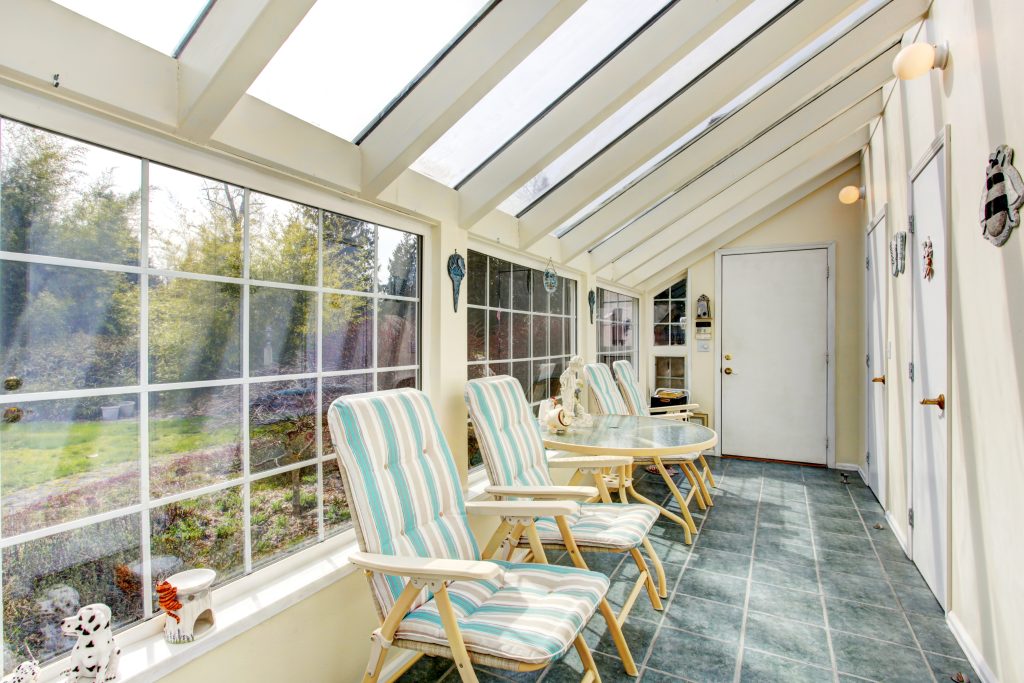
Skaneateles's lakefront lots produce a specific kind of weather problem. The view demands glass, the wind off the water demands envelope, and the lake-effect humidity in November demands ventilation. The sunroom vs three season decision on a Skaneateles property is a climate engineering question dressed as a design question. Pick the wrong envelope and the room you built for views becomes the room you avoid in January.
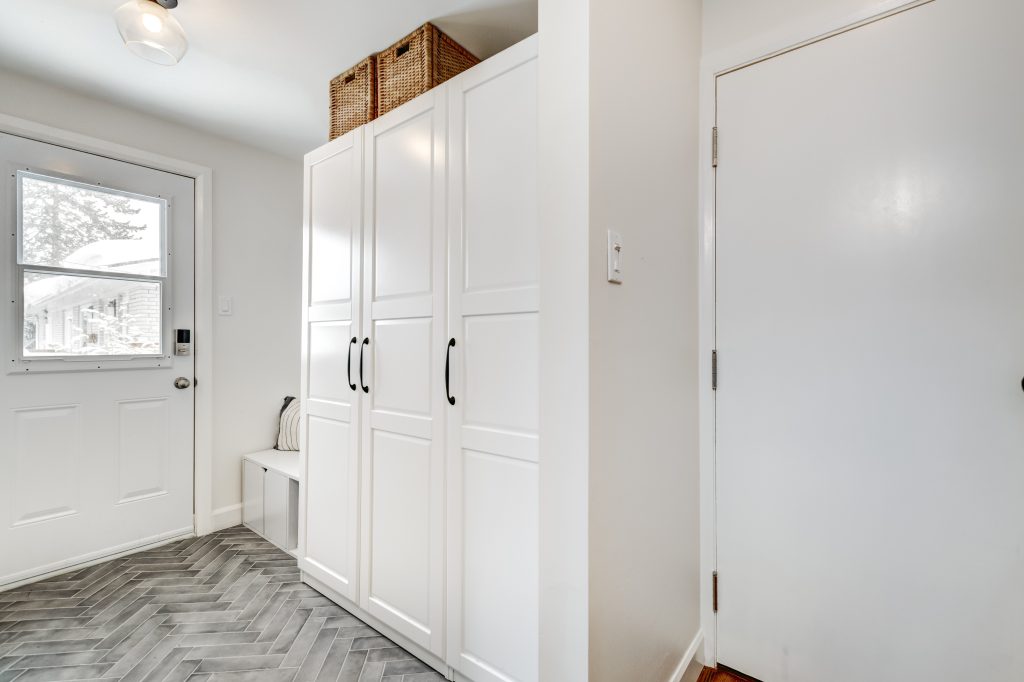
If your Baldwinsville home has a kitchen that backs onto an exterior wall and a back door that dumps boots into the wrong room, you are sitting on the highest-leverage layout move in the home. The pantry mudroom combo turns that wall into a 6 to 10 foot deep zone that handles every storage and weather-defense problem a growing family faces, all in one continuous footprint. It is the most-requested layout change we do for Baldwinsville families.
A Mattydale homeowner upgrading the kitchen almost always wants a bigger island, and an island sized by eye is the fastest way to wreck a kitchen. Too big and you cannot open the dishwasher; too close to the run and two people cannot pass. Kitchen island sizing code is not bureaucratic nitpicking, it is the clearance math that decides whether the room flows or jams. Get the dimensions right first and the island becomes the best part of the kitchen.
A dedicated theater is the upgrade Geddes homeowners enjoy every single weekend, and it is also the basement project where the fun details and the code details fight each other. You want a sealed, dark, sound-isolated box; the code wants egress, proper wiring, and a ceiling height that does not feel like a crawlspace. A basement home theater code compliant build gets both right, so the room sounds incredible and still passes inspection without a last-minute redesign.
When a Lysander family finishes the basement for a growing household, the water question comes first, and the answer is usually a French drain. The hard part is choosing interior or exterior, because the wrong pick either wastes money or fails to dry the wall. The decision is not about preference. It is about where the water is coming from and how torn up you are willing to let the yard and the slab get. A clear french drain interior exterior comparison starts with the source, not the catalog.
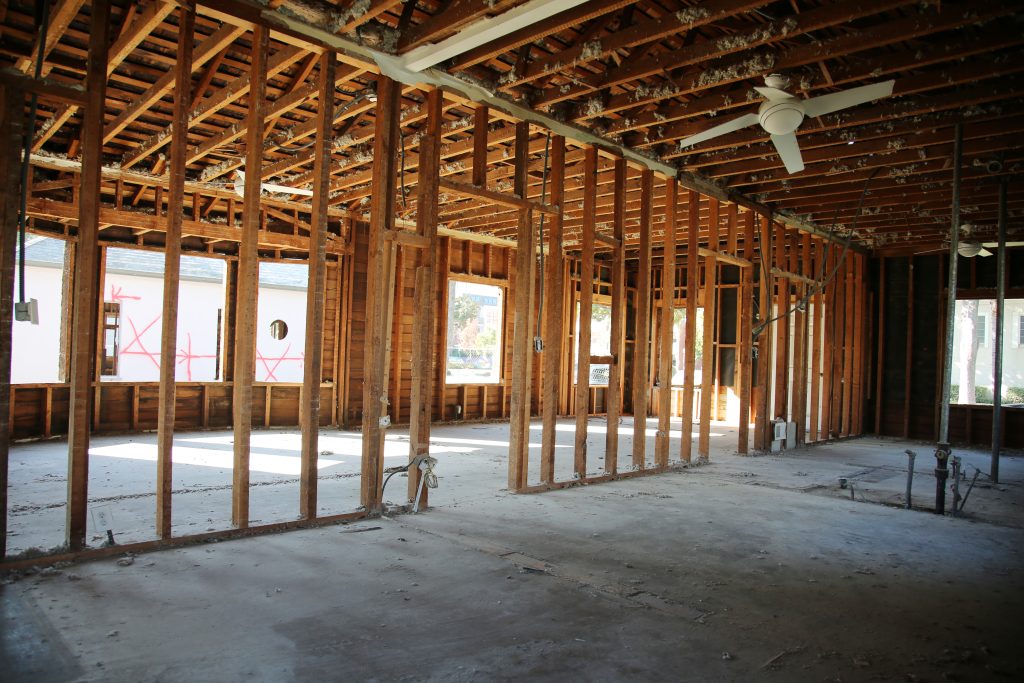
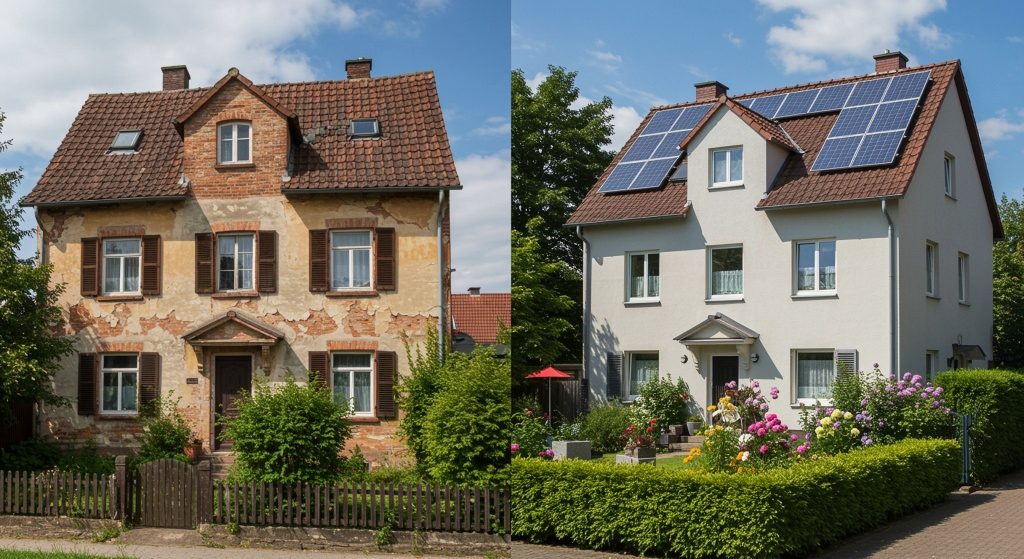
Fayetteville's older estate-grade homes sit at a price point where the gut-renovation math is fundamentally different from what you see in a 1500 square foot suburb ranch. We are talking about 3500 to 5500 square foot homes built between 1925 and 1968, with high-end finish potential, structural quirks, and the kind of mechanical systems that require coordination instead of replacement. A whole house renovation cost in Fayetteville is not a number you copy from an online calculator. It is a project-shaped answer.
If your Cicero basement has active moisture problems and you want to finish the space, the worst possible thing you can do is start with cosmetic work. Drywall over a damp wall and the wall starts growing mold within months. The right protocol to finish basement with moisture is the opposite of intuition: stop, diagnose the source, fix it, verify it is fixed, then build. Skipping any of those steps is how Cicero basements turn from refresh projects into remediation disasters.
The idea sounds straightforward: add a small secondary unit to your property - a basement apartment, a detached garage conversion, a backyard cottage - and unlock a rental income stream, house an aging parent, or create space for an adult child returning home. Accessory dwelling units, or ADUs, are one of the most practical and financially productive investments a CNY homeowner can make right now.
The reality on the ground, however, is considerably more complicated than the idea. Onondaga County is not a single jurisdiction - it is a patchwork of cities, towns, and villages, each governed by its own zoning ordinance, each with its own ADU policies, setback requirements, and approval timelines. What is permitted by right in one municipality can require a full variance hearing in the town next door.
This guide is a practical primer for any CNY homeowner who is seriously considering an ADU. It will walk you through the zoning landscape, the most common permit pitfalls, realistic timelines, and why working with a team that already knows your local code dramatically increases your odds of a smooth approval.
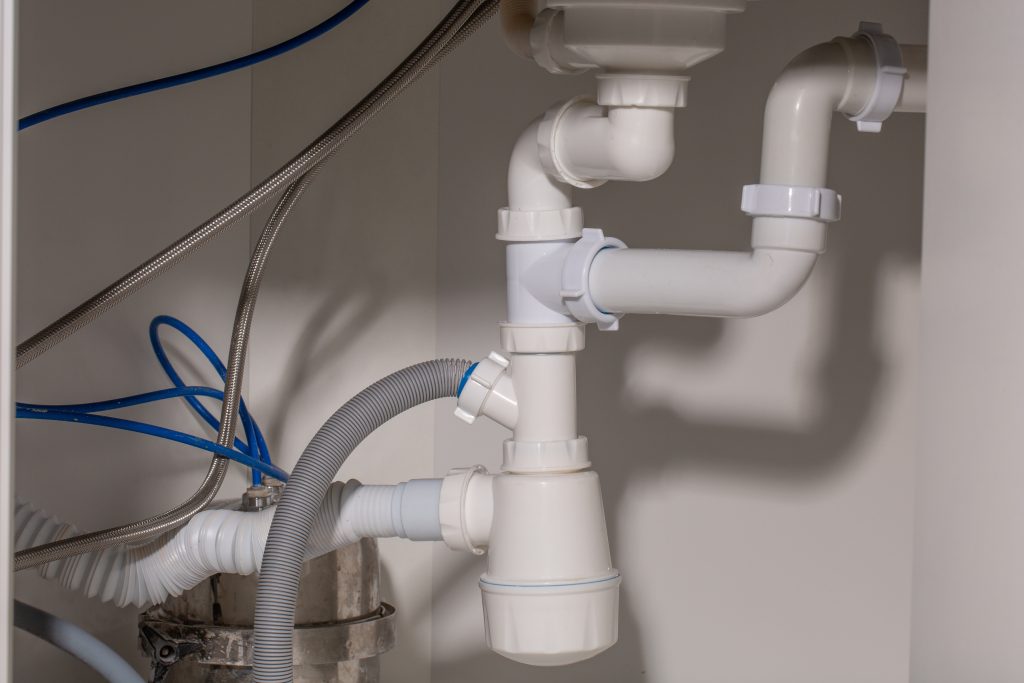
Baldwinsville's larger lot sizes and existing finished basements make the area attractive for basement ADU conversions that need a real working kitchenette. The bathroom you can plan around. The kitchenette is the part that surprises investors. The basement kitchenette adu plumbing scope determines whether the project pencils as a rental and whether the kitchen actually functions for the tenant. Get the plumbing wrong and the kitchenette is decorative; get it right and the ADU rents.
If you are finishing a Marcellus basement and the contractor wants to use fiberglass batts against the foundation wall, stop the project. Fiberglass batt insulation below grade is one of the most predictable failure modes in CNY basement construction. Within five years the foundation cools the batt, condensation forms, the batt holds the moisture, and mold and rot follow. Closed cell spray foam basement insulation is the only foundation-wall insulation strategy that survives our climate without these failures.
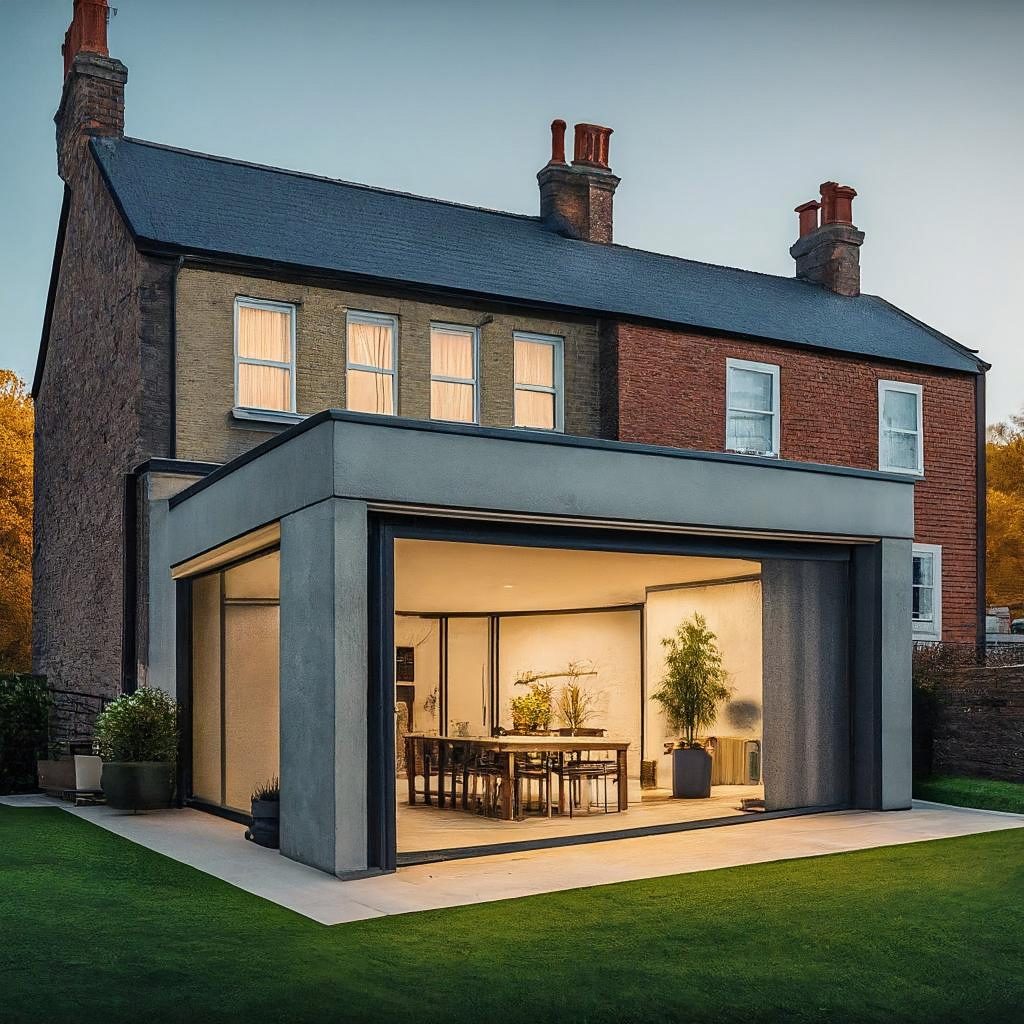
DeWitt's Lyndon Road corridor of midcentury splits and 1970s colonials is exactly the housing stock that benefits most from a two-story rear addition. The original homes have decent first-floor footprints, livable bedrooms upstairs, and rear yards deep enough to absorb 400 to 600 square feet of new build on each floor. The rear addition workflow we run is the same on every project, refined over hundreds of completed home additions across CNY.
The fastest way to make an expensive North Syracuse kitchen look cheap is a single can light in the middle of the ceiling. Good kitchen lighting is layered: task light where you cut, ambient light to fill the room, and accent light to show off the materials you paid for. The lifestyle upgrader who invested in stone and custom cabinets deserves light that does them justice. High end kitchen lighting is a plan made before the drywall closes, not a fixture picked at the end.